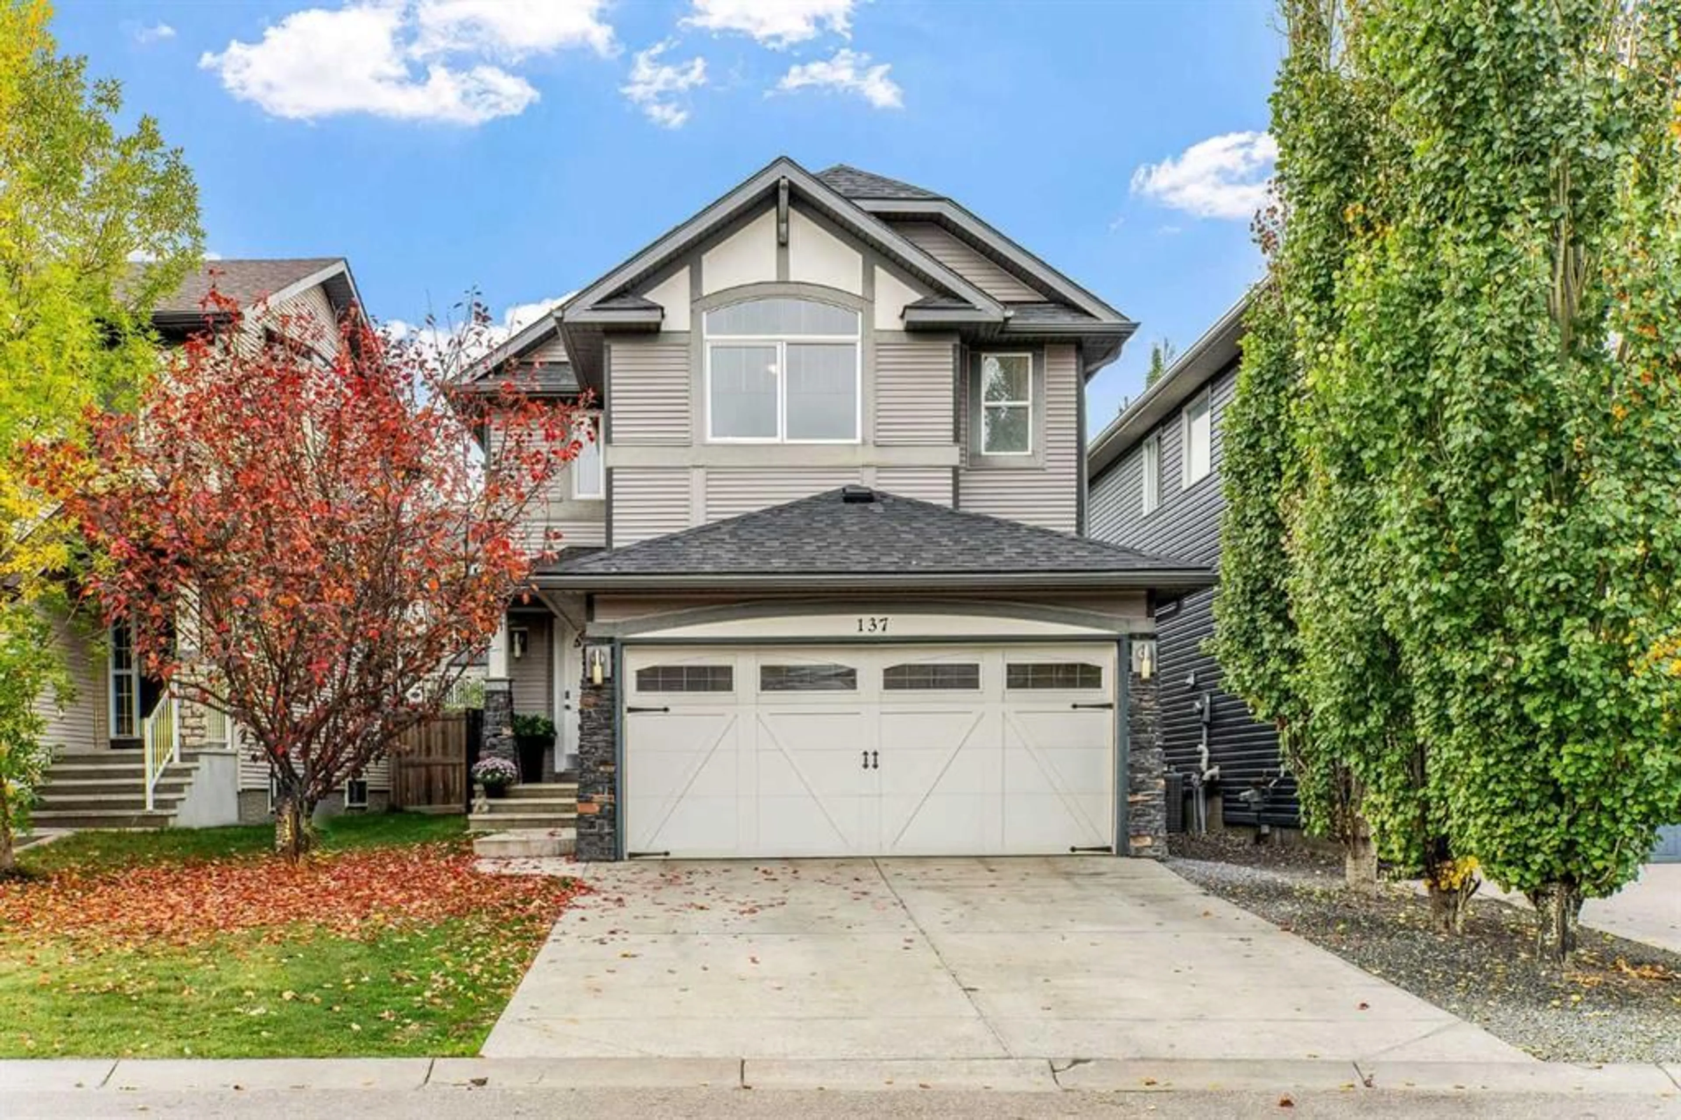
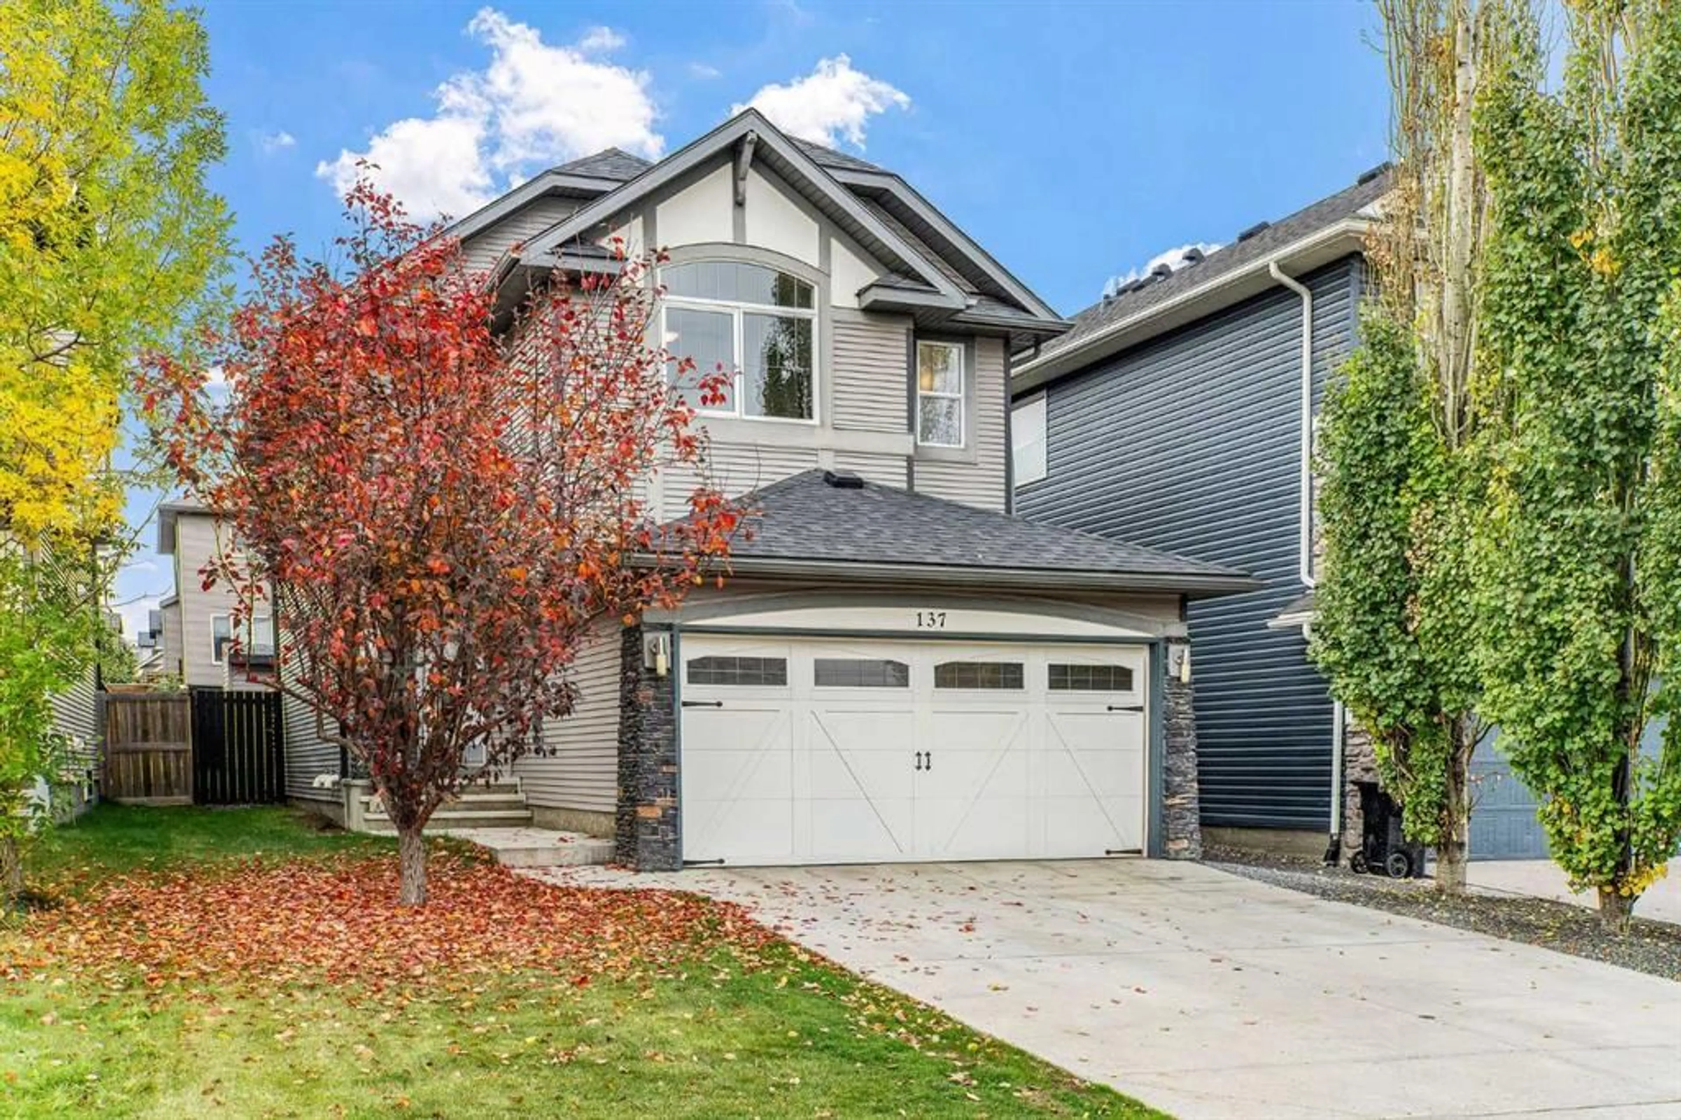
137 Sage Valley Close, Calgary, Alberta T3R 0J4
Contact us about this property
Highlights
Estimated valueThis is the price Wahi expects this property to sell for.
The calculation is powered by our Instant Home Value Estimate, which uses current market and property price trends to estimate your home’s value with a 90% accuracy rate.Not available
Price/Sqft$376/sqft
Monthly cost
Open Calculator
Description
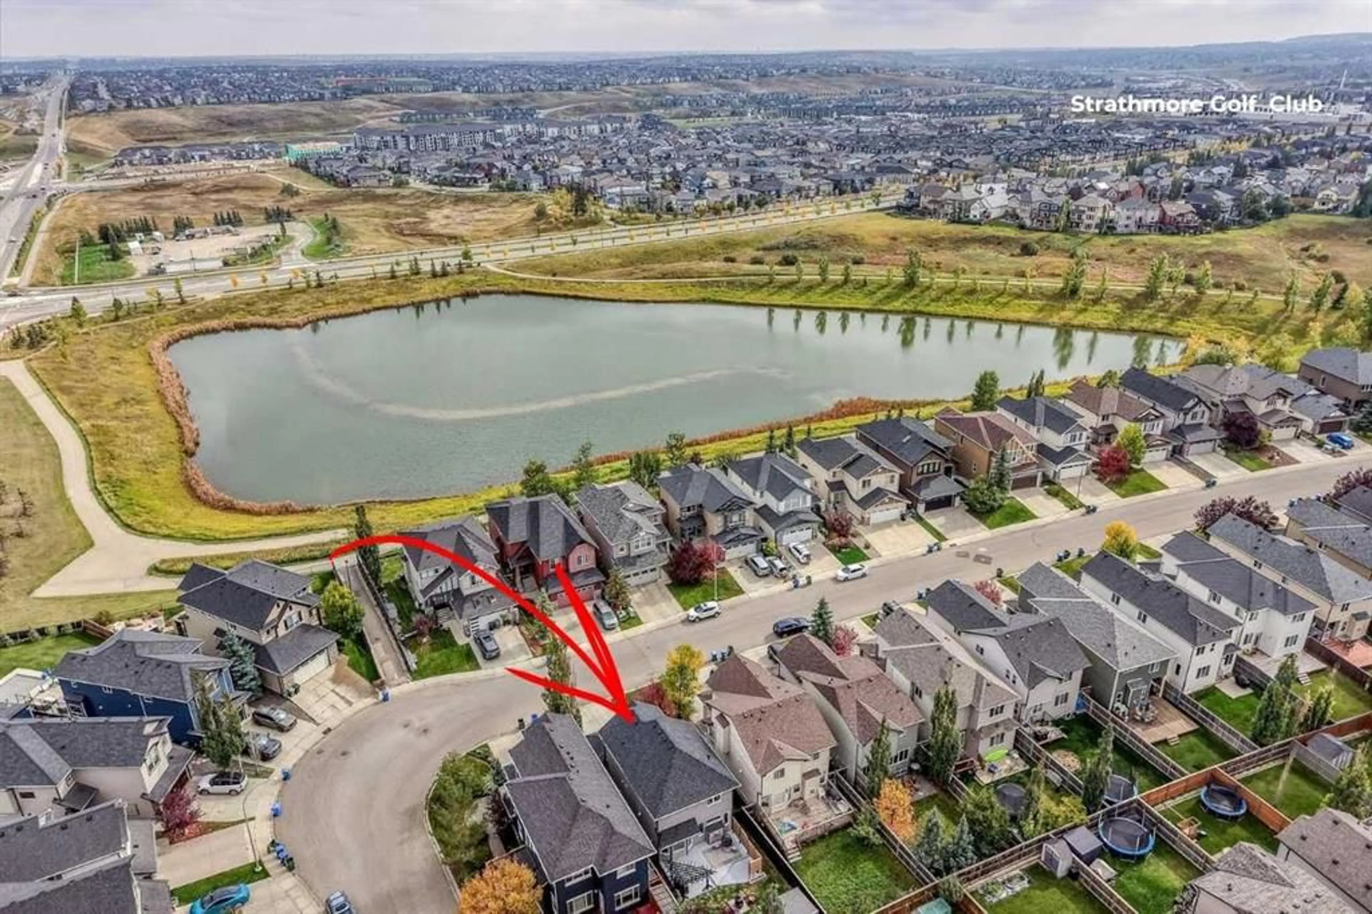
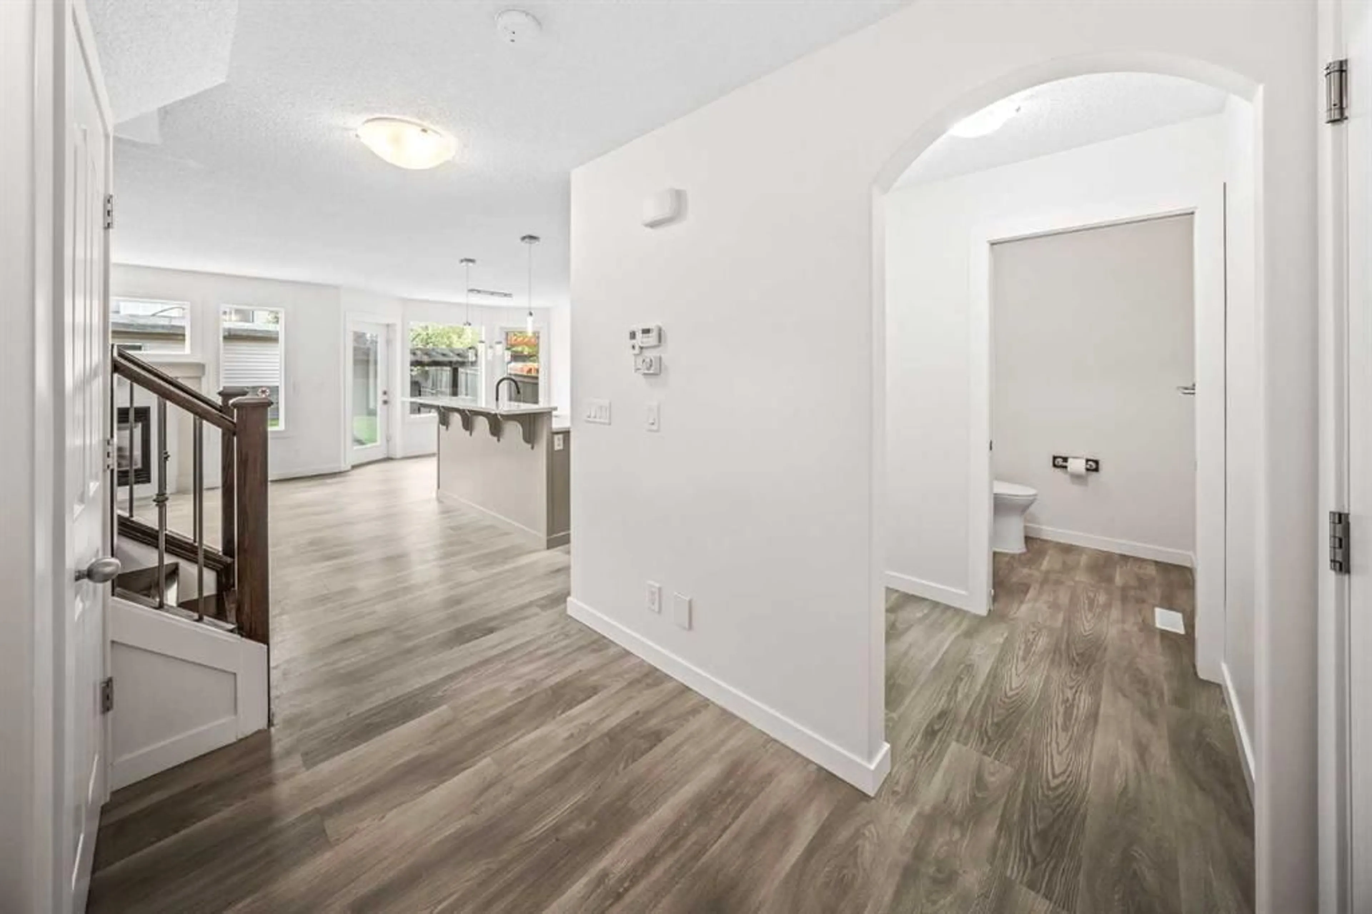
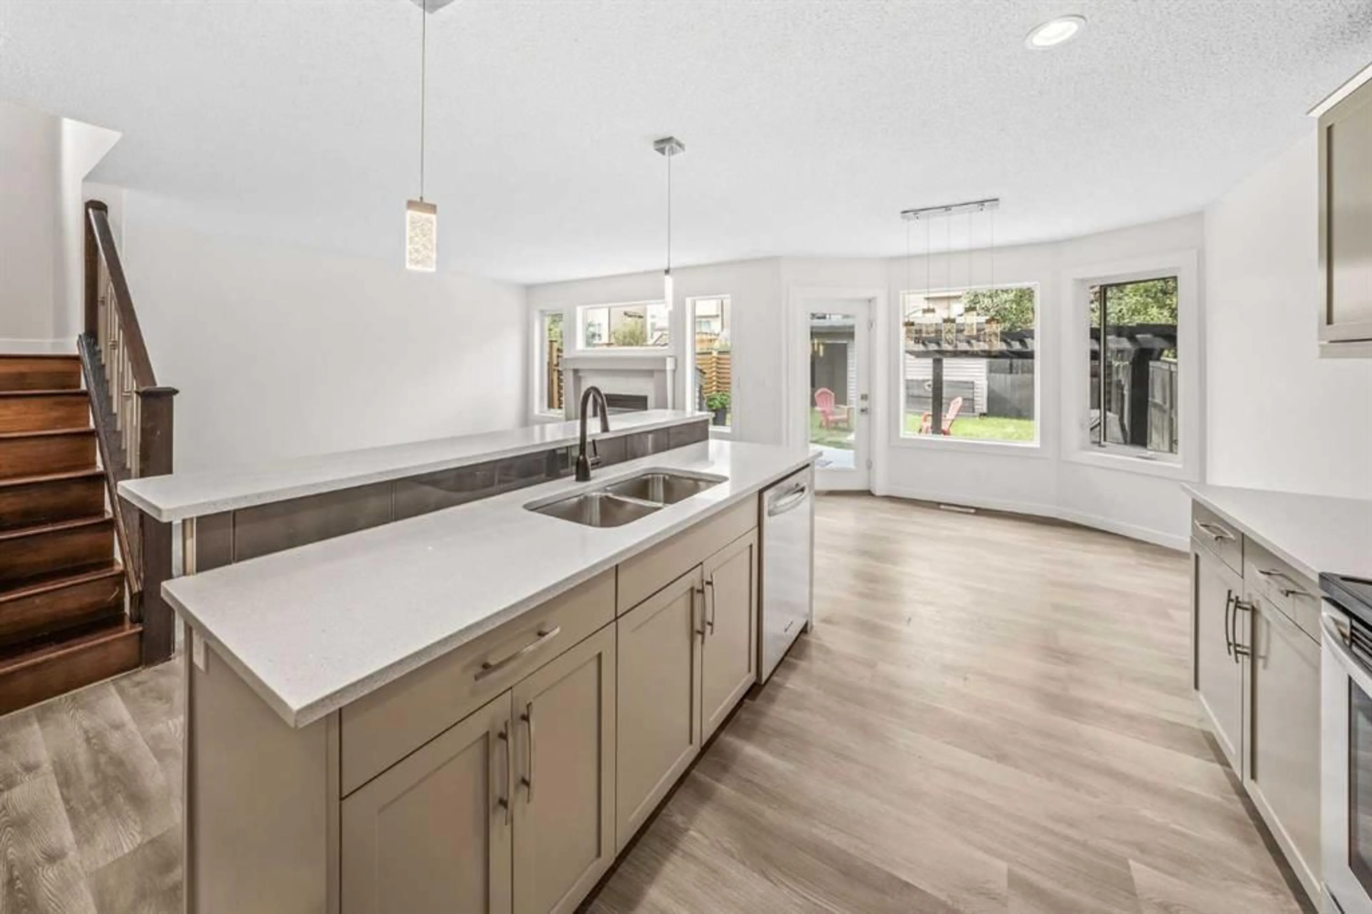
OPEN HOUSE SATURDAY, SEPTEMBER 26, FROM 2pm to 4pm: Welcome to this bright and inviting detached home in the established community of Sage Hill. Thoughtfully refreshed throughout, the home offers 1,536 SQ FT of above grade living space with a functional and family friendly layout, 3 bedrooms, 2.5 bathrooms, and convenient upper level laundry. Complete with a double attached garage and an incredible selection of amenities nearby, it offers plenty of space and everyday convenience in a well established northwest Calgary community. Inside, large windows fill the main floor with natural light, creating a bright and welcoming atmosphere throughout the open concept living areas. A cozy gas fireplace anchors the living room, while the kitchen features quartz countertops, a central island, stainless steel appliances, and freshly painted cabinetry. Central air conditioning adds comfort through the warmer months, while fresh paint throughout the entire home, new trim and baseboards on the main floor, and updated lighting throughout much of the home give the interior a clean, refreshed feel. Upstairs, the primary bedroom features vaulted ceilings, a walk-in closet, and a spacious 5-piece ensuite with dual sinks. Two additional bedrooms are comfortably sized, and ALL THREE BEDROOMS feature their own walk-in closet, a rare and practical bonus. A second full bathroom completes the upper level. The unfinished basement offers a blank canvas for future development, while outside, the fenced backyard and deck provide space to enjoy the warmer months. NEW SIDING completed in 2025 adds to the home’s recent updates. Just steps away, a walking path circles the nearby pond and connects to a playground. With Sage Hill Crossing, Creekside, Beacon Hill, schools, daycares, dining, and everyday essentials all nearby, plus easy access to Stoney Trail, an impressive amount of convenience is within easy reach. A bright, refreshed home with a functional layout in one of northwest Calgary’s established communities.
Property Details
Interior
Features
Main Floor
2pc Bathroom
4`11" x 5`1"Dining Room
10`4" x 9`3"Foyer
10`4" x 12`4"Kitchen
10`4" x 12`9"Exterior
Features
Parking
Garage spaces 2
Garage type -
Other parking spaces 2
Total parking spaces 4
Property History
 50
50

