809 Savanna Cres, Calgary, Alberta T3J 5T6
Contact us about this property
Highlights
Estimated valueThis is the price Wahi expects this property to sell for.
The calculation is powered by our Instant Home Value Estimate, which uses current market and property price trends to estimate your home’s value with a 90% accuracy rate.Not available
Price/Sqft$339/sqft
Monthly cost
Open Calculator
Description
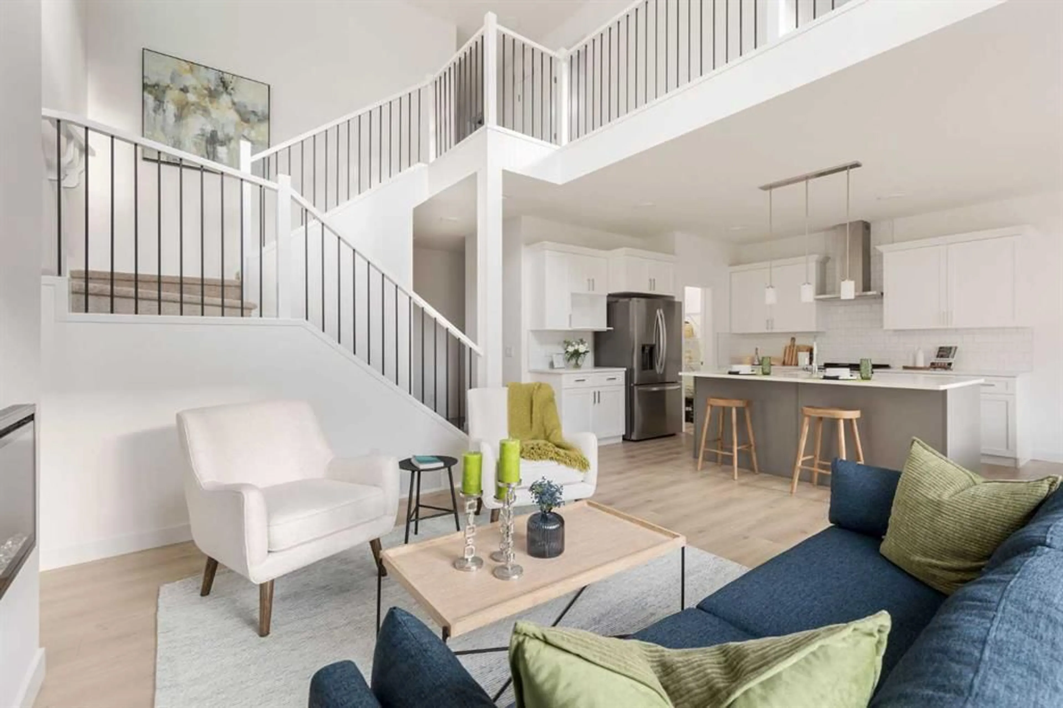
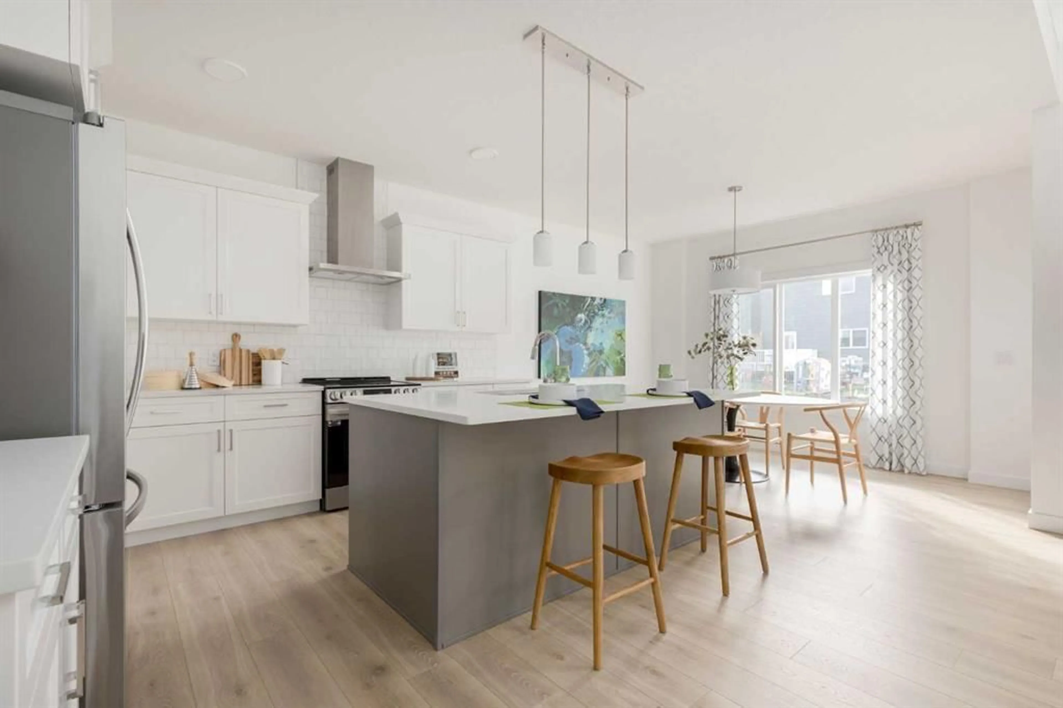
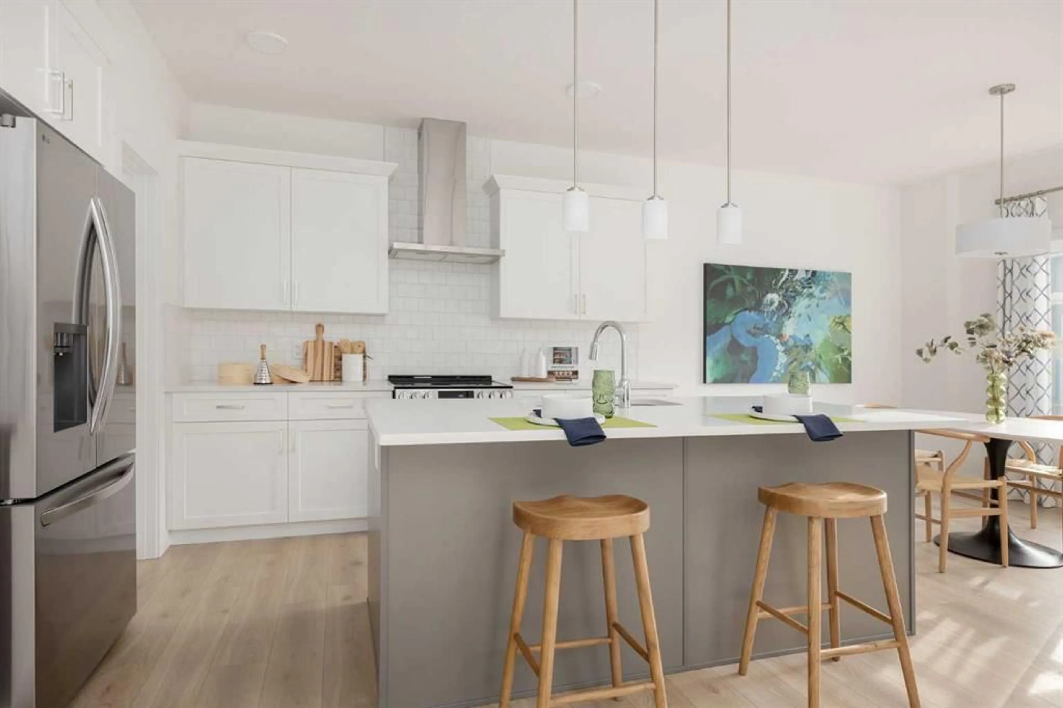
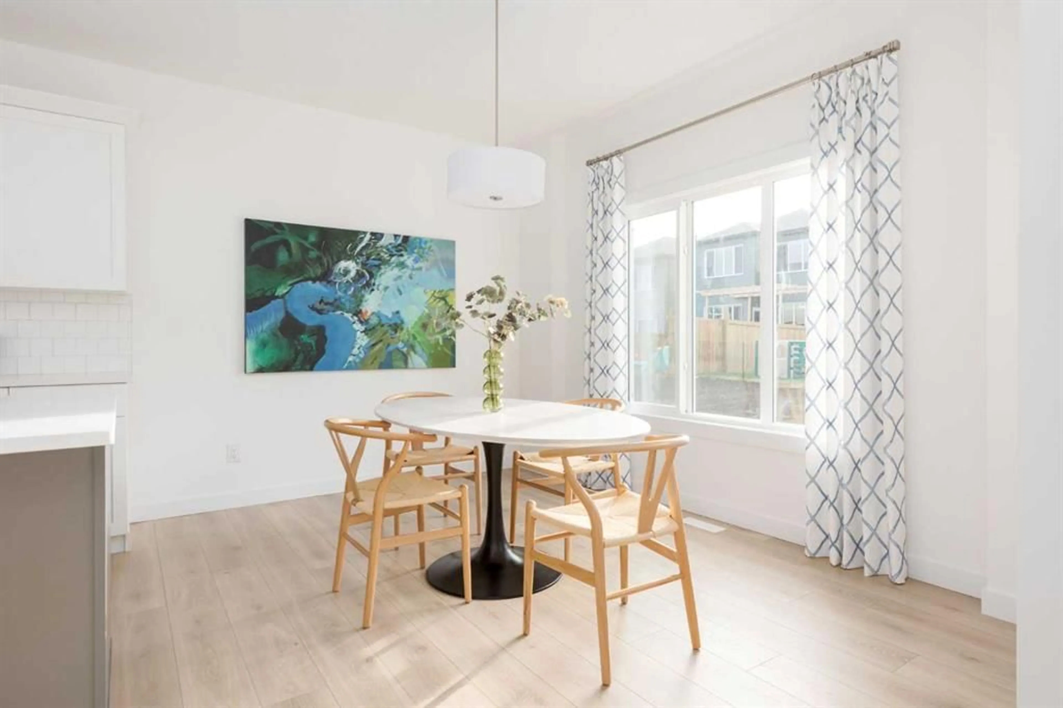
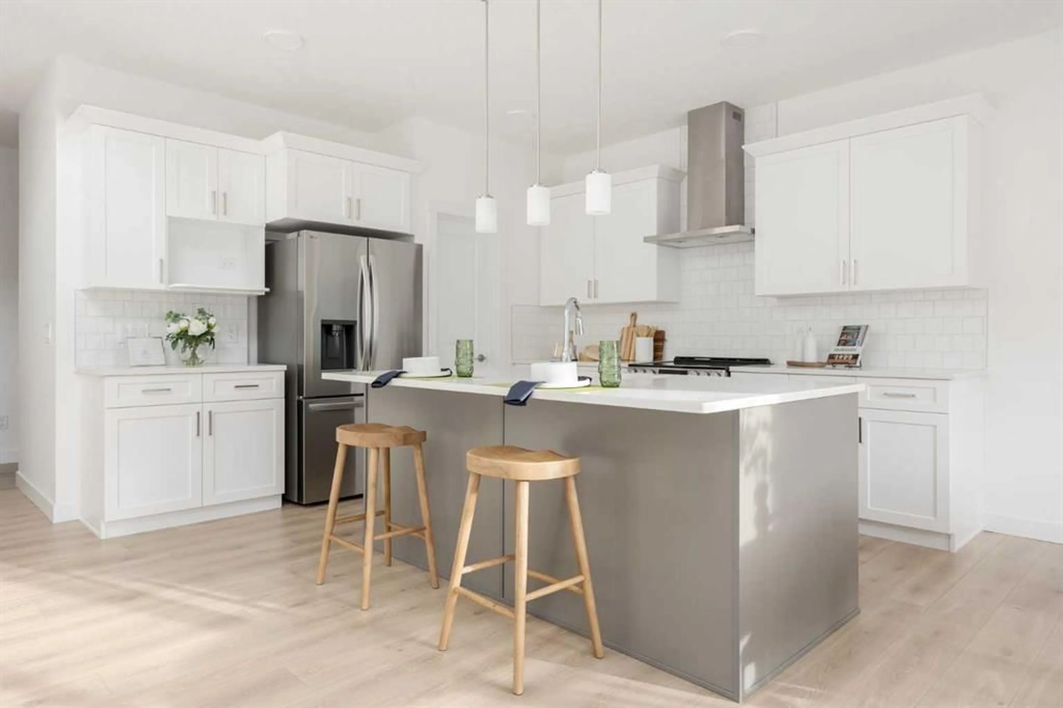
THE FULTON BY AKASH HOMES OFFERS 2,210 SQ FT OF BEAUTIFULLY DESIGNED LIVING SPACE WITH AN IMPRESSIVE OPEN-TO-BELOW, SEPARATE SIDE ENTRANCE & $5,000 BRICK APPLIANCE CREDIT! This contemporary 2-storey blends style and functionality with 9’ ceilings, quartz countertops and modern finishes throughout. The open-concept main floor is designed for everyday living and entertaining, featuring a spacious great room, bright kitchen and versatile den. The striking open-to-below design creates an airy feel and adds architectural impact to the home. Upstairs, you’ll find 3 spacious bedrooms and convenient upper-floor laundry. The primary retreat features a walk-in closet and 5-piece ensuite with dual sinks, separate tub and shower. A double attached garage completes this thoughtfully designed home. PLEASE NOTE: PICTURES ARE OF SHOW HOME; ACTUAL HOME, PLANS, FIXTURES AND FINISHES MAY VARY AND ARE SUBJECT TO AVAILABILITY/CHANGES WITHOUT NOTICE. HOME IS UNDER CONSTRUCTION.
Property Details
Interior
Features
Upper Floor
Bedroom
9`5" x 11`7"Bedroom
9`1" x 10`10"4pc Bathroom
0`0" x 0`0"Laundry
0`0" x 0`0"Exterior
Features
Parking
Garage spaces 2
Garage type -
Other parking spaces 2
Total parking spaces 4
Property History
 18
18

