Welcome to this beautifully updated, move-in-ready family home backing directly onto green space and Hugh Bennett Park Pond in Saddle Ridge. With no homes directly behind, peaceful views, mature greenery and abundant birdlife, the backyard offers exceptional privacy and a relaxing, vacation-like setting.
The bright, open-concept main floor has been extensively updated and features modern flooring, pot lights, ceiling speakers, a contemporary staircase and railing, and an impressive built-in entertainment wall with fireplace. The spacious layout provides two living areas and two dining areas, offering plenty of room for everyday family living and entertaining.
The upgraded kitchen features maple-stained cabinetry, quartz countertops, stainless steel appliances and excellent workspace and storage. Extensive custom-built cabinetry and storage can be found throughout the home, including the mudroom, entrance and bedroom closets. Large upgraded windows bring in plenty of natural light and showcase the beautiful surroundings. All bathrooms have also been updated with a modern look, including upgraded plumbing fixtures and finishes throughout.
Upstairs features a spacious primary bedroom with large windows and private ensuite, plus two additional generously sized bedrooms with custom built-in storage and another full bathroom.
The fully finished basement with a separate walk-up entrance adds tremendous versatility, featuring a family/recreation area with fireplace, kitchen, 4-piece bathroom, additional room and a unique children's Ninja-style gym complete with monkey bars, rock-climbing wall, pegboard and chalkboard. The gym area could be converted into an additional bedroom. its an illegal basement.
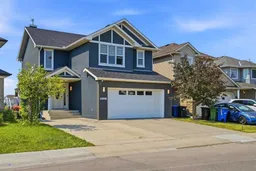
Step outside to a large landscaped backyard and tiered deck overlooking the pond and green space—an outstanding setting for relaxing, entertaining and enjoying the outdoors. The home also offers a double attached, insulated and drywalled garage and a large front driveway with additional parking.
Major improvements include stucco, windows, flooring, kitchen, appliances, bathrooms, plumbing fixtures and extensive interior upgrades completed in 2021, central A/C added in 2024, and a new roof and gutters in 2026. The home is equipped with an extensive hardwired smart-home system, including smart switches and door/window sensors, along with built-in ceiling speakers. Security cameras are installed around the exterior of the home; receiver is not included.
Located on a quiet street close to LRT, YMCA, library, schools, shopping and everyday amenities, this exceptionally well-maintained no-pet, non-smoking home combines
Inclusions: Central Air Conditioner,Dishwasher,Garage Control(s),Gas Range,Microwave,Oven-Built-In,Range Hood,Washer/Dryer,Window Coverings

 50Listing by pillar 9®

