7210 80 Ave #423, Calgary, Alberta T3J0A6
Contact us about this property
Highlights
Estimated valueThis is the price Wahi expects this property to sell for.
The calculation is powered by our Instant Home Value Estimate, which uses current market and property price trends to estimate your home’s value with a 90% accuracy rate.Not available
Price/Sqft$384/sqft
Monthly cost
Open Calculator
Description
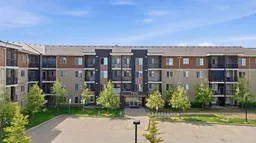
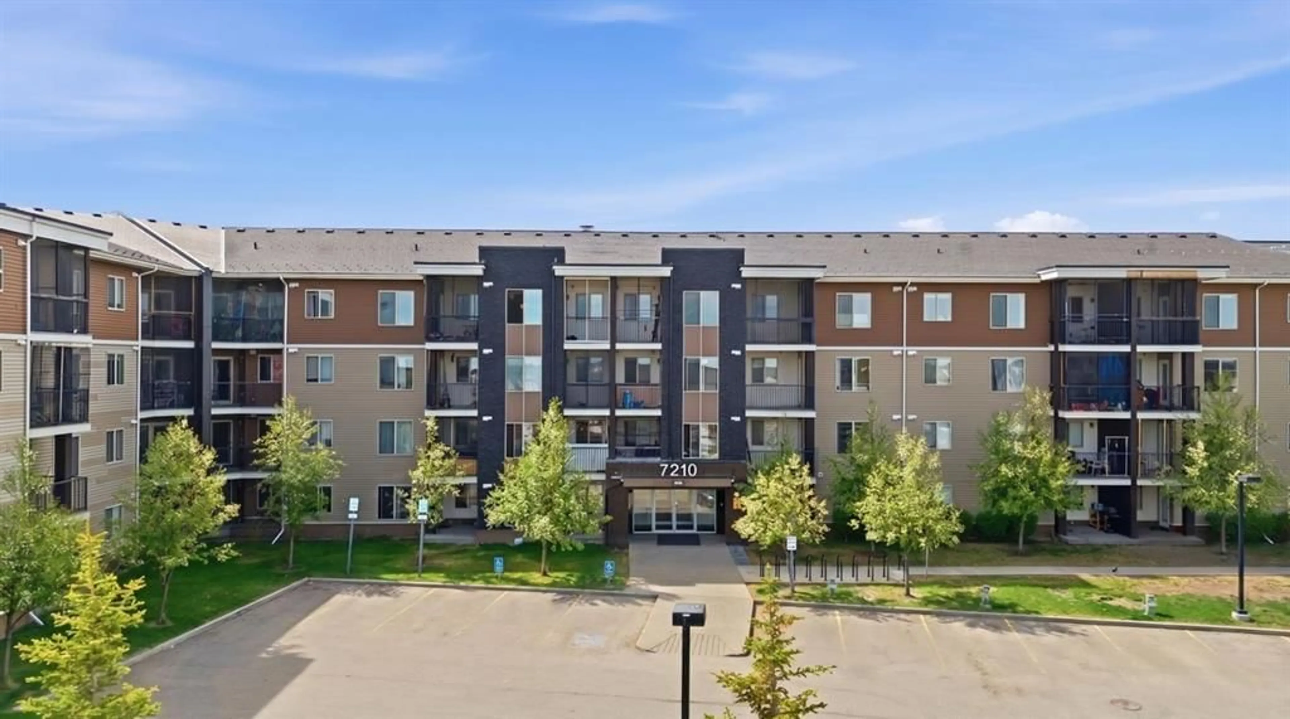
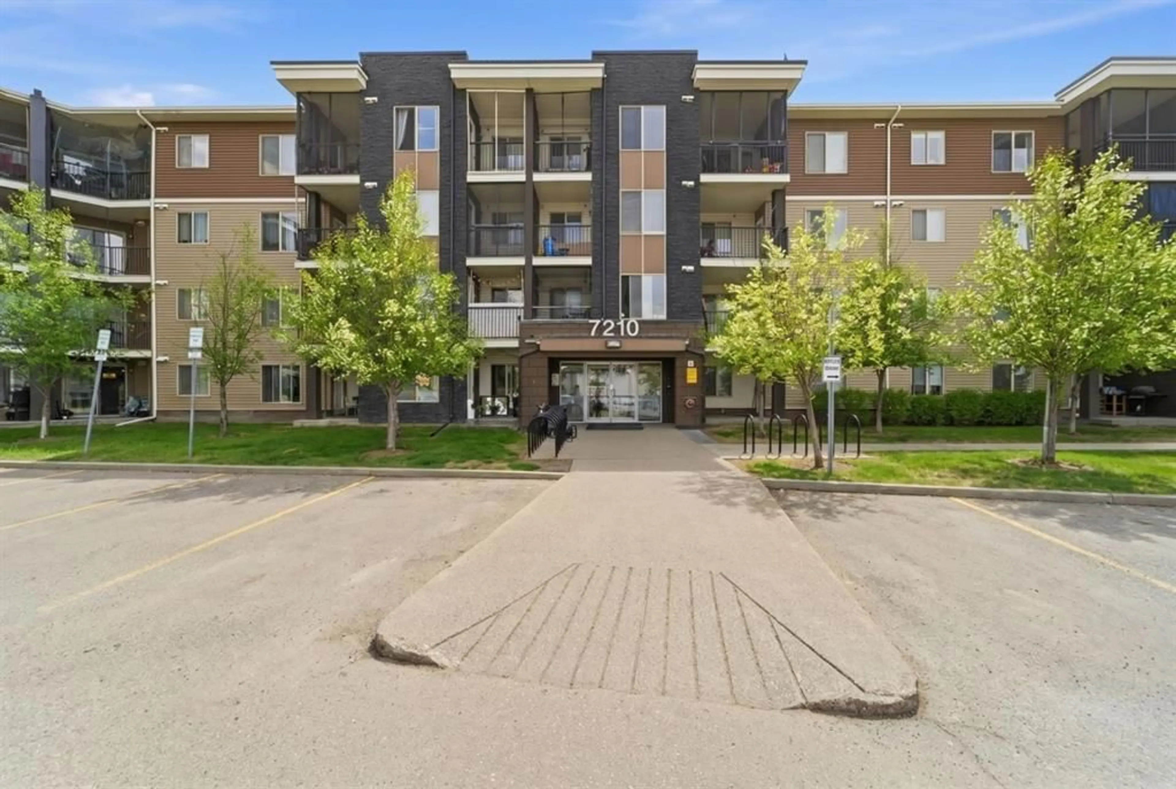
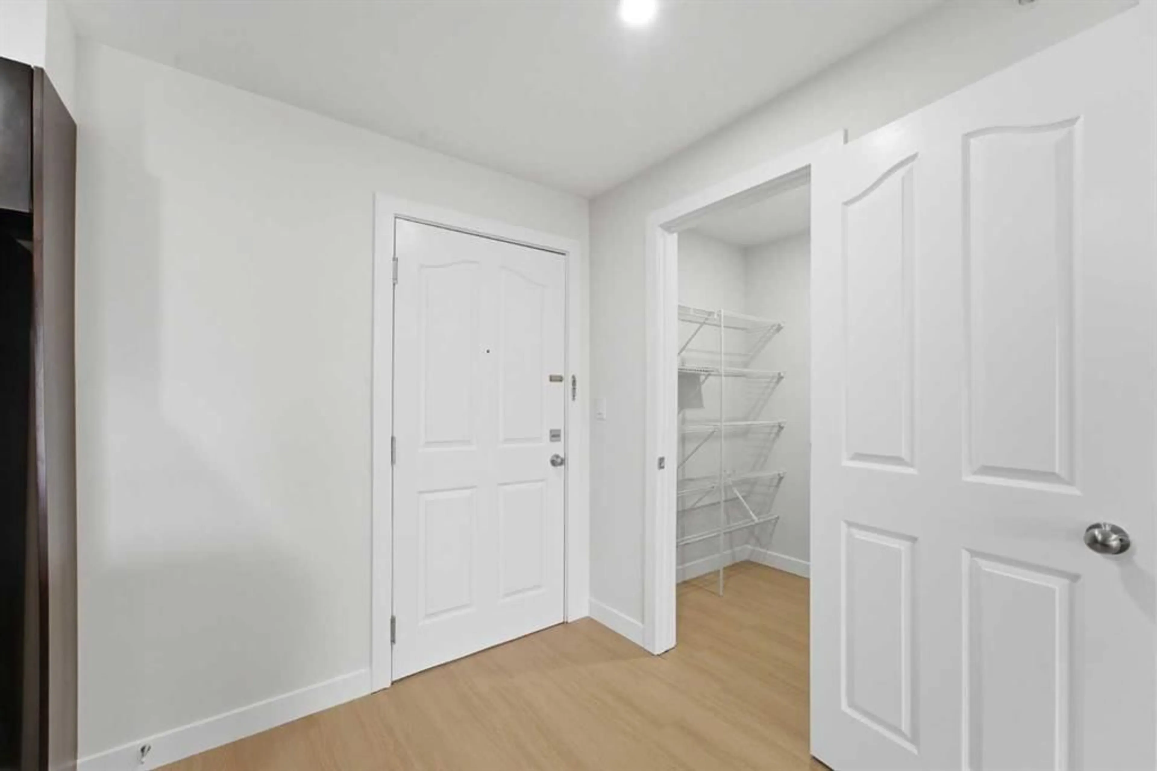
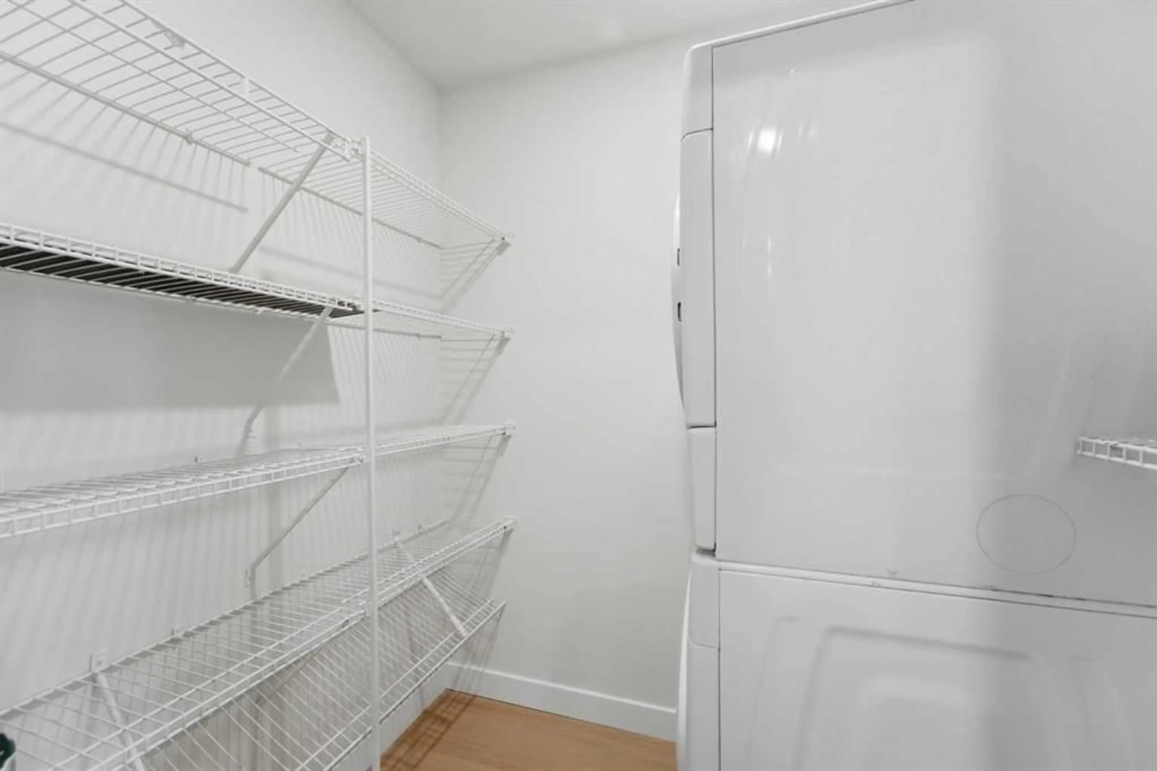
Discover a tranquil haven within Calgary’s vibrant Saddle Ridge community, where convenience and comfort converge. Situated in a beautifully maintained low-rise apartment building, this newly renovated 2 bedroom, 2 bathroom unit offers a seamless blend of modern living and accessible amenities. Inside, spanning 767 square feet, you’ll find an open floorplan accentuated by vinyl plank flooring, creating a bright and airy atmosphere. Granite counters elevate the kitchen, complemented by a practical kitchen island and pantry for ample storage. Enjoy the ease of an elevator and vinyl windows throughout, alongside an invaluable laundry suite within your home. Step onto your private balcony for moments to unwind, while the building provides bicycle storage, visitor parking, and convenient garbage chute access. With bus routes 59, 61, 80 and 159 readily available, your commute becomes effortless, and proximity to Saddletown LRT station allows easy access to other parts of Calgary. Furthermore, shopping centres and schools nearby provide added convenience, while walking/bike paths and sidewalk invite outdoor enjoyment. Fully furnished, this exceptional apartment represents a rare opportunity for comfortable living within a sought-after neighbourhood—a place where everyday life is both convenient and serene.
Property Details
Interior
Features
Main Floor
Foyer
6`8" x 7`5"Kitchen
7`10" x 7`5"Dining Room
14`6" x 9`8"Living Room
14`6" x 9`5"Exterior
Features
Parking
Garage spaces -
Garage type -
Total parking spaces 1
Condo Details
Amenities
Bicycle Storage, Elevator(s), Garbage Chute, Park, Visitor Parking
Inclusions
Property History
 38
38