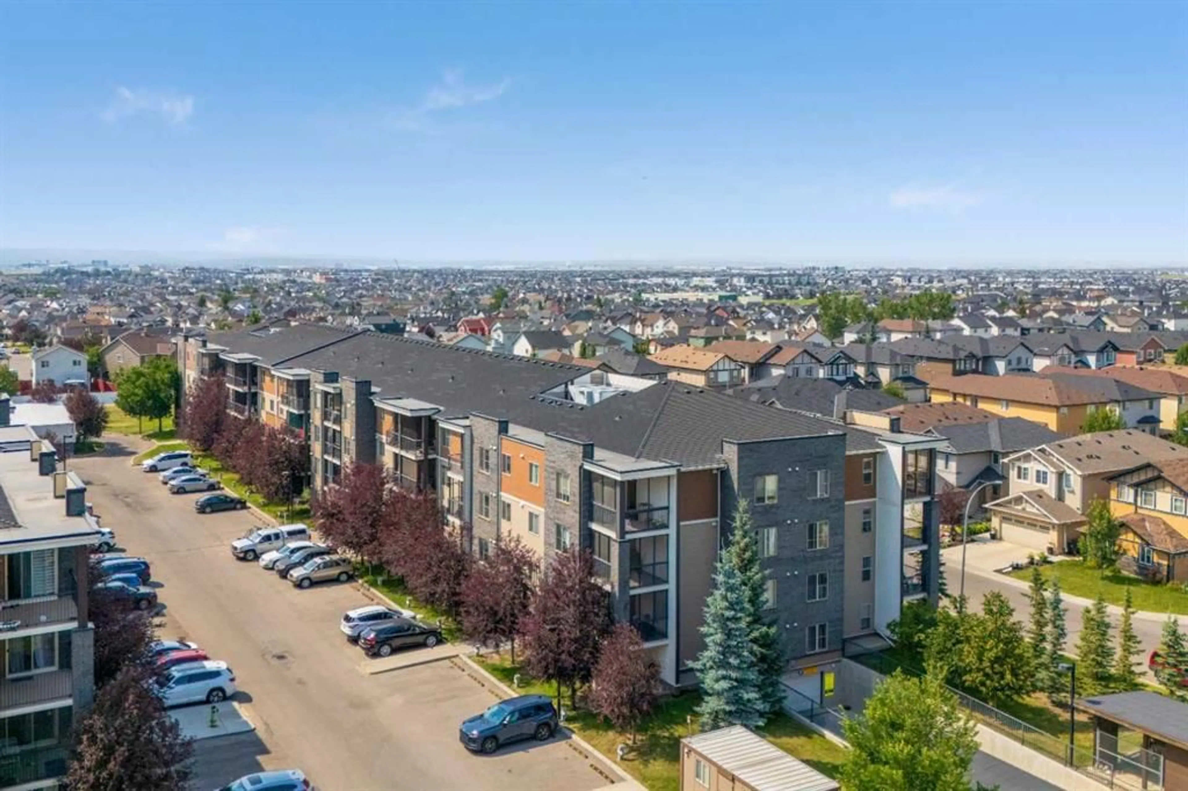
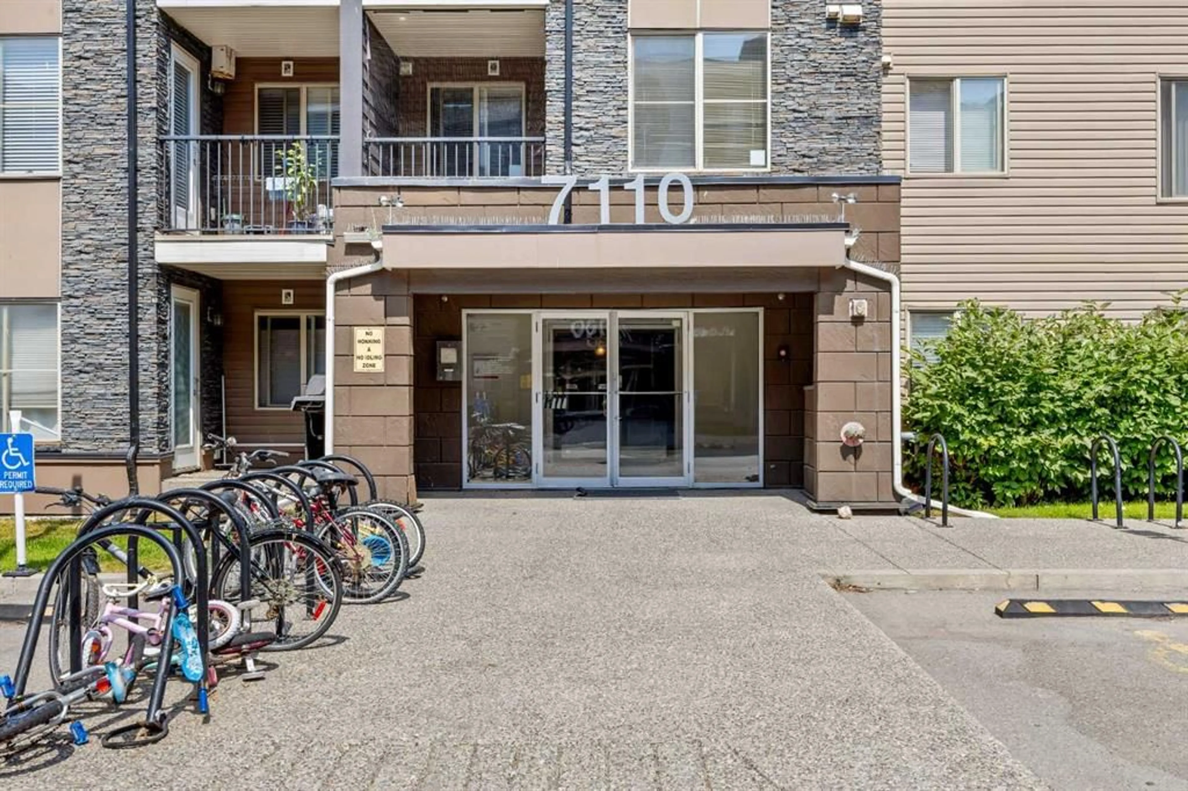
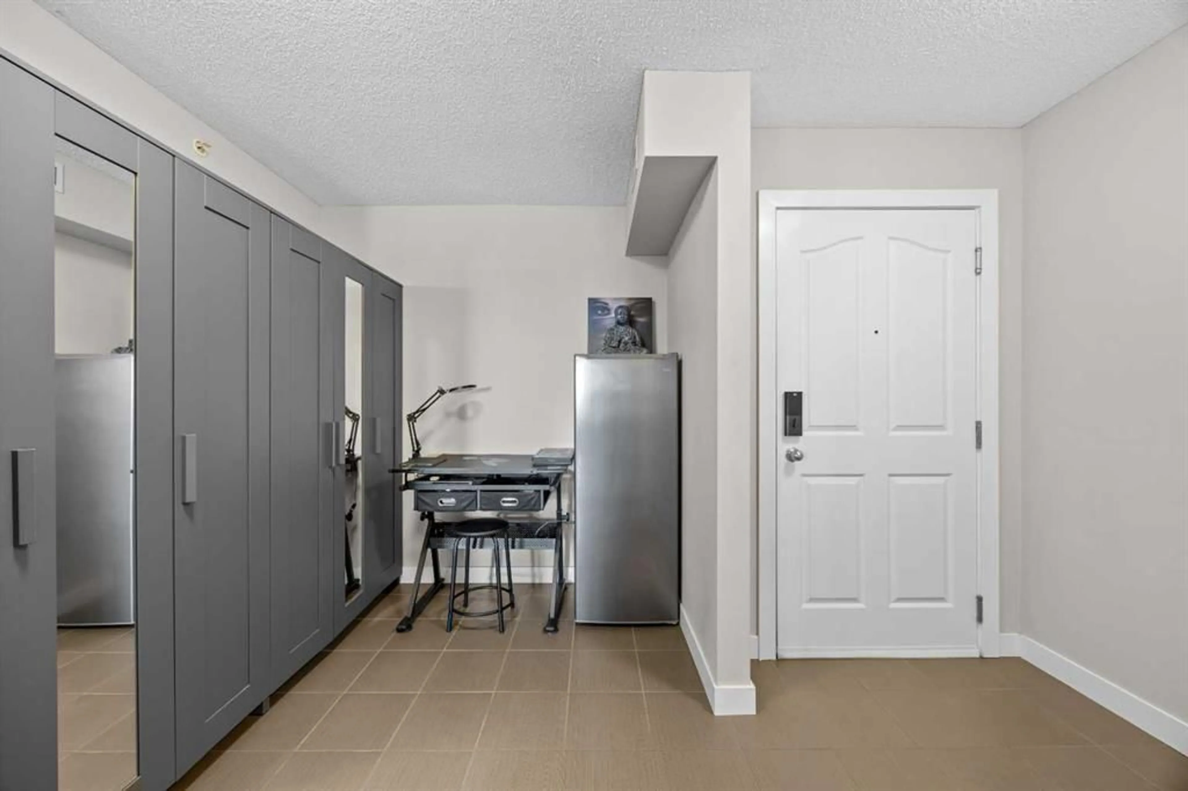
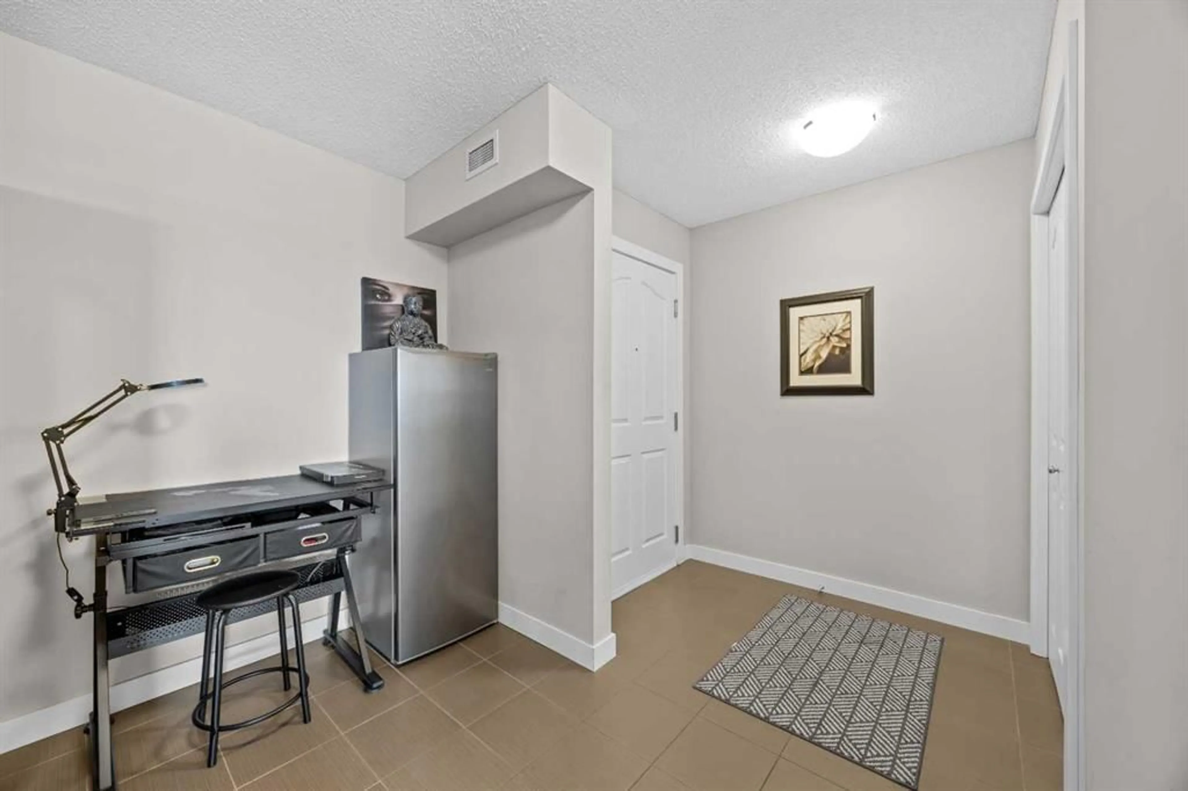
7110 80 Ave #401, Calgary, Alberta T3J 0N4
Contact us about this property
Highlights
Estimated valueThis is the price Wahi expects this property to sell for.
The calculation is powered by our Instant Home Value Estimate, which uses current market and property price trends to estimate your home’s value with a 90% accuracy rate.Not available
Price/Sqft$329/sqft
Monthly cost
Open Calculator
Description
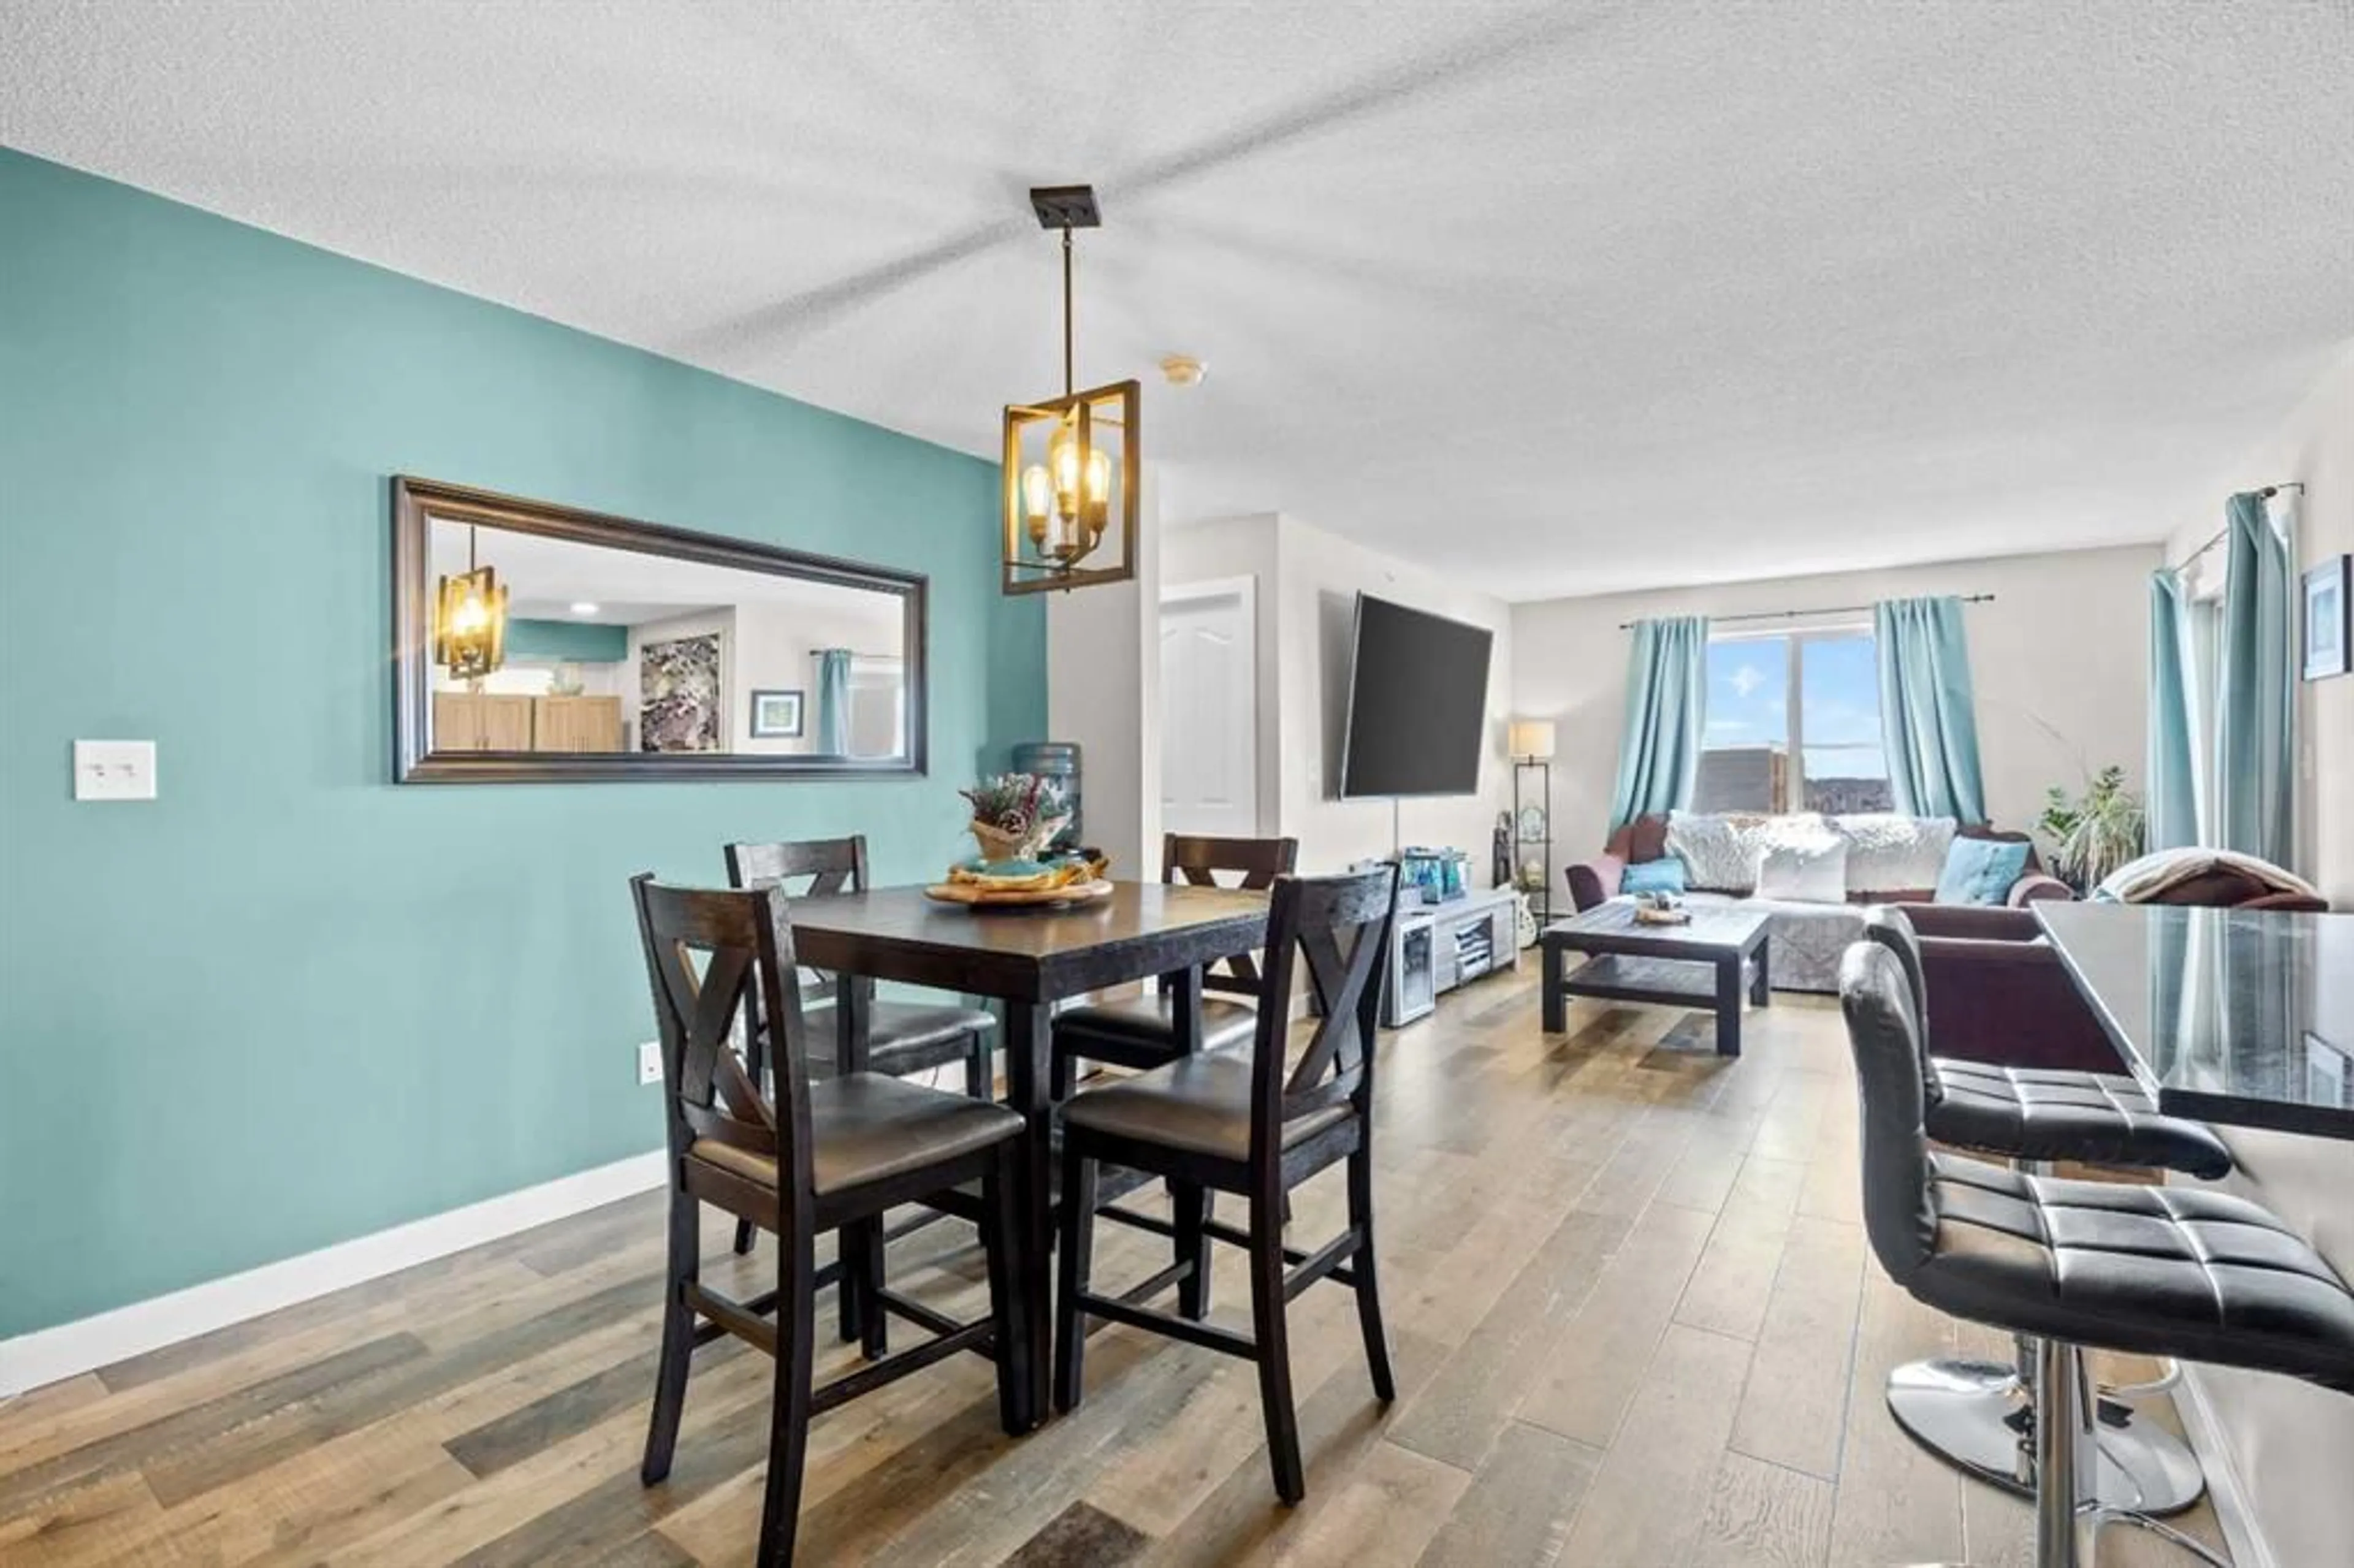
Wake up to sweeping mountain and downtown skyline views from this beautifully updated fourth-floor condo in Saddle Ridge. Thoughtfully designed with 2 bedrooms, 2 full bathrooms and a versatile den, the bright and spacious layout is ideal for professionals, couples or anyone needing a dedicated home office. The primary bedroom offers its own private ensuite and walk-in closet, while the second bedroom and bathroom provide excellent flexibility for guests or roommates. The stylish kitchen features the builder’s upgraded Driftwood package, complete with rich cabinetry, black granite countertops and upgraded lighting. Rustic barnwood-inspired luxury vinyl plank flooring brings warmth and character throughout the kitchen, dining area and living room. Stainless steel appliances include a brand-new Samsung dishwasher, a Maytag refrigerator and an LG over-the-range microwave. Step onto the southwest-facing balcony to enjoy afternoon sun, colourful sunsets and impressive city and mountain views. The titled parking stall is ideally located next to the elevator, and the unit’s fourth-floor position provides added privacy with convenient stairwell access nearby. Located close to schools, parks, shopping, transit and everyday amenities, this move-in-ready condo delivers an exceptional combination of style, functionality and the best view in the building.
Property Details
Interior
Features
Main Floor
4pc Bathroom
8`8" x 4`11"4pc Ensuite bath
4`10" x 7`2"Bedroom
10`5" x 11`2"Dinette
11`4" x 13`3"Exterior
Features
Parking
Garage spaces -
Garage type -
Total parking spaces 1
Condo Details
Amenities
Elevator(s), Visitor Parking
Inclusions
Property History
 31
31

