8 days on Market

626 Saddlecreek Way, Calgary, Alberta T3J4A3

Detached
3
3 + 1
~1687.00 sqft
$629,900
Get pre-qualifiedPowered by nesto
Detached
3
3 + 1
~1687.00 sqft

Contact us about this property

Call

Highlights

Property Estimate

Days on market8 days

Estimated valueNot available

Price/Sqft$373/sqft

Monthly cost

Open Calculator

Description

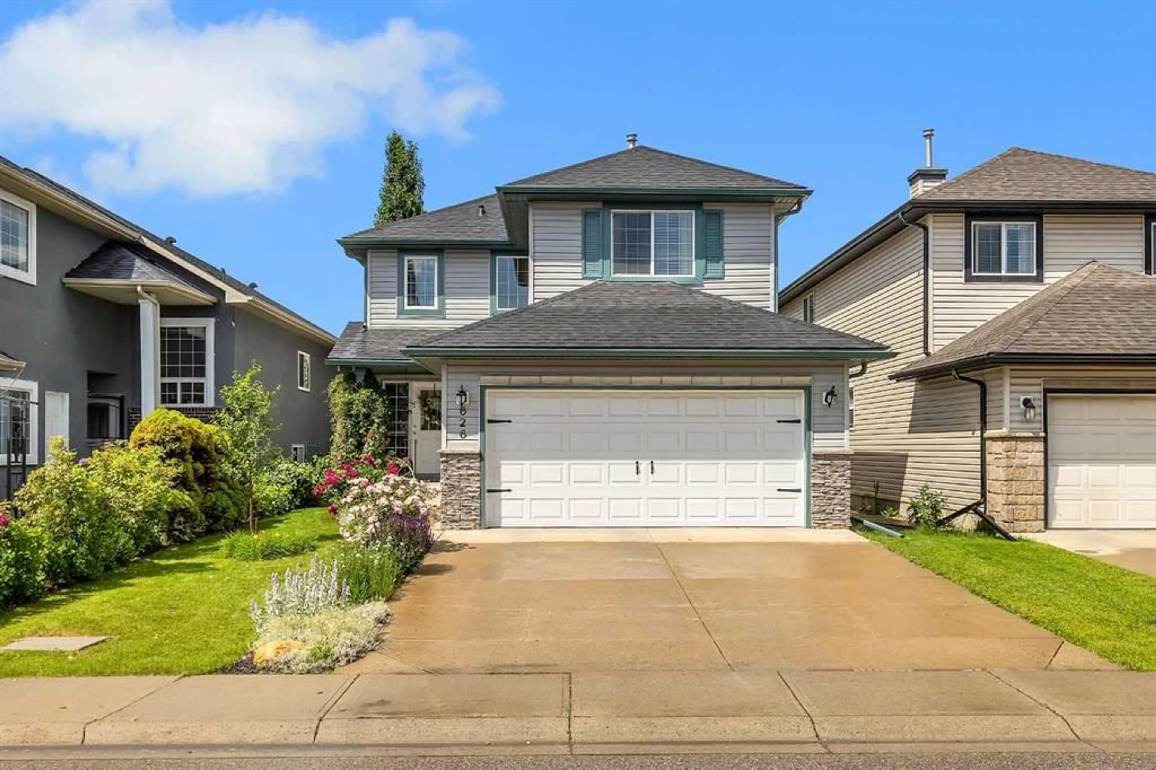
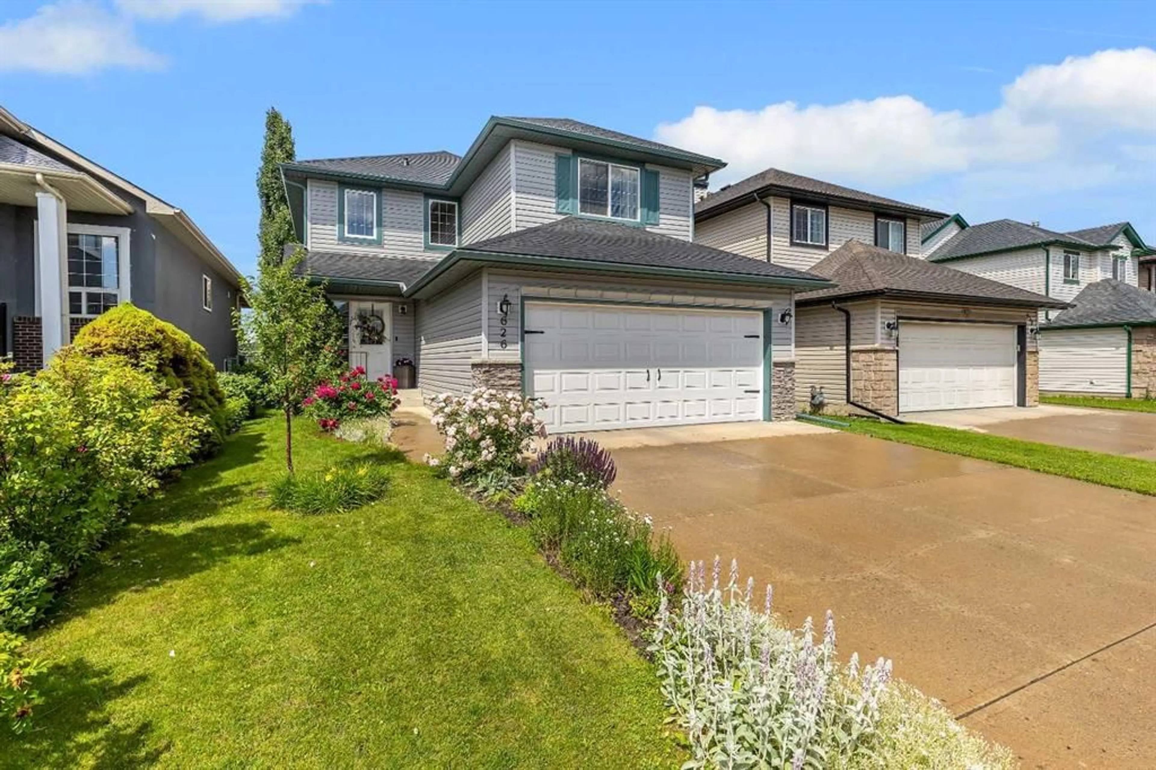
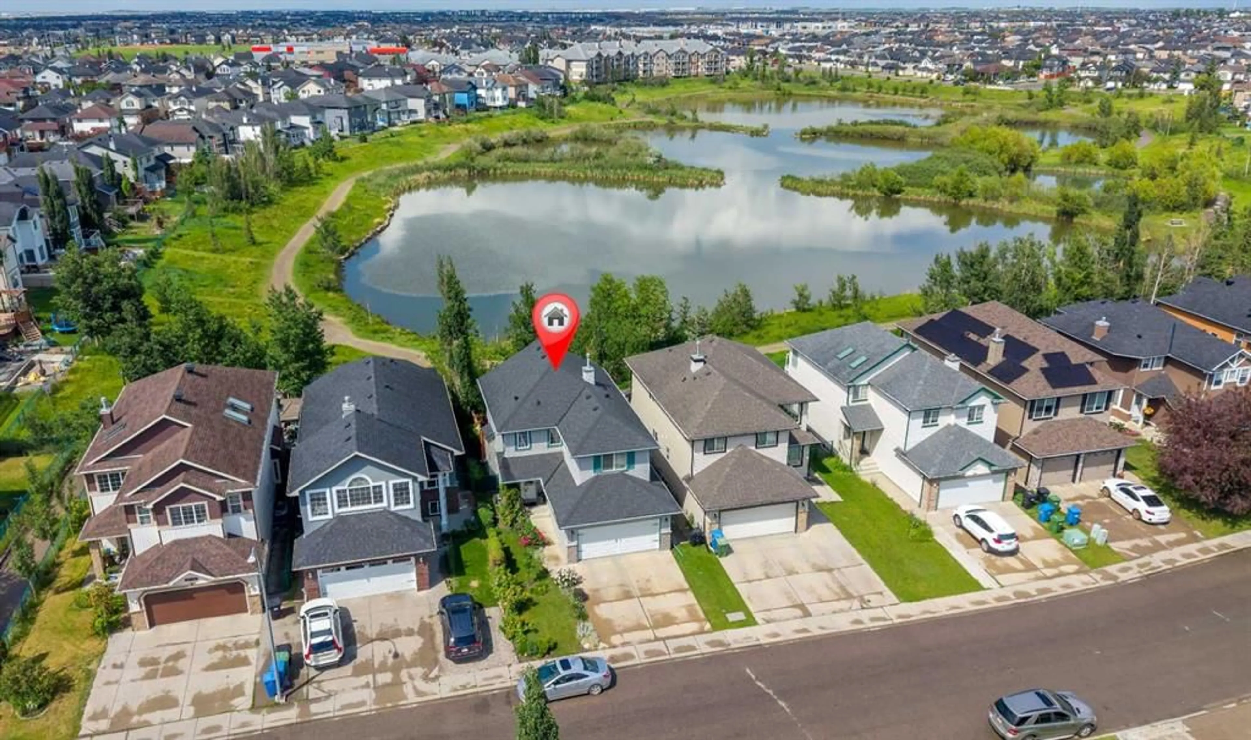
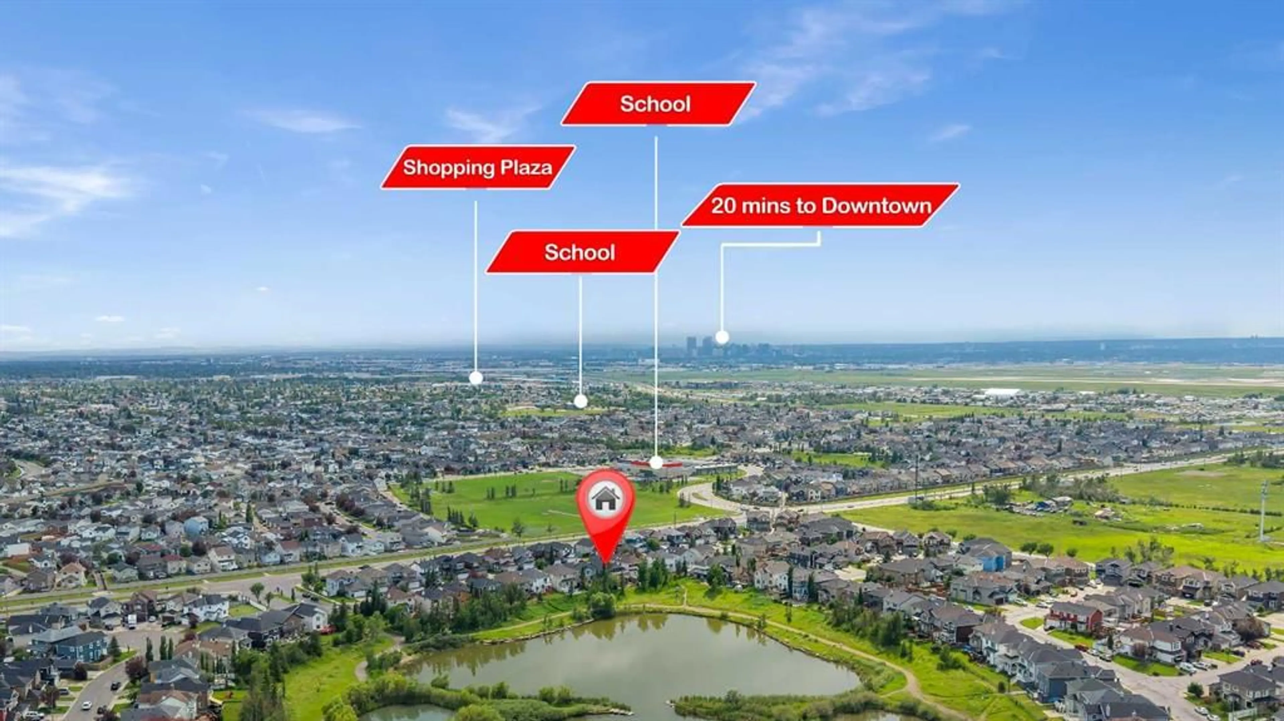
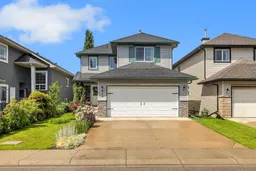
Welcome to 626 Saddlecreek Way NE, a beautifully maintained original owner home. Backing onto a 12 acre pond with beautiful views and a private and comfortable back yard. This home features a functional layout with a master bedroom on the upper level which also has a walk-in closet and an ensuite bathroom. Two more bedrooms and a full bathroom complete the upper level. The main level features a cosey living room, kitchen and dining and a two pce bathroom and main floor laundry. The basement is unspoiled and awaits your imagination to design. Outside, enjoy a private backyard perfect for summer BBQs, children's play, or simply relaxing after a long day. Conveniently located just minutes from schools, parks, shopping, public transit, rec centre, restaurants, and major roadways including Stoney Trail and Métis Trail.


Property Details

Style2 Storey
View-
Age of property2000
SqFt~1687.00 SqFt
Lot Size-
Parking Spaces4
MLS ®NumberA2326280
Community NameSaddle Ridge
Data SourcePILLAR 9
Listing byRE/MAX Real Estate (Mountain View)

Features

Heating: Forced Air,Natural Gas
Basement: Full,Unfinished,None

Main Floor

Dining Room

13`9" x 8`10"

Kitchen

13`9" x 11`2"

Living Room

10`11" x 13`11"

2pc Bathroom


Features

Patio: Deck

Parking

Garage spaces 2

Garage type -

Other parking spaces 2

Total parking spaces 4


Property History
Jul 11, 2026
ListedActive
$629,900
8 days on market
history photo preview50
Listing by pillar 9®
Property listed by RE/MAX Real Estate (Mountain View), Brokerage
Agent Banner Image
Interested in this property?Get in touch to get the inside scoop.

Market Data - Saddle Ridge

Geo Zone Map ThumbnailSaddle Ridge

Strong Buyer's Market

View Market Data

Detached house - for the past 30 days

Buyer's market Seller's market

Avg. Days on Market

Past 30 days

55 days

Compared to

2025

53 days

2024

28 days

2023

34 days

New Listings

Past 30 days

30 listings

Compared to

2025

41 listings

2024

27 listings

2023

35 listings

Units sold

Past 30 days

11 units

Compared to

2025

14 units

2024

14 units

2023

22 units

Median Sold Price

Past 30 days

$630,000

Compared to

2025

$745,500

2024

$670,500

2023

$653,250


Population and Demographics

Overview

Total population 20145
Average household income $115,331

Age (%)

0 to 19
30%
20 to 34
24%
35 to 49
25%
50 to 64
13%
65 and plus
8%

Household composition (%)

Single family
78%
Single person
10%
Multi person
7%
Multi family
5%

Mother tongue (%)

Punjabi (Panjabi)
41%
English
25%
Urdu
9%
Tagalog (Pilipino, Filipino)
6%
Others
3%
Hindi
3%
Gujarati
2%
Spanish
1%

House tenancy (%)

Owners
76%
Renters
24%

What’s nearby?Essentials within 5 km

Local Logic

Transportation Scores

Estimated Budget

