619 Savanna Cres, Calgary, Alberta T3J5P2
Contact us about this property
Highlights
Estimated valueThis is the price Wahi expects this property to sell for.
The calculation is powered by our Instant Home Value Estimate, which uses current market and property price trends to estimate your home’s value with a 90% accuracy rate.Not available
Price/Sqft$388/sqft
Monthly cost
Open Calculator
Description
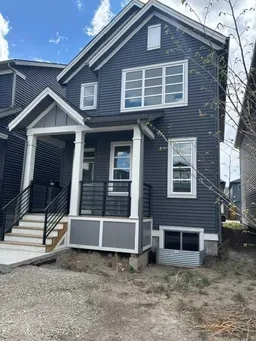
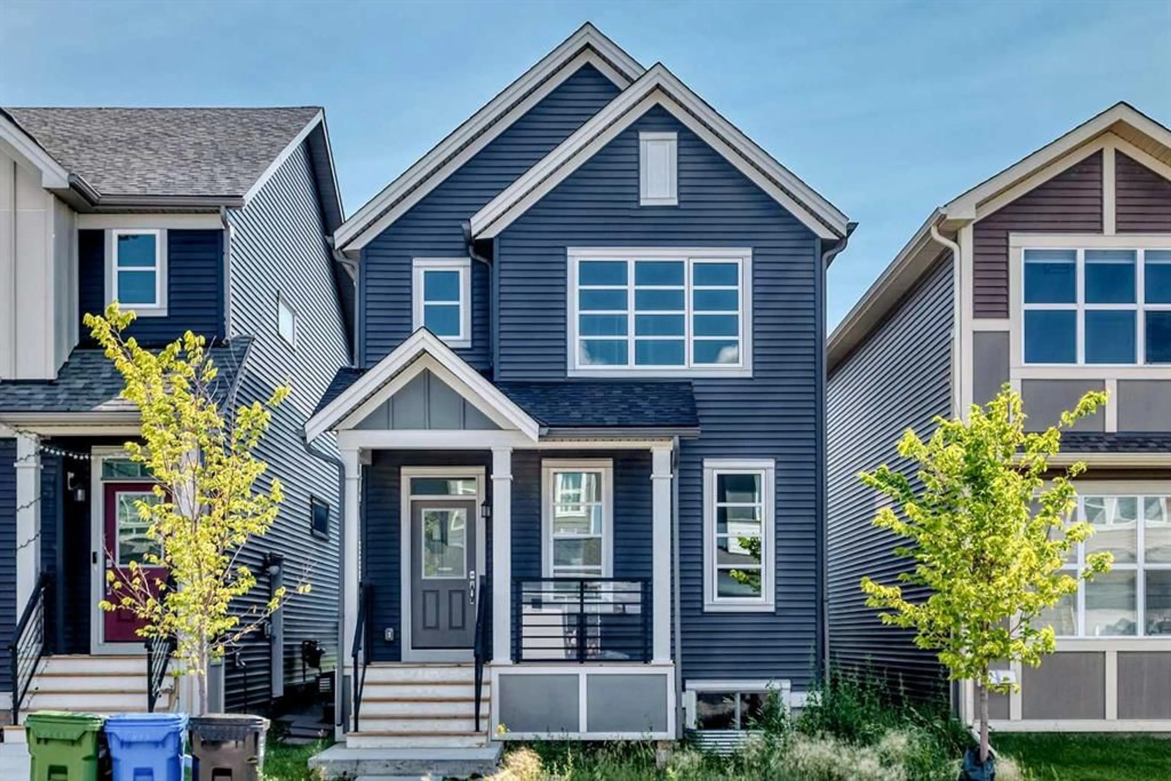
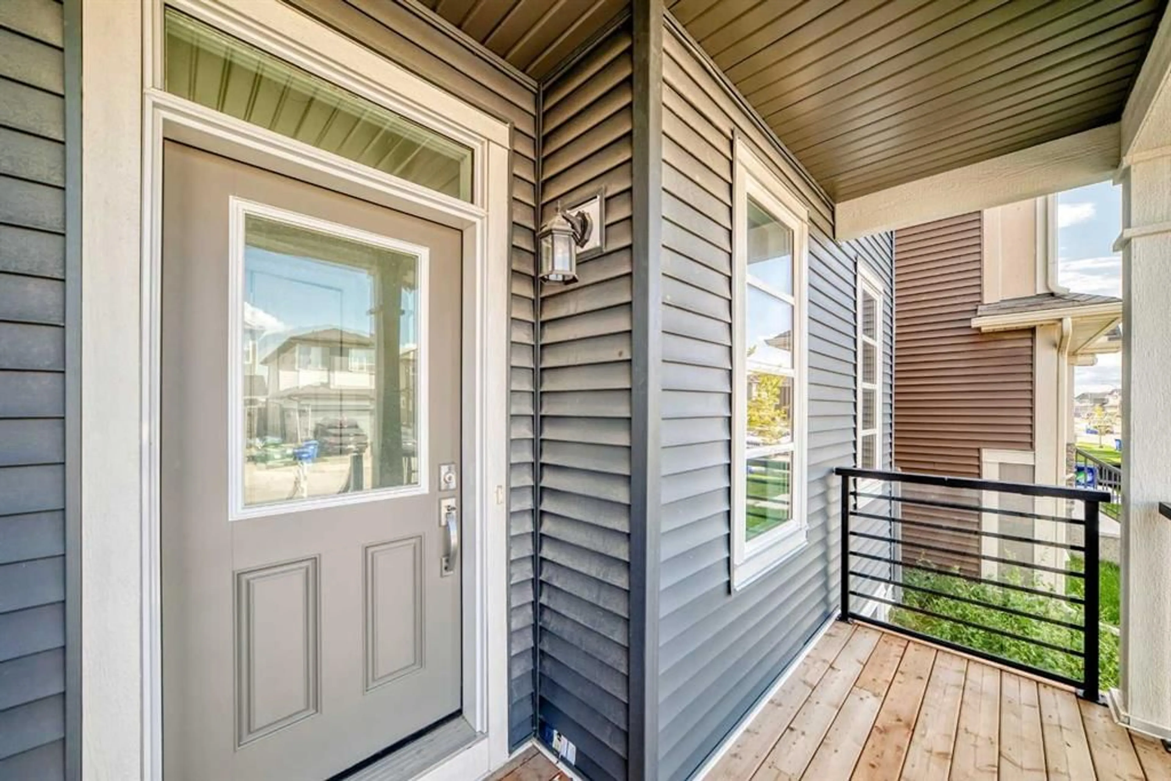
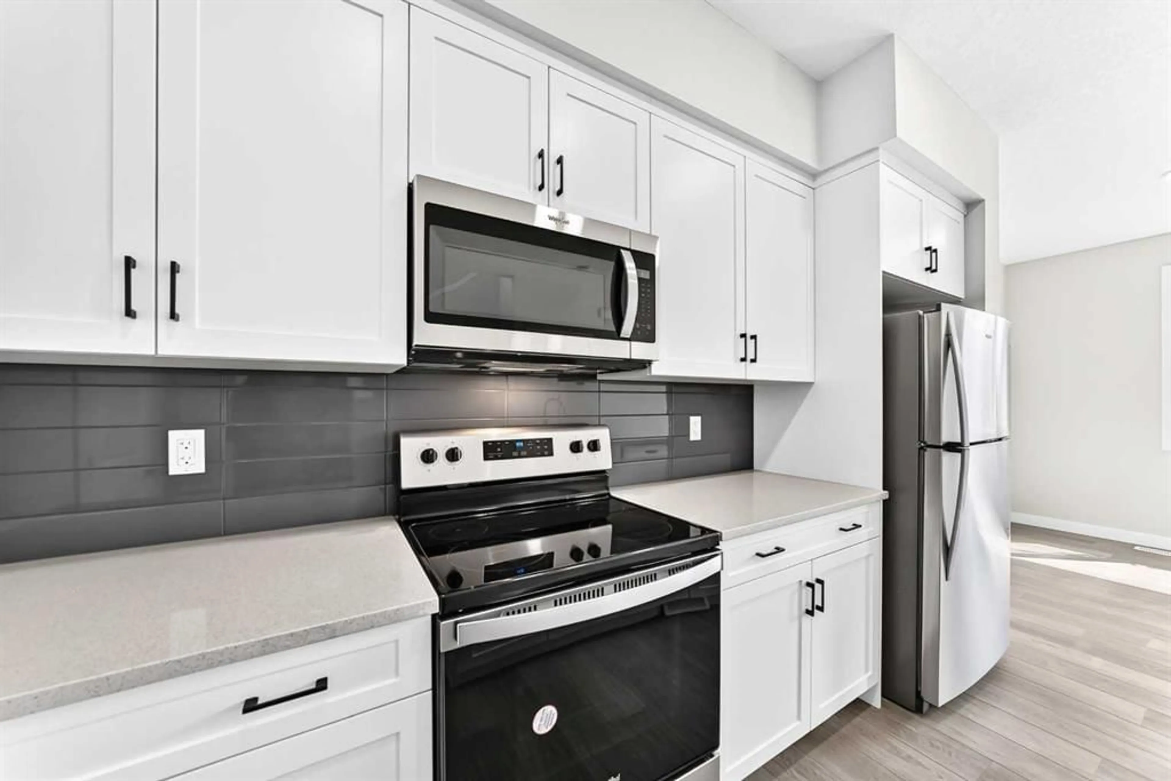
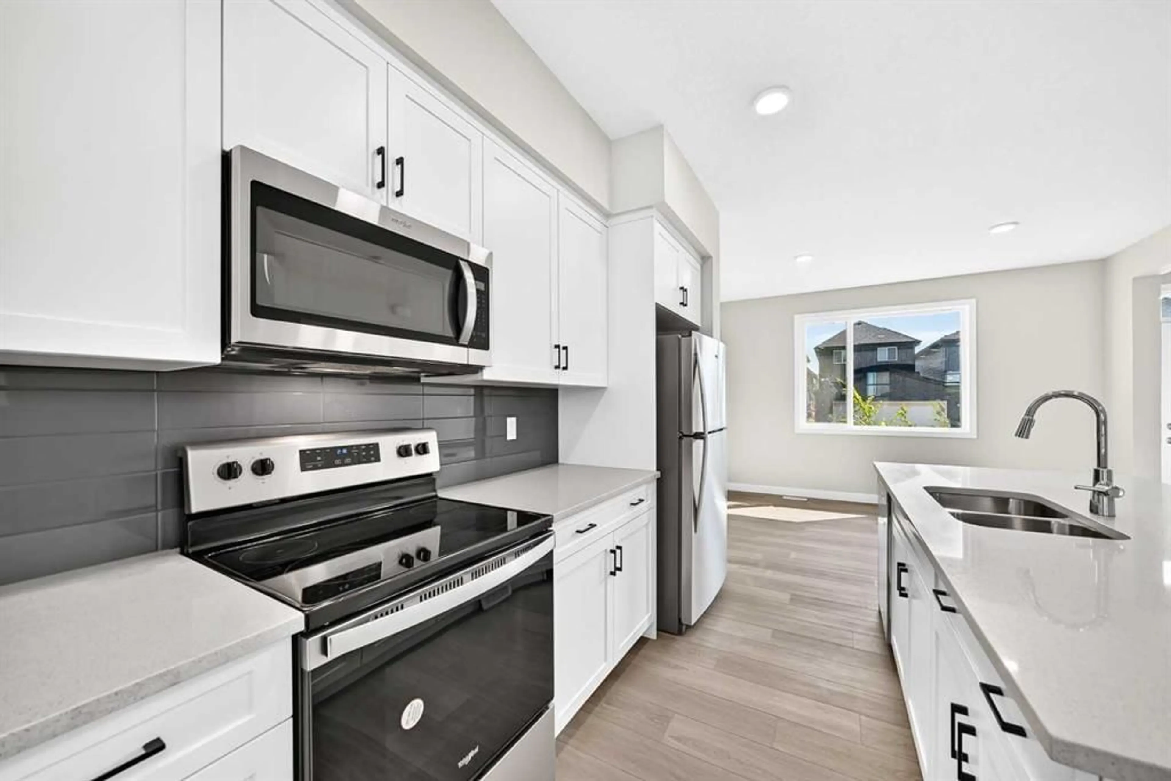
What A fantastic opportunity to own this brand-new, never-lived-in detached home in Savanna, listed significantly below the current city of Calgary Assessed Value of $638,000. This property features a separate side entrance, a welcoming front porch, a bright, open floor plan with a spacious living and dining area, along with a convenient 2-piece bath. The modern kitchen boasts a central island, ample cabinetry, and plenty of workspace for all your culinary needs. Additionally, the upper level features three spacious bedrooms, a primary retreat featuring a walk-in closet and private en-suite, as well as an additional four-piece family bathroom and laundry room. The unfinished basement offers potential for future development, featuring a separate entry, 9' ceiling height, large egress windows, and is roughed in for an additional bath. and a 200AMP electrical panel. This property offers the convenience of nearby shopping, restaurants, banks, and registry services, all within a short walking distance. It also provides easy access to major routes and highways. You'll benefit from the nearby shopping, restaurants, banks, and registry services, all within a short walk, along with easy access to major routes and highways. Plus, the home comes with the remainder of the new home warranty. This is a fantastic opportunity to own a beautifully designed, move-in-ready home in a vibrant, family-friendly community and is available for quick possession.
Property Details
Interior
Features
Main Floor
Living Room
12`3" x 12`11"Kitchen
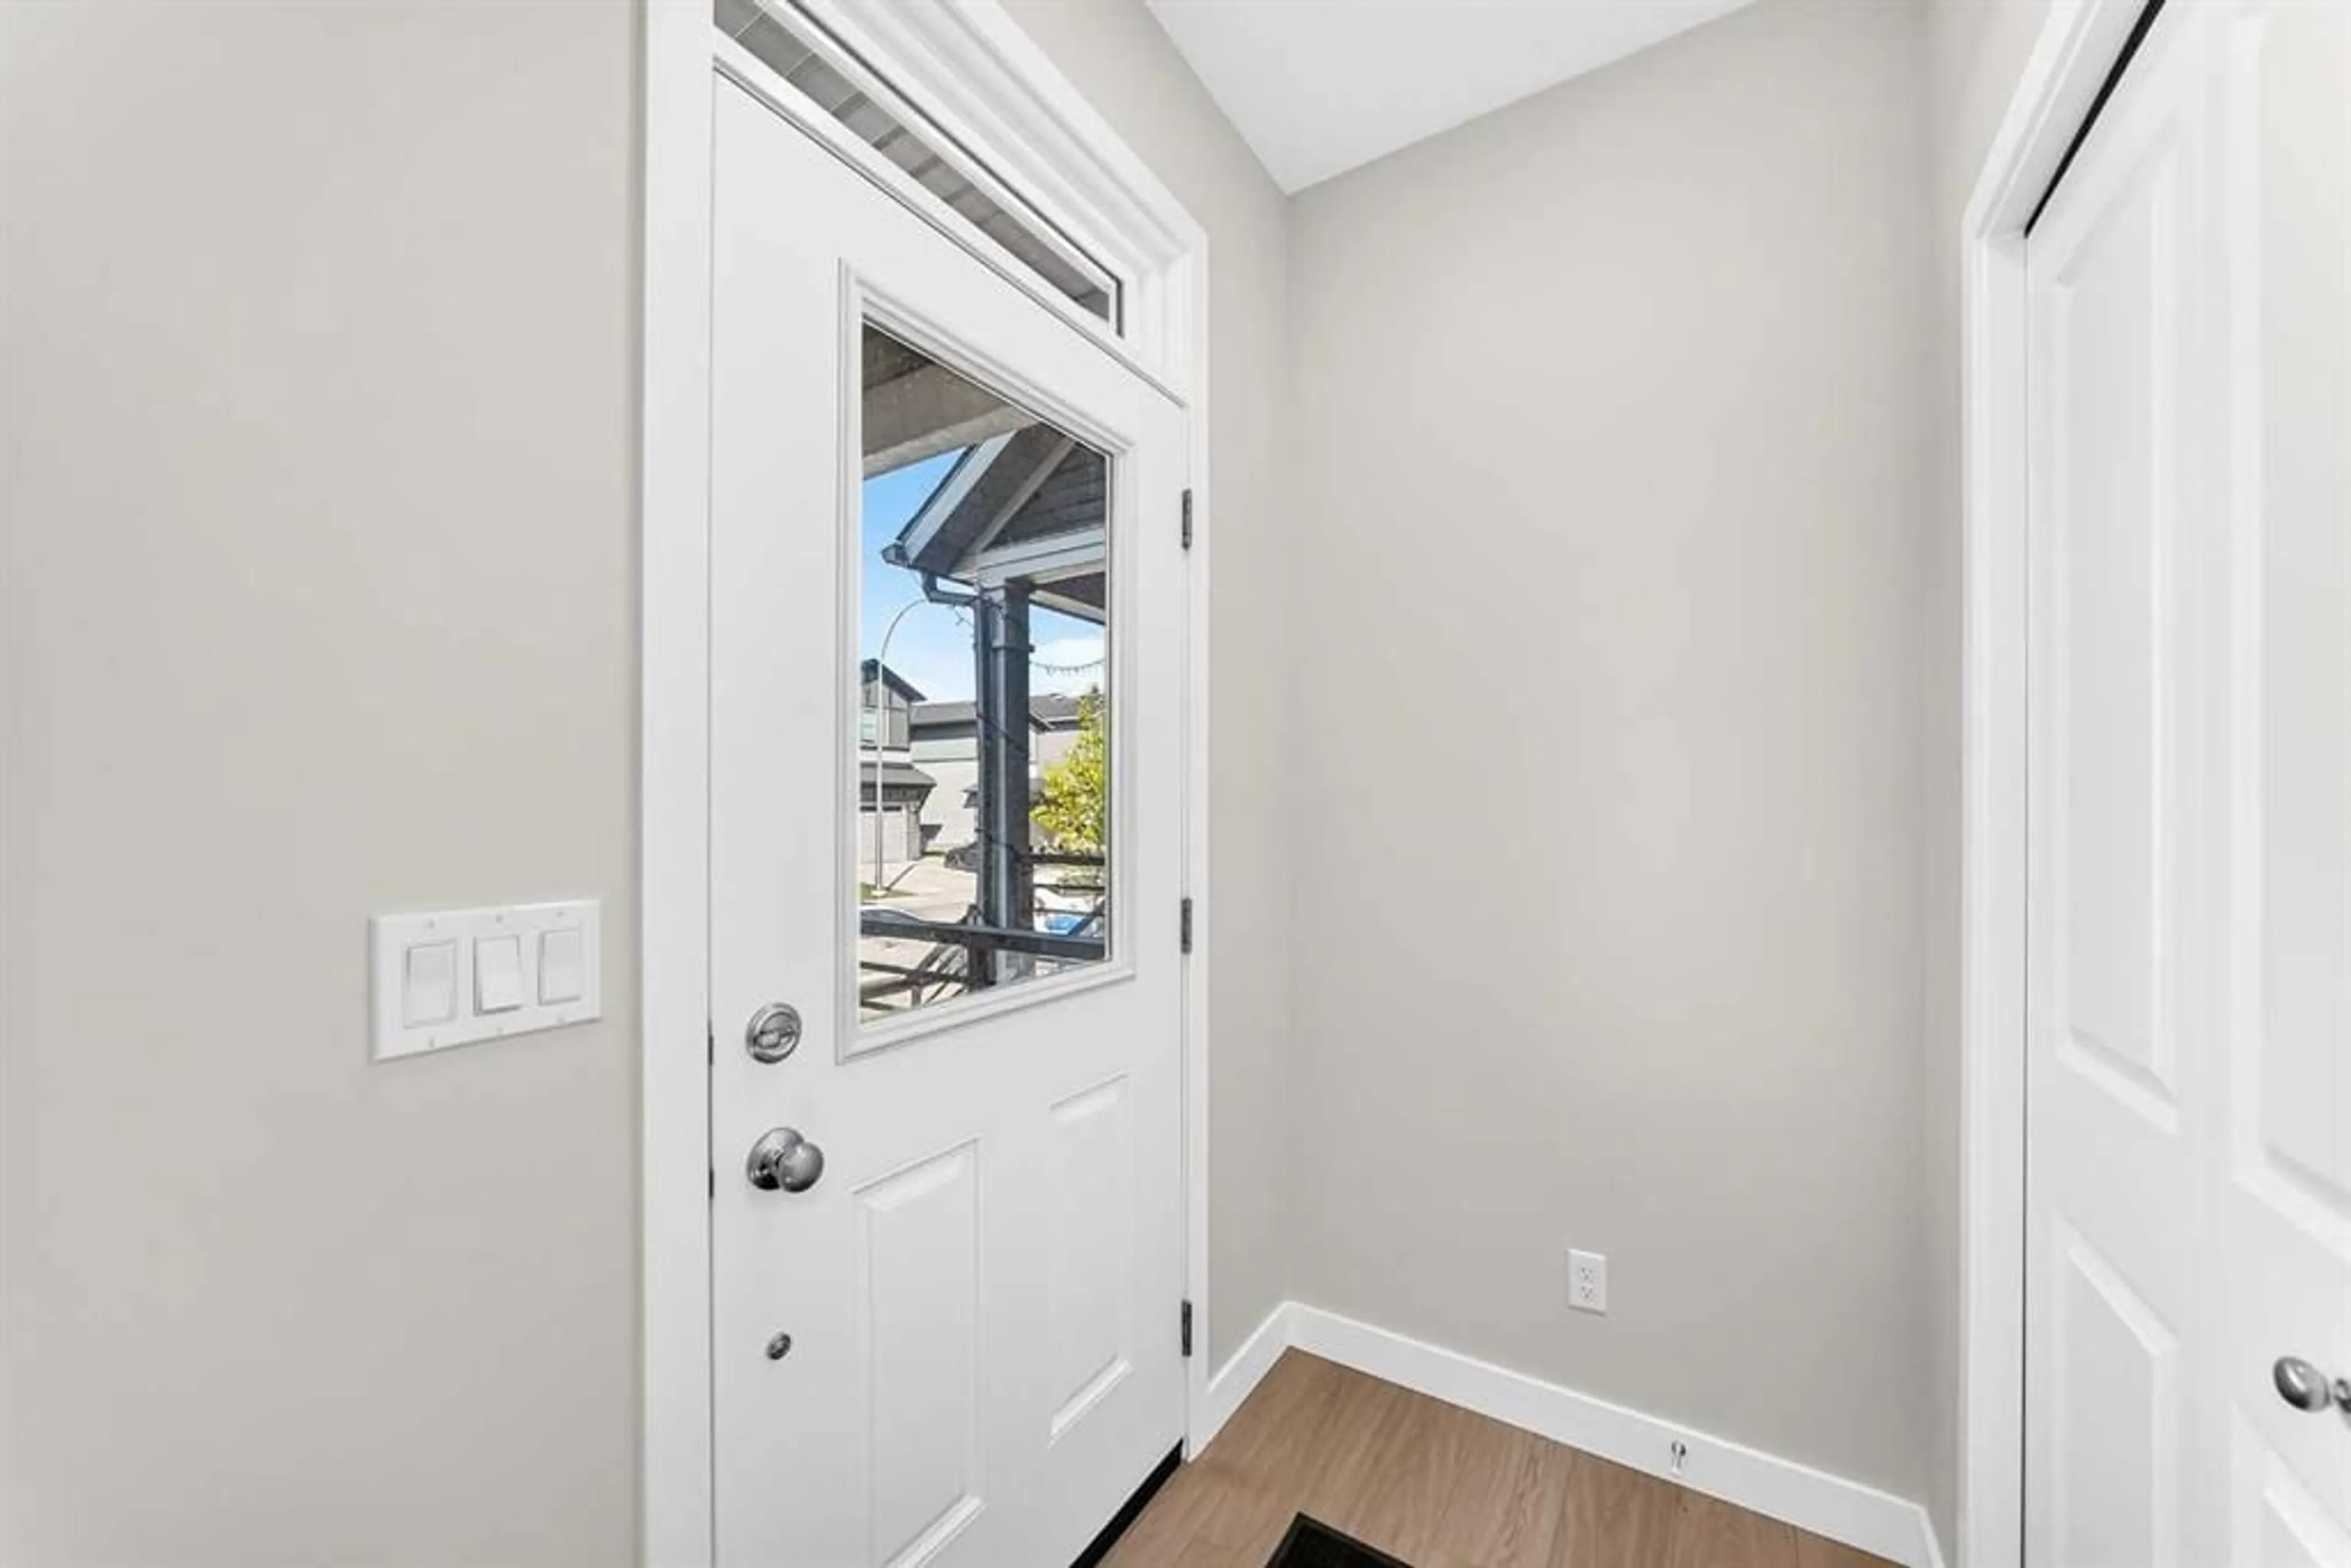
12`10" x 12`9"Entrance
3`11" x 6`0"Dining Room
10`10" x 12`10"Exterior
Features
Parking
Garage spaces -
Garage type -
Total parking spaces 2
Property History
 47
47