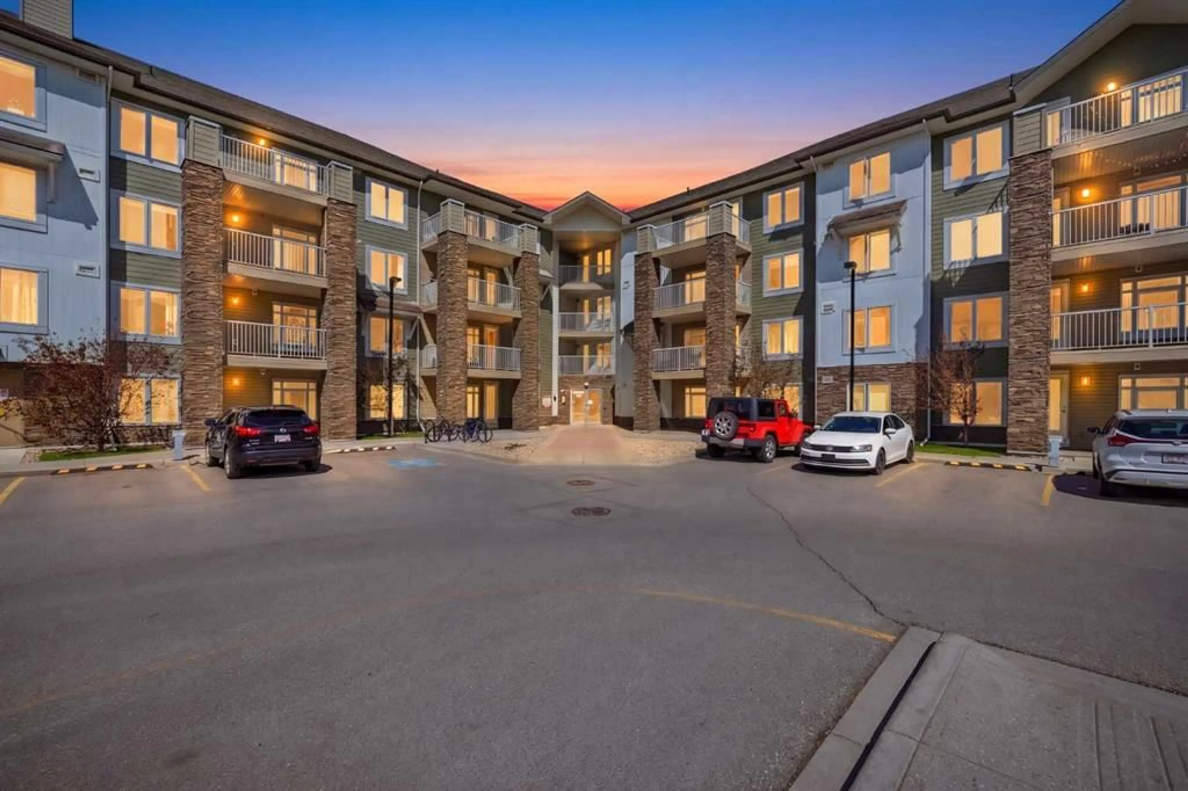
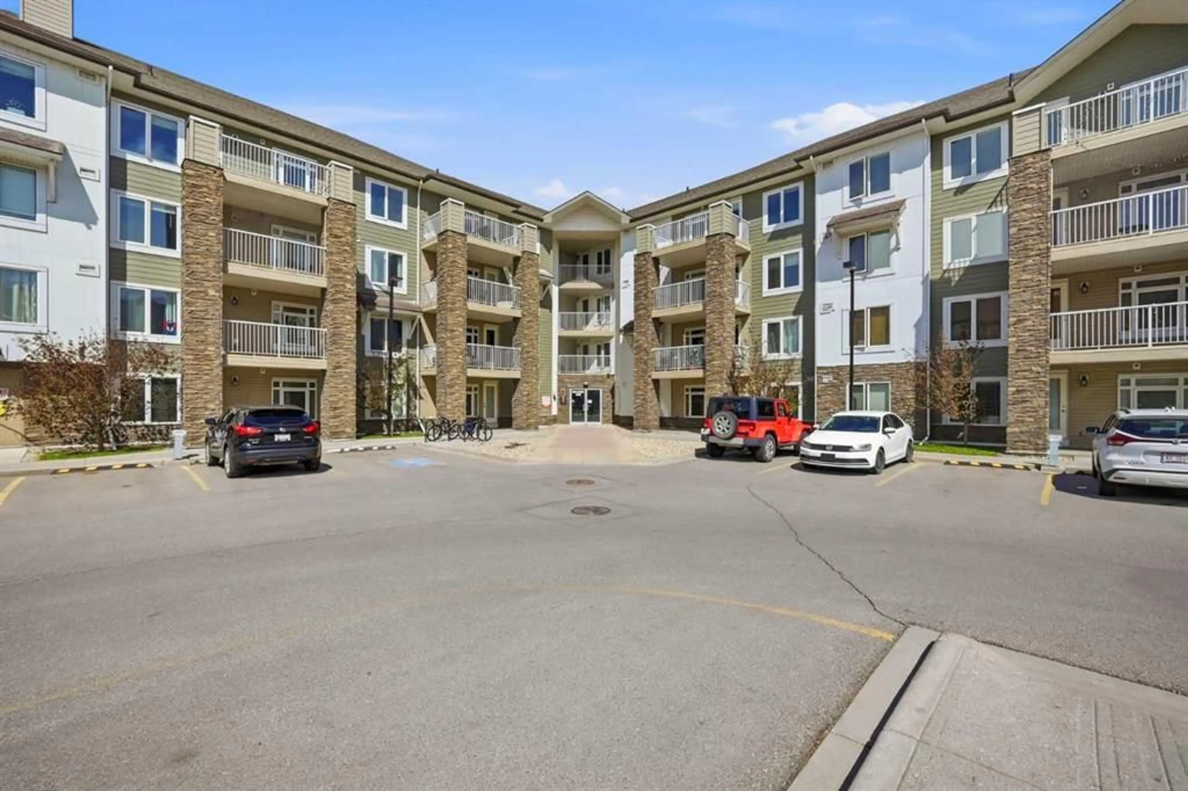
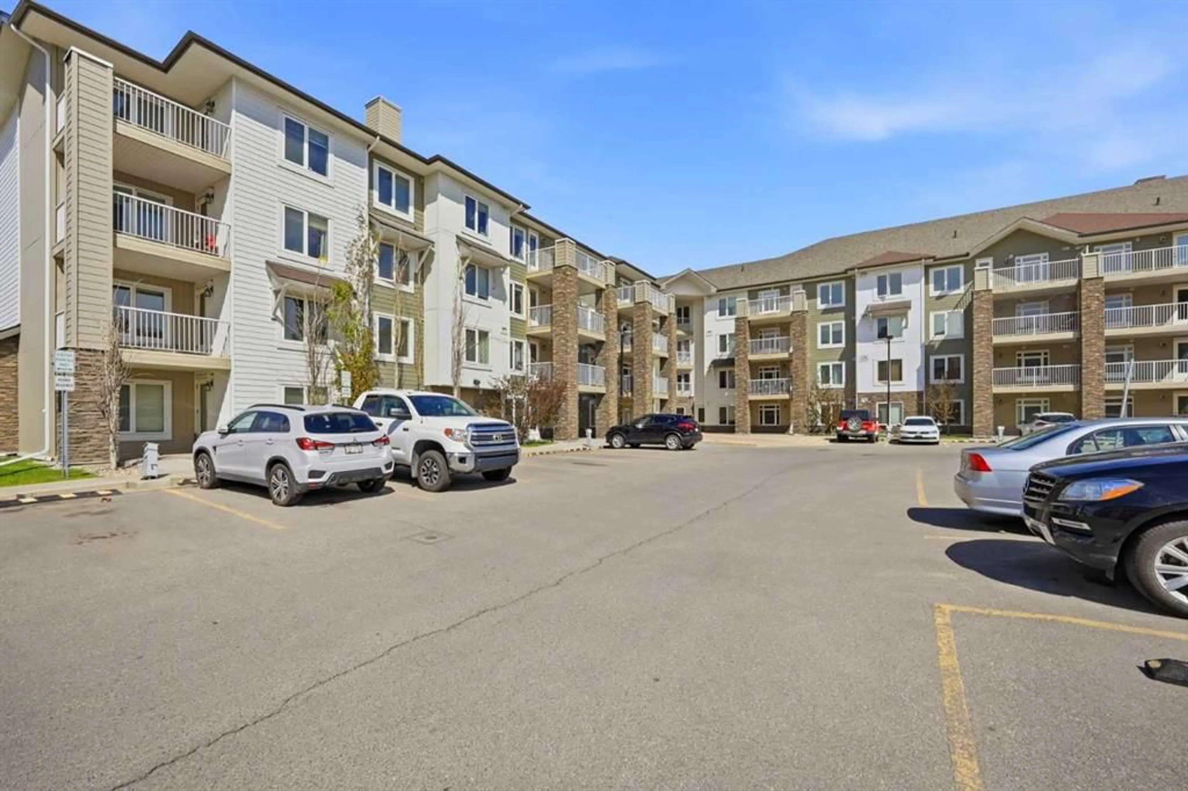
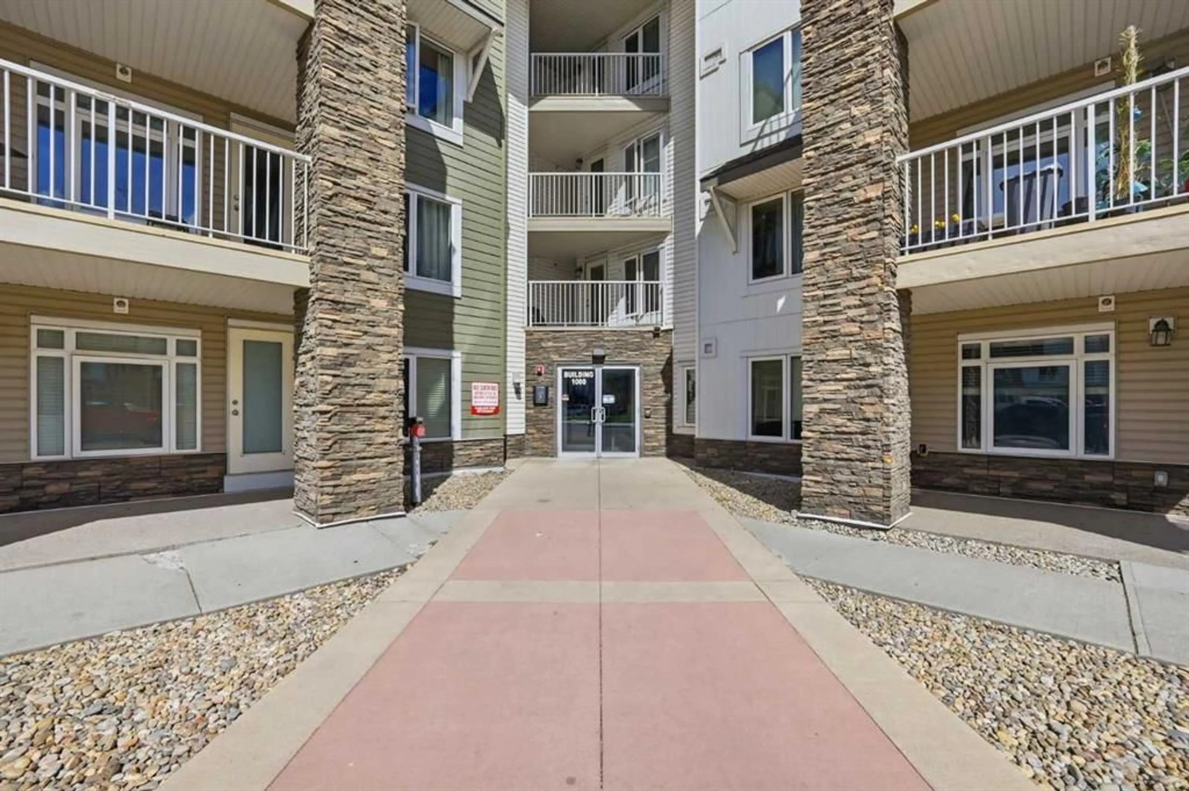
6118 80 Ave #1408, Calgary, Alberta T3J 0S6
Contact us about this property
Highlights
Estimated valueThis is the price Wahi expects this property to sell for.
The calculation is powered by our Instant Home Value Estimate, which uses current market and property price trends to estimate your home’s value with a 90% accuracy rate.Not available
Price/Sqft$314/sqft
Monthly cost
Open Calculator
Description
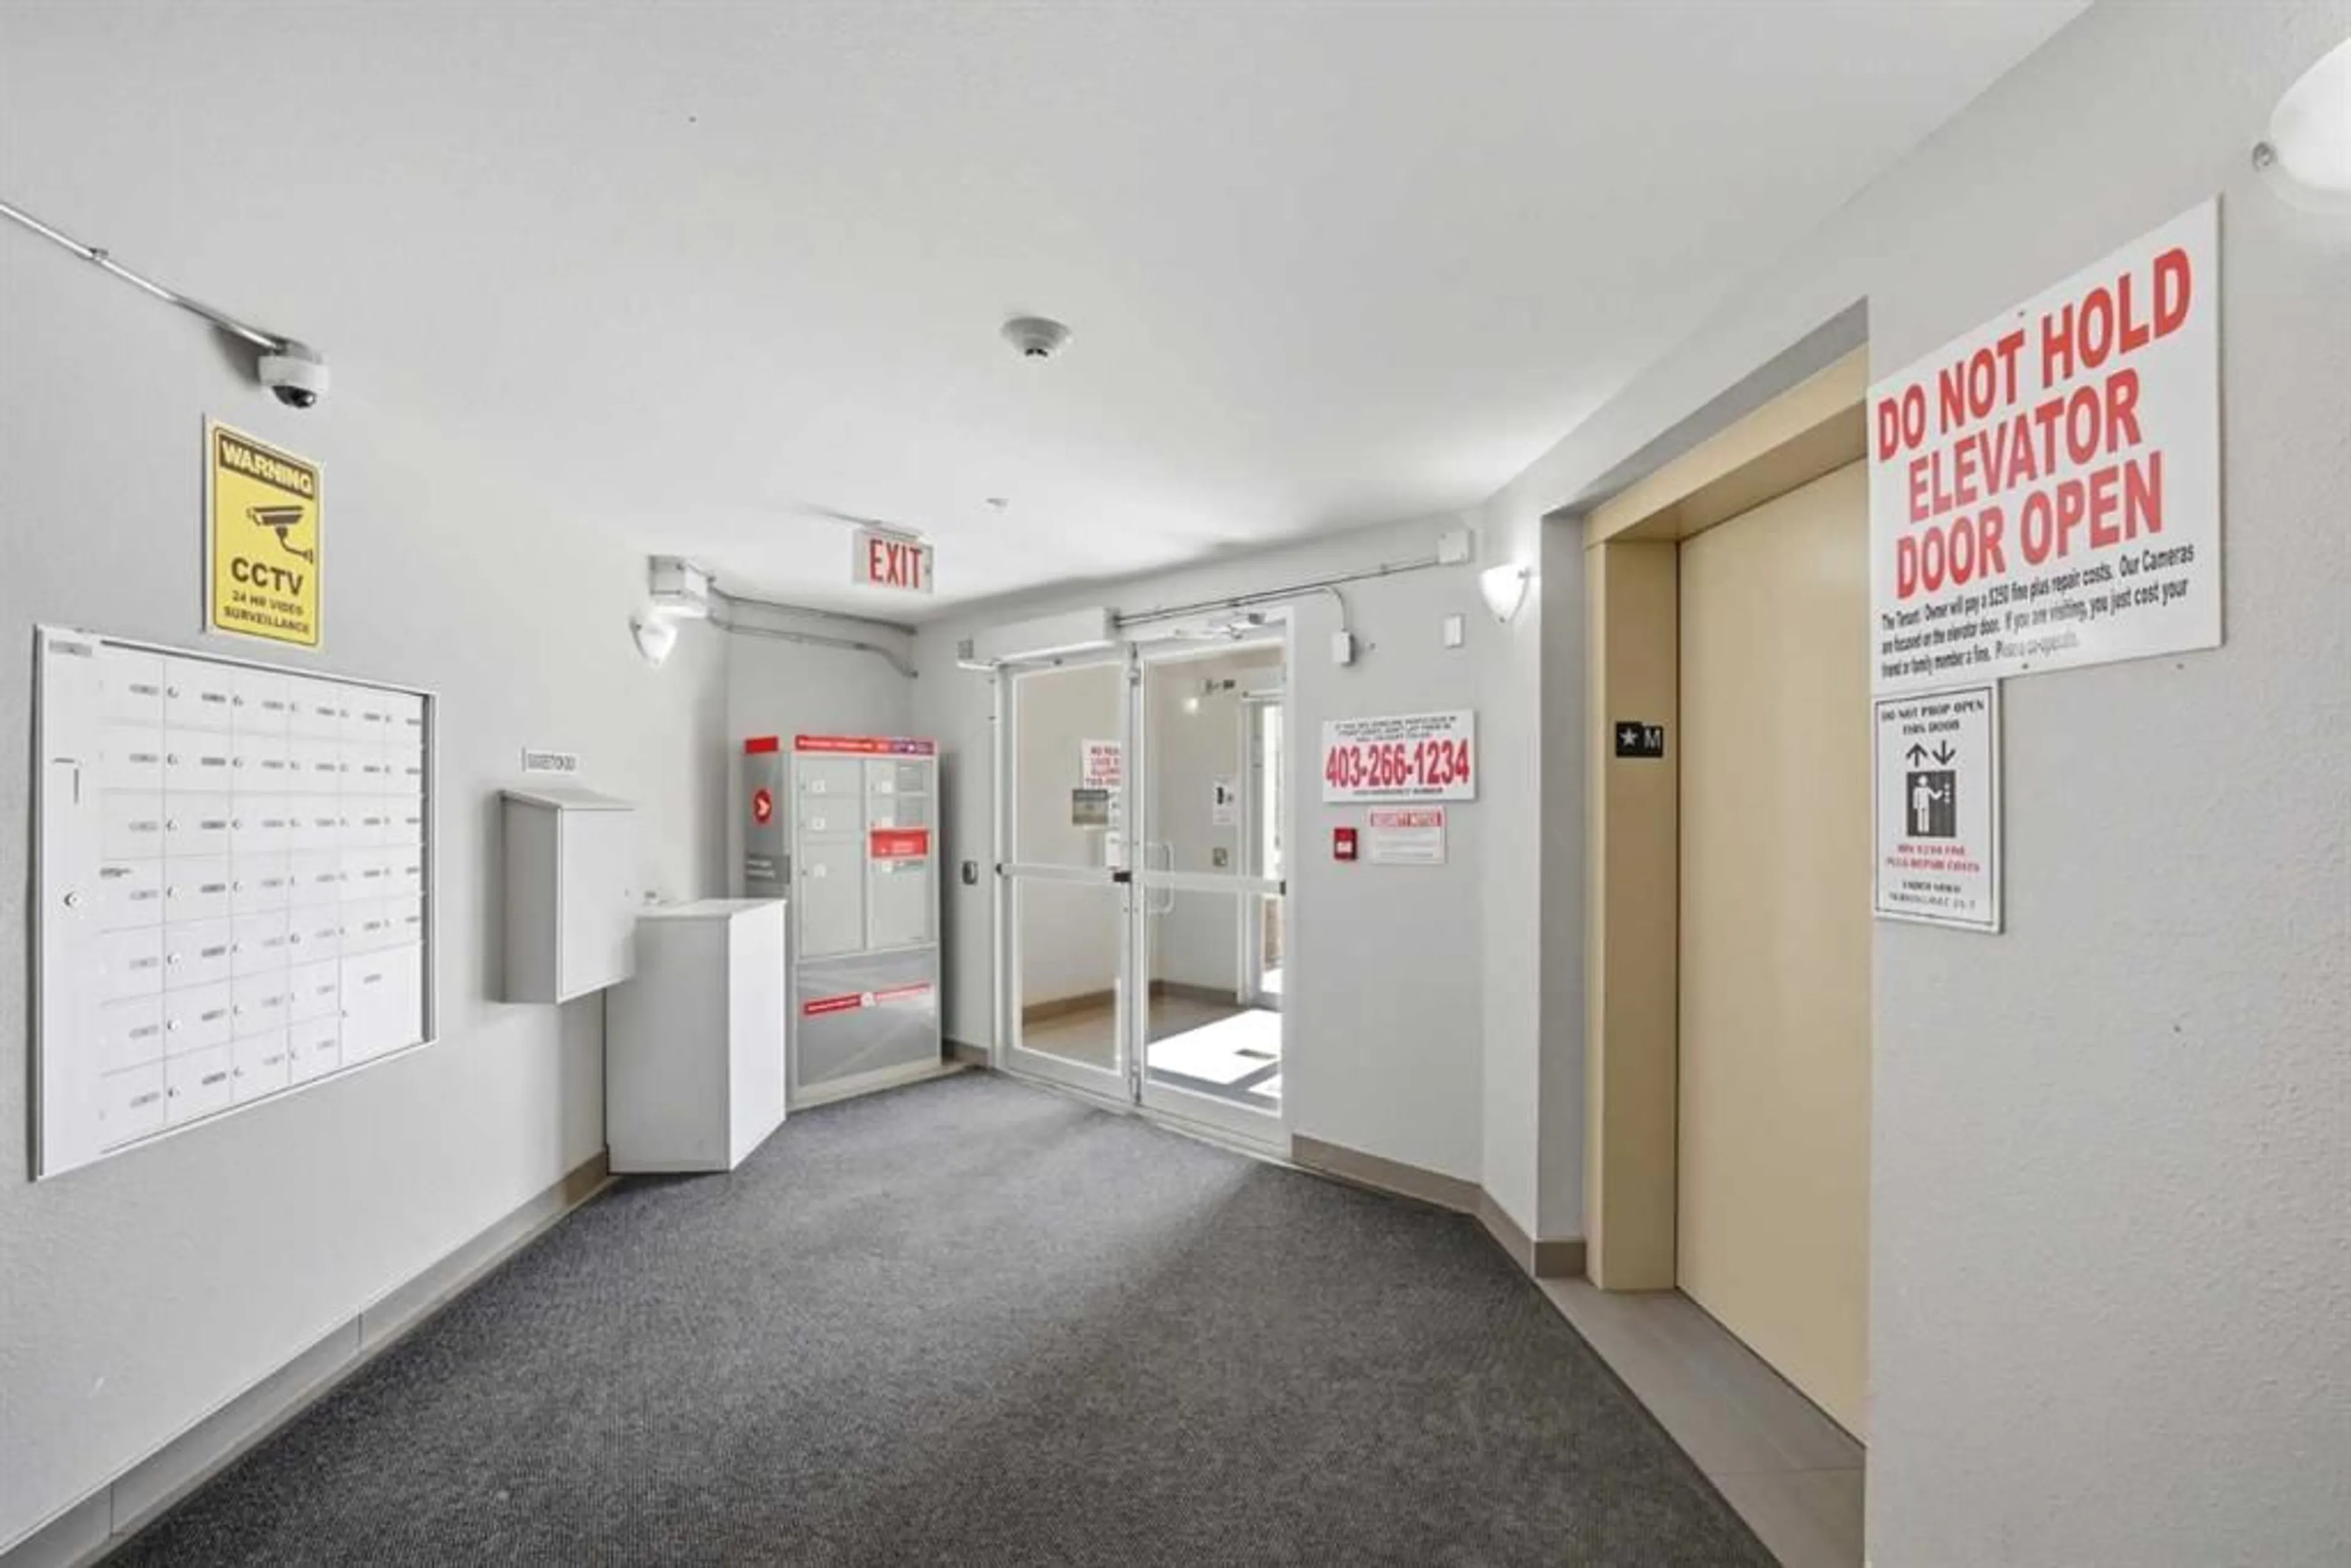
TOP FLOOR, CORNER UNIT offering exceptional natural light, privacy, and a highly functional layout. This bright and spacious suite features a smart split-bedroom design with the two bedrooms separated by the living room—an ideal setup for roommates, guests, or a home office. The inviting living room opens onto a large private balcony, perfect for morning coffee or evening relaxation. The well-appointed kitchen includes granite countertops, ample cabinetry, and plenty of room for a full dining table, making everyday living and entertaining effortless. The primary bedroom offers a walk-in closet and a 4-piece ensuite, while the second bedroom is generously sized with easy access to the main bathroom. In-suite laundry adds convenience, and the unit includes a titled parking stall in the heated underground parkade. Situated in the vibrant community of Saddle Ridge, this home places you close to everything you need. Enjoy quick access to parks, playgrounds, schools, shopping, dining, and essential services. Commuting is a breeze with the SaddleTowne C-Train Station just steps away, along with nearby bus routes and major roadways. The area also features the Genesis Centre, walking paths, and a variety of cultural and recreational amenities that make Saddle Ridge one of Calgary’s most connected and family-friendly neighbourhoods.
Property Details
Interior
Features
Main Floor
Bedroom - Primary
13`10" x 10`2"Bedroom
14`1" x 11`10"4pc Ensuite bath
8`8" x 4`11"4pc Bathroom
7`11" x 4`11"Exterior
Features
Parking
Garage spaces -
Garage type -
Total parking spaces 1
Condo Details
Amenities
Elevator(s), Visitor Parking
Inclusions
Property History
 35
35

