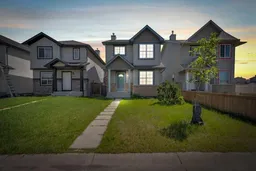
6 Saddlemont Way, Calgary, Alberta T3J 4V2
Contact us about this property
Highlights
Estimated valueThis is the price Wahi expects this property to sell for.
The calculation is powered by our Instant Home Value Estimate, which uses current market and property price trends to estimate your home’s value with a 90% accuracy rate.Not available
Price/Sqft$359/sqft
Monthly cost
Open Calculator
Description
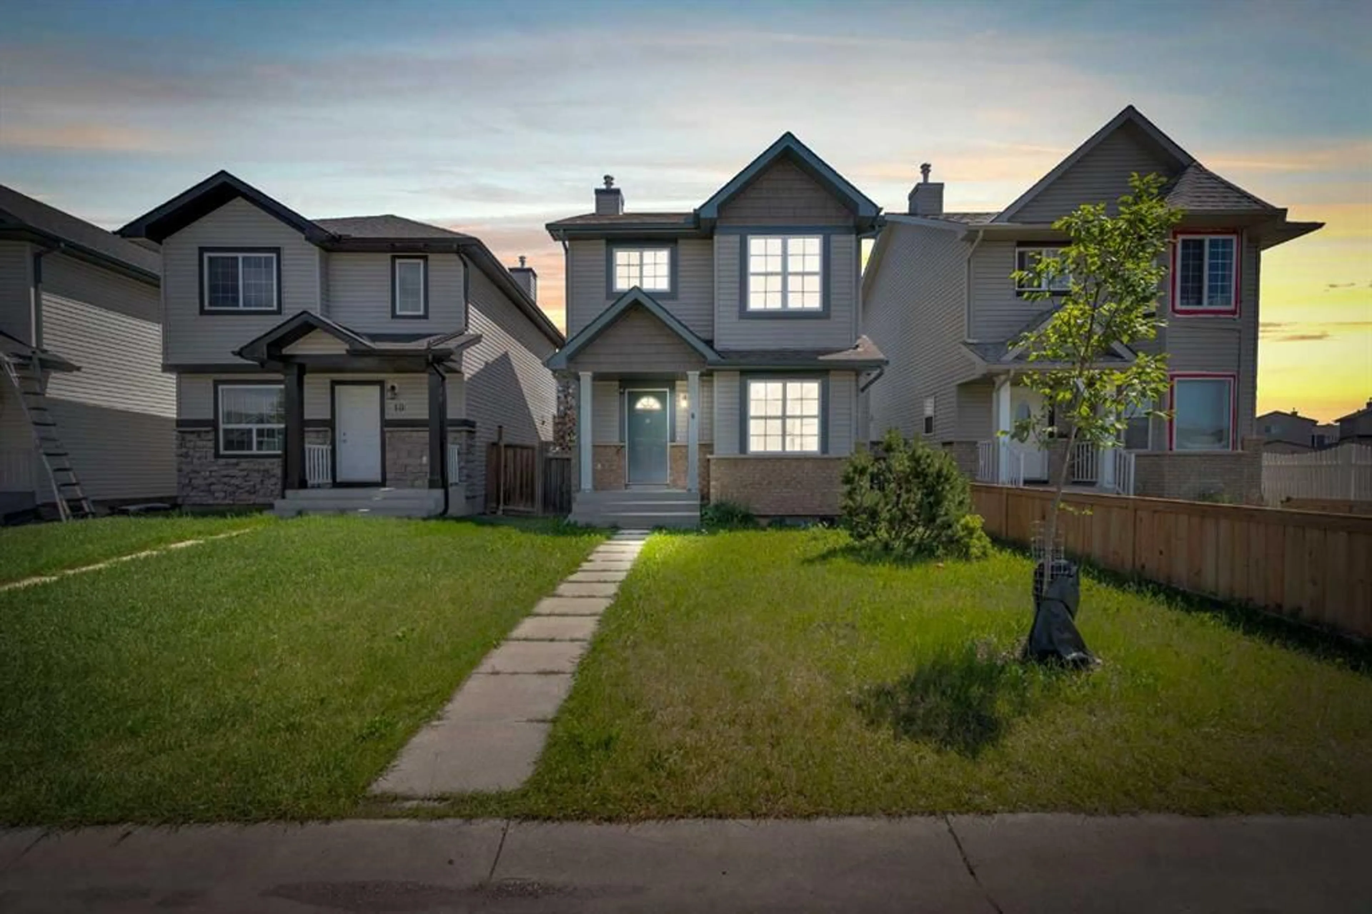
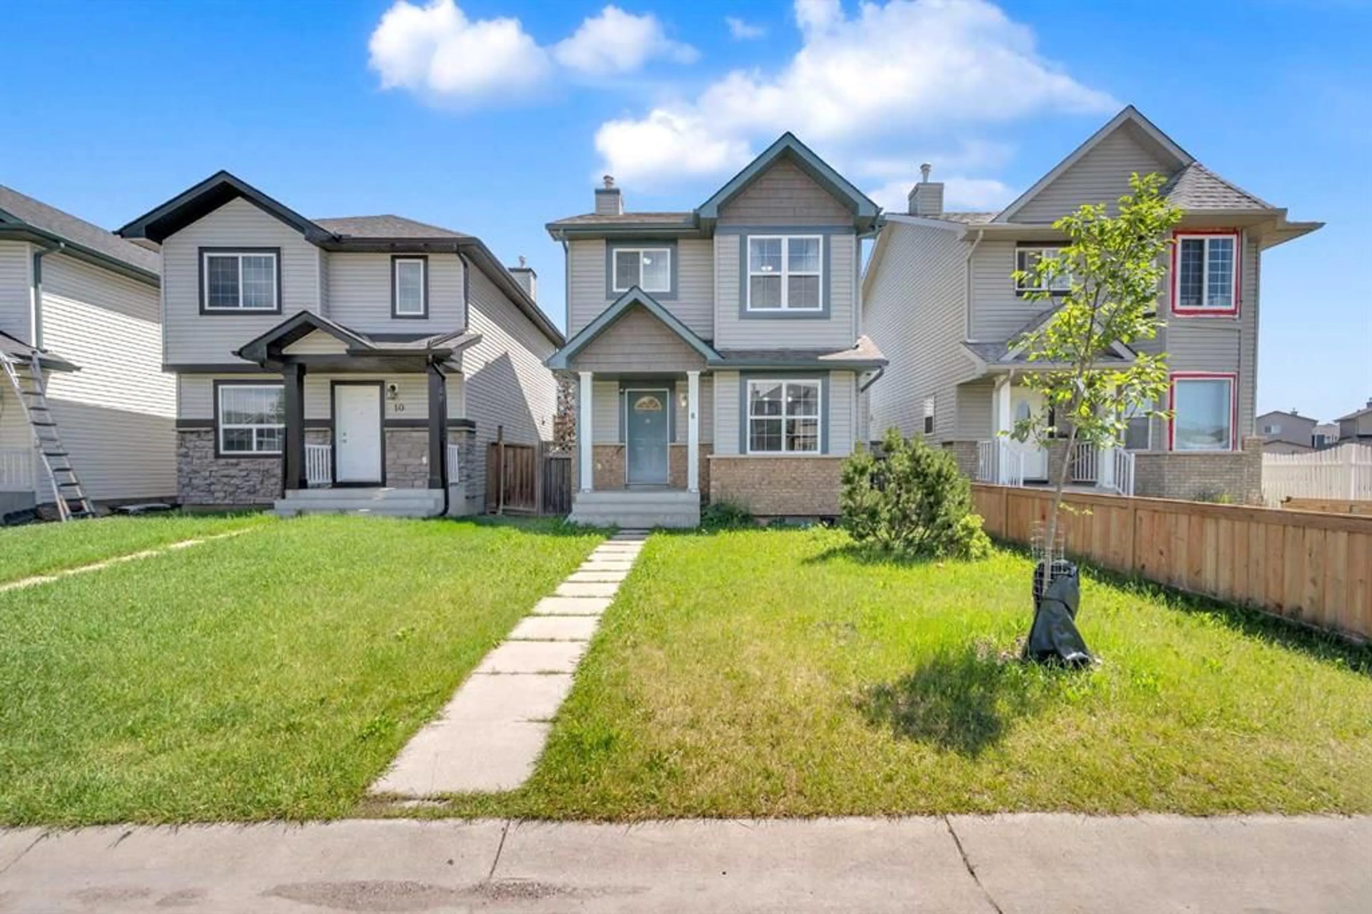
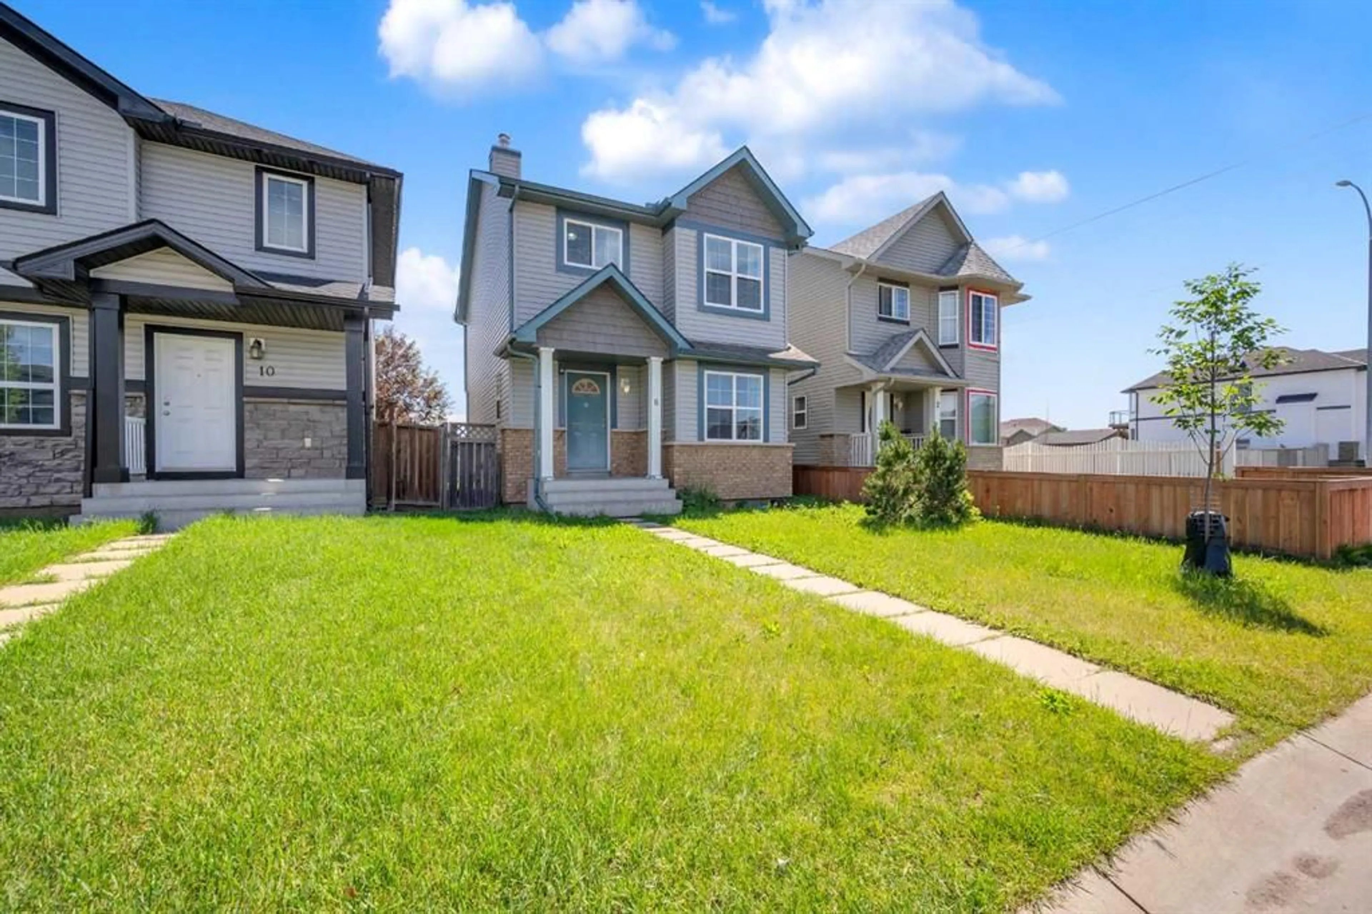
Welcome to this bright and inviting 3-bedroom, 1.5-bath home offering comfort, value, and an excellent location. Perfect for first-time buyers, small families, or investors, this well-maintained property features an open and functional layout designed for everyday living. The main floor offers a cozy living room with a corner gas fireplace, creating the perfect space to relax and unwind. The bright kitchen features a centre island with plenty of prep space and room for casual dining. Upstairs, you’ll find three spacious bedrooms and a full bathroom, while the convenient main floor half bath adds extra functionality. Several important updates have already been completed, including a new hot water tank in 2024, front bedroom window replacement in 2025, main level window updated in 2020, and brand new siding and roof completed in 2025, giving added peace of mind and curb appeal. Step outside to enjoy the massive deck, ideal for summer BBQs, entertaining, or relaxing in the sun. The fully fenced and landscaped backyard provides a private outdoor space for kids, pets, or gardening, while rear parking for two vehicles adds everyday convenience. Located in a quiet, family-friendly neighbourhood just steps from a school, this home is also close to the train station, grocery stores, parks, and many everyday amenities. Clean, well cared for, and move-in ready, this is a fantastic opportunity to own a beautiful home in a convenient location.
Property Details
Interior
Features
Main Floor
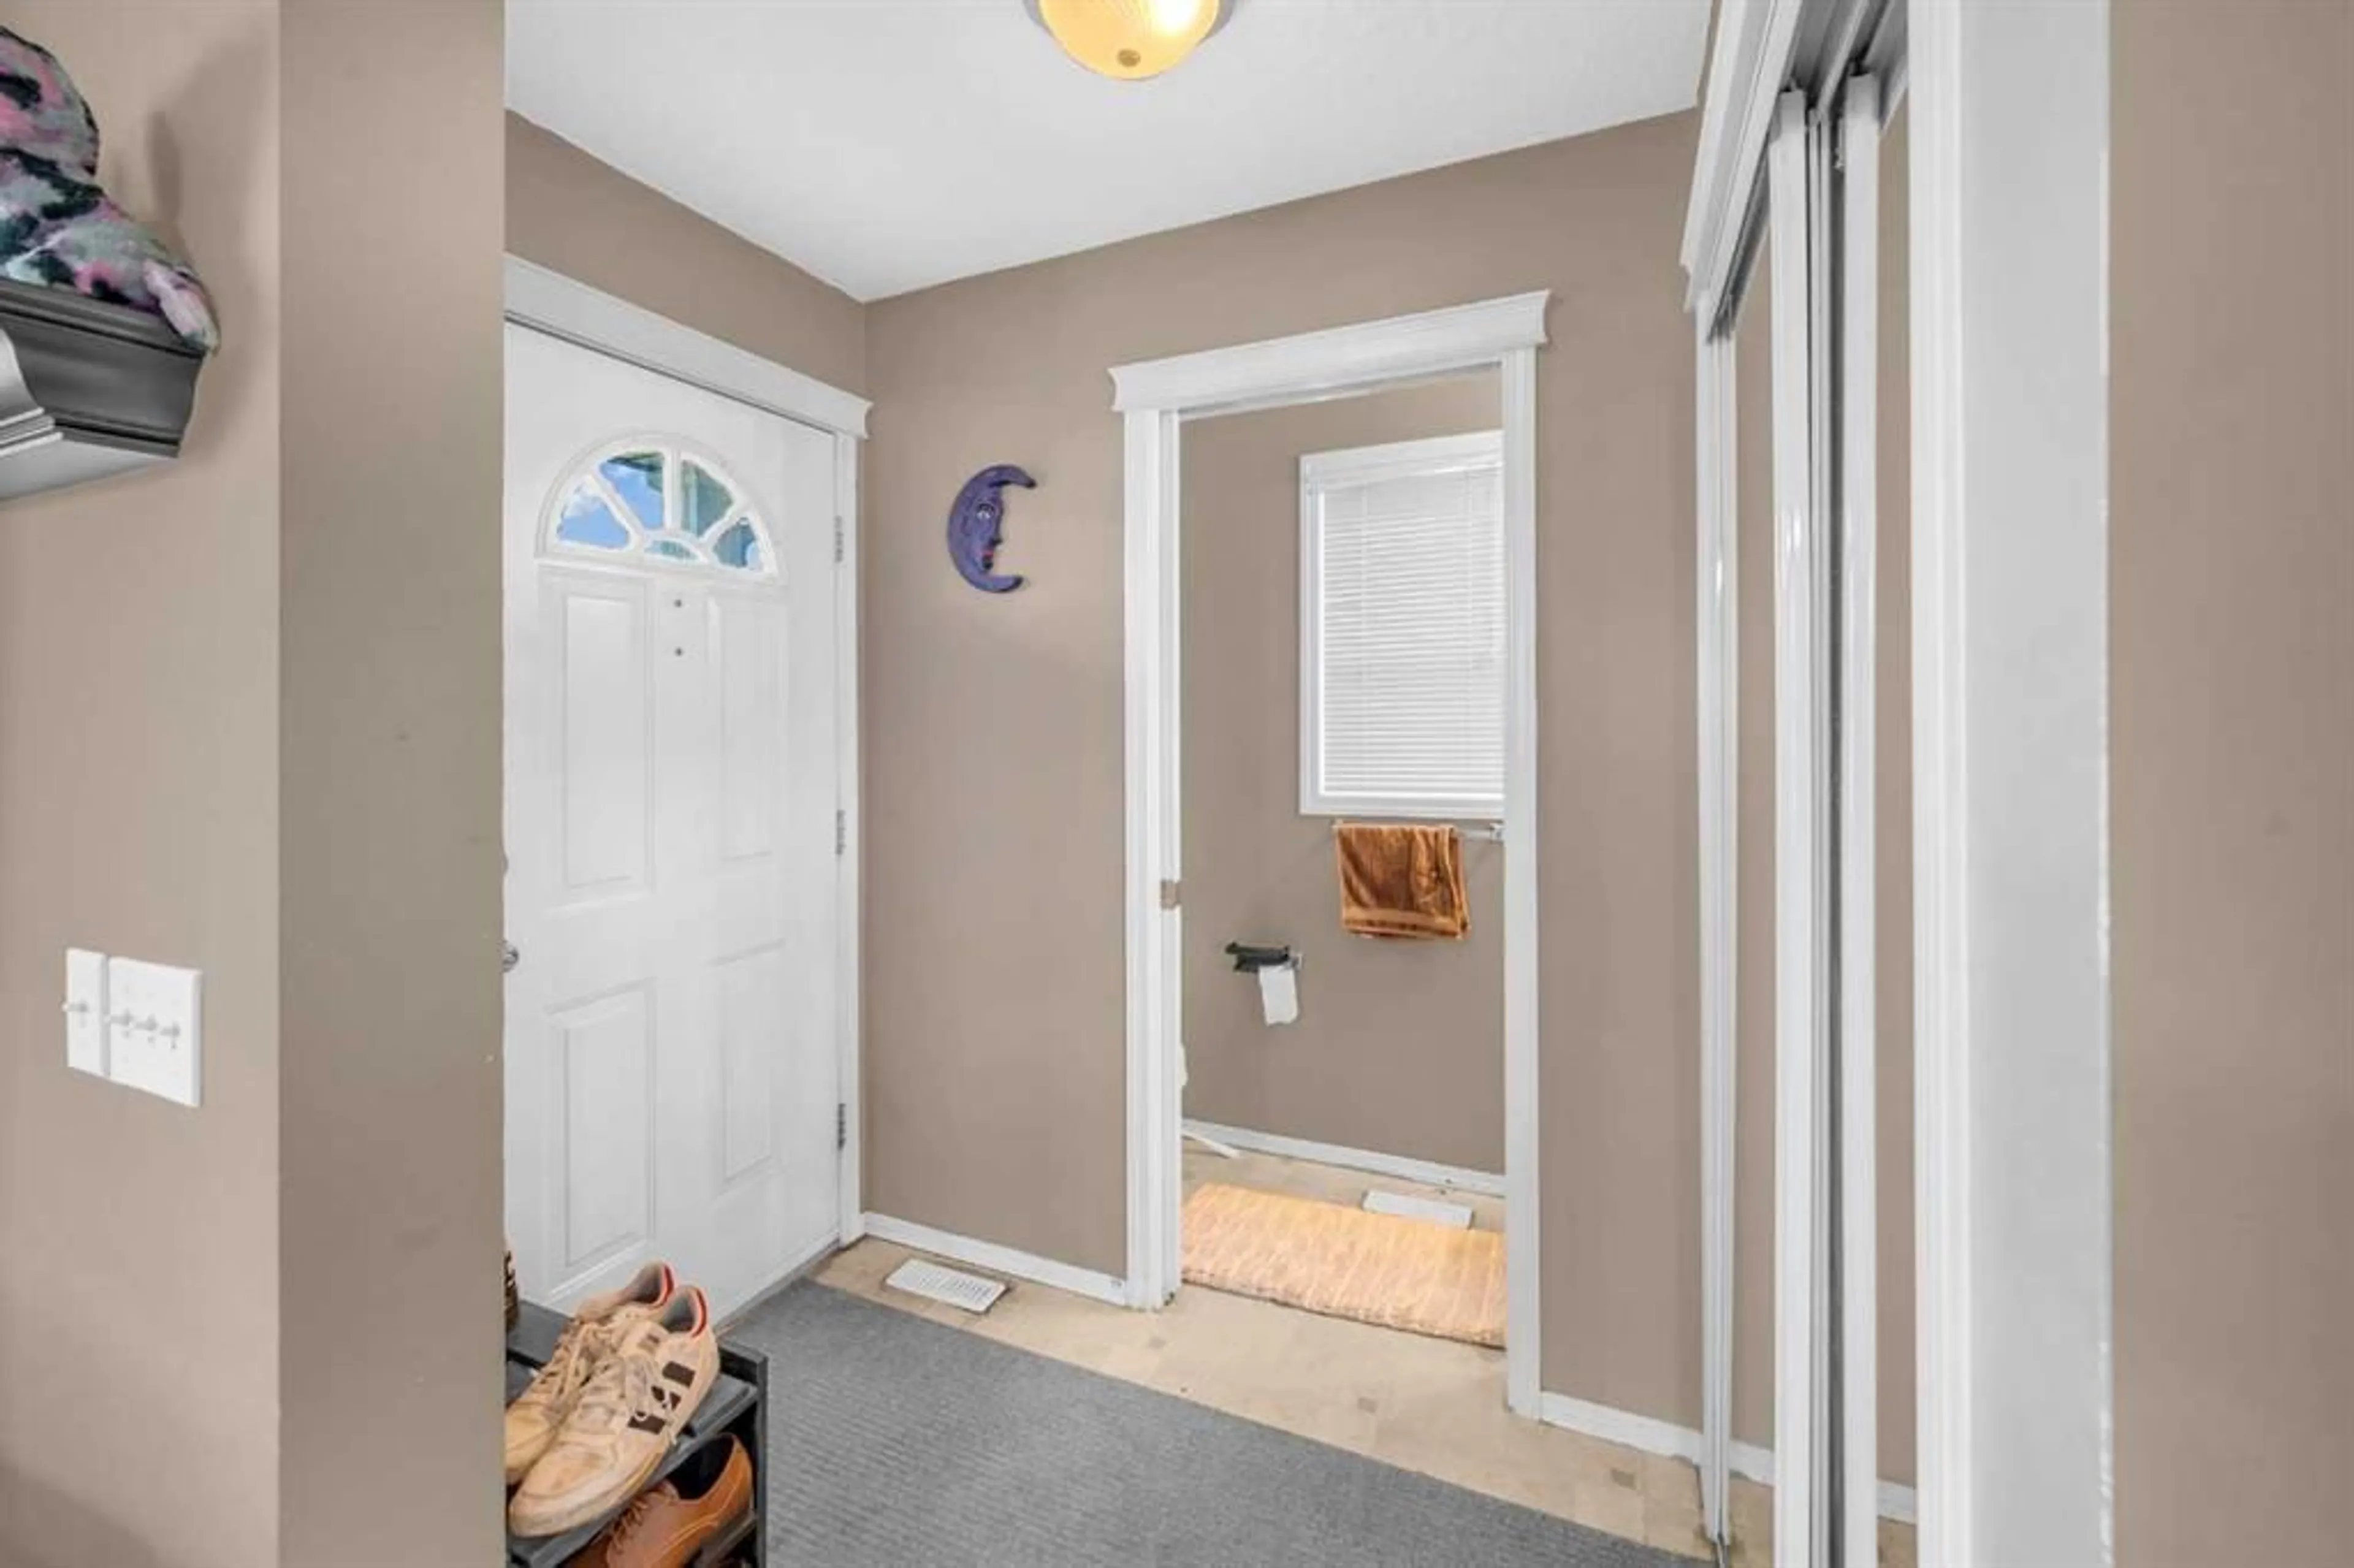
2pc Bathroom
2`5" x 7`6"Dining Room
11`2" x 4`3"Kitchen
11`2" x 12`10"Living Room
11`1" x 21`9"Exterior
Features
Property History
 33
33