pillar/IMG-A2315112_1.jpg
4 days on Market

37 Savanna Heath, Calgary, Alberta T3J2H5

Detached
3 + 1
4 + 1
~2240.37 sqft
$799,900
Get pre-qualifiedPowered by nesto
Detached
3 + 1
4 + 1
~2240.37 sqft

Contact us about this property

Call

Highlights

Property Estimate

Days on market4 days

Estimated valueNot available

Price/Sqft$357/sqft

Monthly cost

Open Calculator

Description

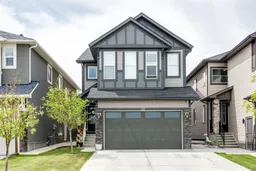
Welcome to this stunning home in the desirable community of Saddle Ridge! The beautifully tiled entryway greets you as you take in the open floor plan with LVP flooring and 9’ ceilings. The kitchen is a masterpiece! Fully UPGRADED by the builder, it features a large central island, an UPGRADED appliance package with an upgraded refrigerator, a built-in oven, built-in microwave and a GAS cooktop! A SPICE KITCHEN is also included as an added bonus! Beautiful design details include upgraded lighting fixtures and wood slat accents throughout the home as well as a floor-to-ceiling tiled living room fireplace. A spacious main floor office and 2-pc bathroom complete this level. Upstairs, there is a large family room, 3 generously sized bedrooms, 2 full bathrooms and a laundry room. The primary bedroom features a spacious walk-in closet and a 5-pc ensuite bath with dual sinks, a walk-in shower and a soaker tub with a gorgeous tile surround. The fully FINISHED basement (WITH PERMITS!), completed in 2025, has another living room also with a floor-to-ceiling tiled fireplace, a 4th bedroom and another full 3-pc bathroom. Complete with a separate SIDE ENTRANCE, the basement can easily be suited if desired (subject to city approvals). The WEST-FACING backyard features a deck with a BBQ gas line and a shaded gazebo making it a great space to enjoy those warm summer evenings! Additional UPGRADES include a concrete pathway on the side of the home and NEW roof and siding (Dec 2025/Jan 2026). This home is conveniently located close to the Savanna market and Saddlepeace plaza with multiple shops, restaurants and grocery stores, the Saddle Ridge (K-4) school, the Peter Lougheed middle school and multiple playgrounds. The Martindale C-train station is just a 6 minute drive away! This home is move-in ready! Call to book your private showing today.


Property Details

Style2 Storey
View-
Age of property2021
SqFt~2240.37 SqFt
Lot Size-
Parking Spaces4
MLS ®NumberA2315112
Community NameSaddle Ridge
Data SourcePILLAR 9
Listing byeXp Realty

Features

Heating: Forced Air
Basement: Full,Finished,Separate/Exterior Entry

Main Floor

Kitchen

15`11" x 13`4"

Spice Kitchen

8`10" x 5`5"

Dining Room

9`11" x 9`8"

Living Room

13`3" x 12`8"


Features

Patio: Deck

Parking

Garage spaces 2

Garage type -

Other parking spaces 2

Total parking spaces 4


Property History

May 27, 2026
ListedActive
$799,900
4 days on market
history photo preview45
Listing by pillar 9®
Property listed by eXp Realty, Brokerage
Agent Banner Image
Interested in this property?Get in touch to get the inside scoop.

Market Data - Saddle Ridge

Geo Zone Map ThumbnailSaddle Ridge

Strong Buyer's Market

View Market Data

Detached house - for the past 30 days

Buyer's market Seller's market

Avg. Days on Market

Past 30 days

53 days

Compared to

2025

29 days

2024

30 days

2023

35 days

New Listings

Past 30 days

37 listings

Compared to

2025

37 listings

2024

40 listings

2023

26 listings

Units sold

Past 30 days

8 units

Compared to

2025

12 units

2024

26 units

2023

30 units

Median Sold Price

Past 30 days

$609,750

Compared to

2025

$627,500

2024

$667,500

2023

$561,500


Population and Demographics

Overview

Total population 20145
Average household income $115,331

Age (%)

0 to 19
30%
20 to 34
24%
35 to 49
25%
50 to 64
13%
65 and plus
8%

Household composition (%)

Single family
78%
Single person
10%
Multi person
7%
Multi family
5%

Mother tongue (%)

Punjabi (Panjabi)
41%
English
25%
Urdu
9%
Tagalog (Pilipino, Filipino)
6%
Others
3%
Hindi
3%
Gujarati
2%
Spanish
1%

House tenancy (%)

Owners
76%
Renters
24%

What’s nearby?Essentials within 5 km

Local Logic

Transportation Scores

Estimated Budget