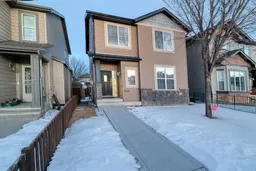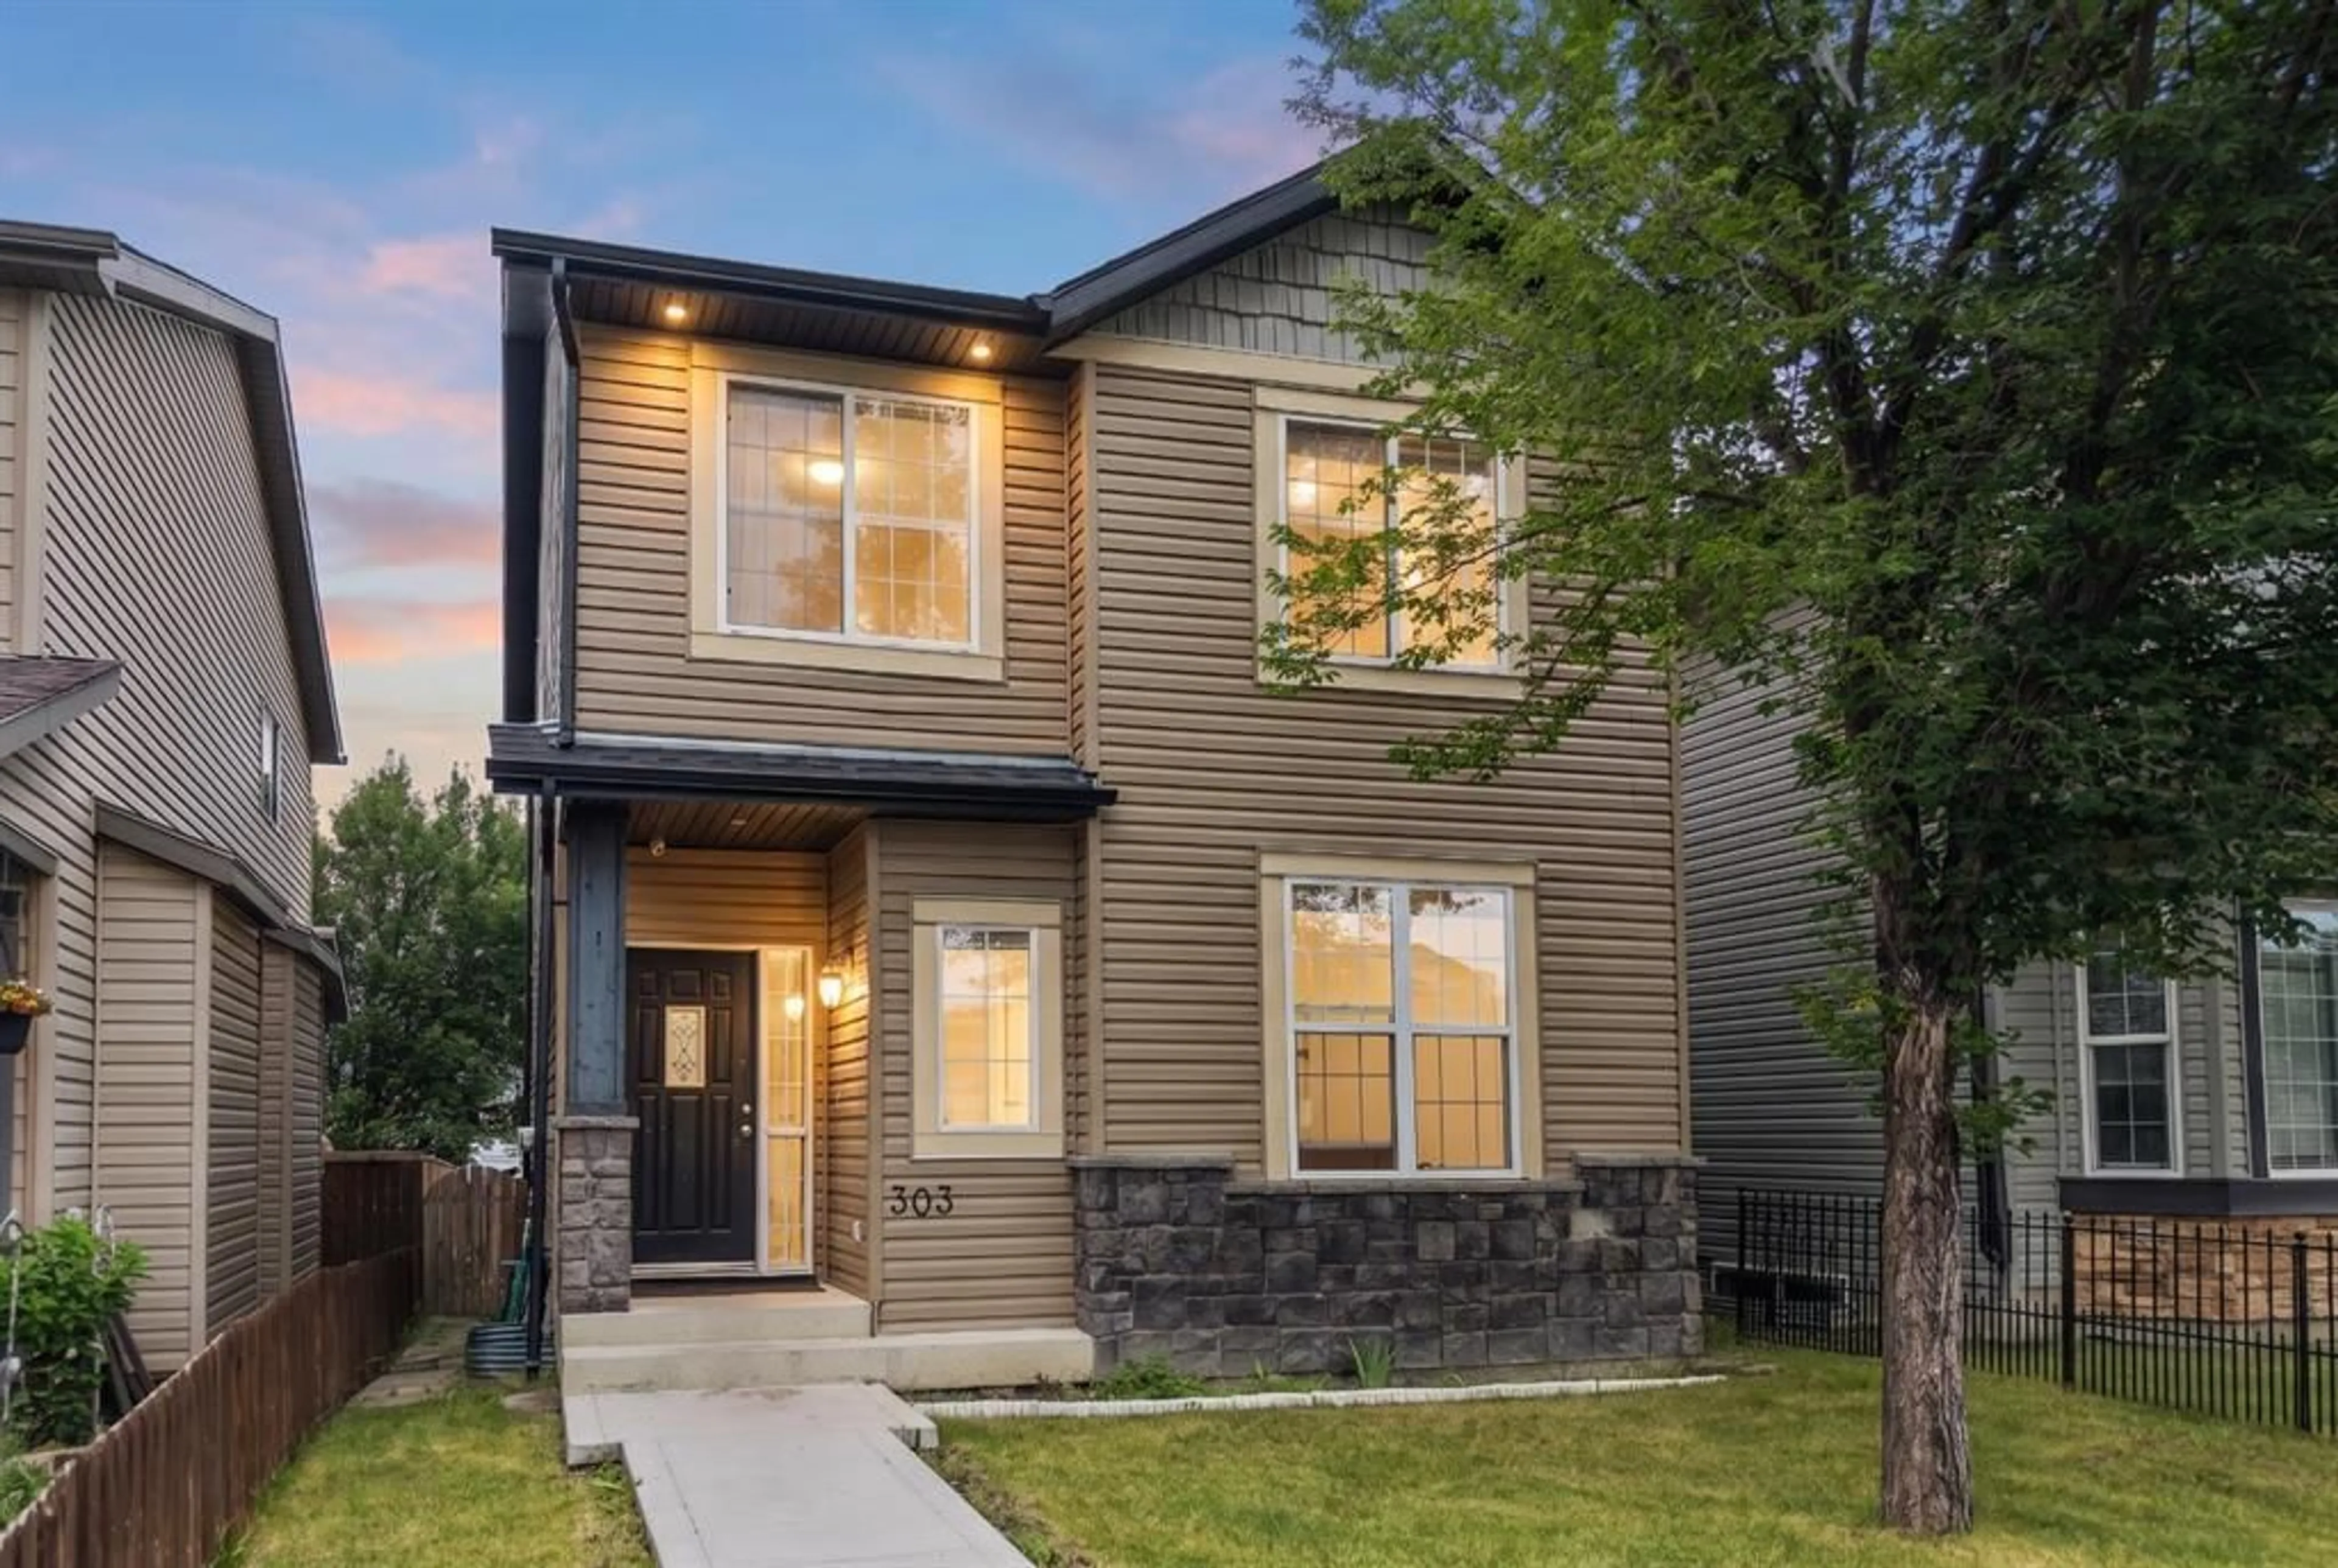
303 Saddlebrook Way, Calgary, Alberta T3J 0B4
Contact us about this property
Highlights
Estimated valueThis is the price Wahi expects this property to sell for.
The calculation is powered by our Instant Home Value Estimate, which uses current market and property price trends to estimate your home’s value with a 90% accuracy rate.Not available
Price/Sqft$370/sqft
Monthly cost
Open Calculator
Description
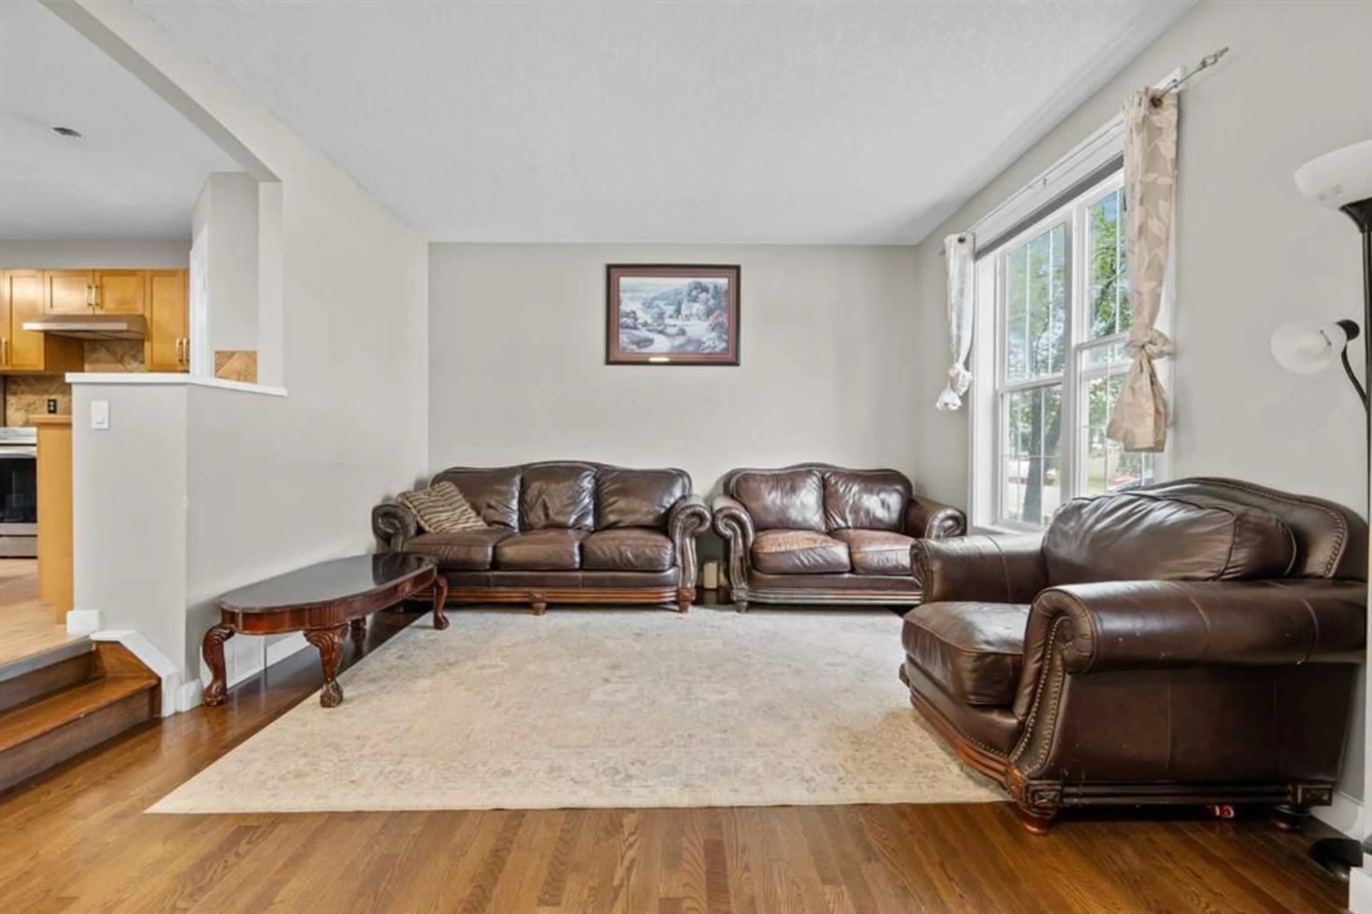
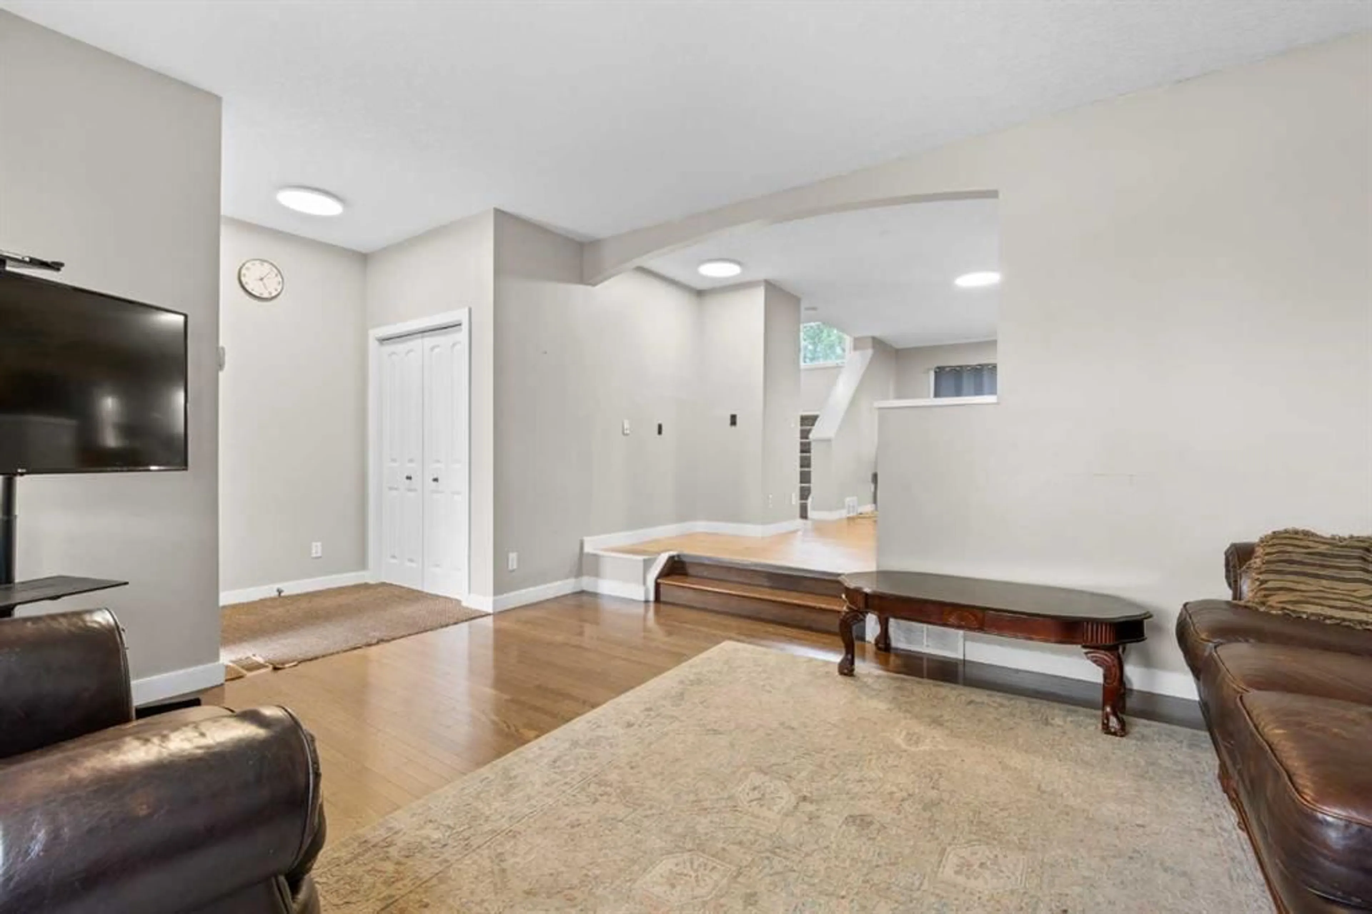
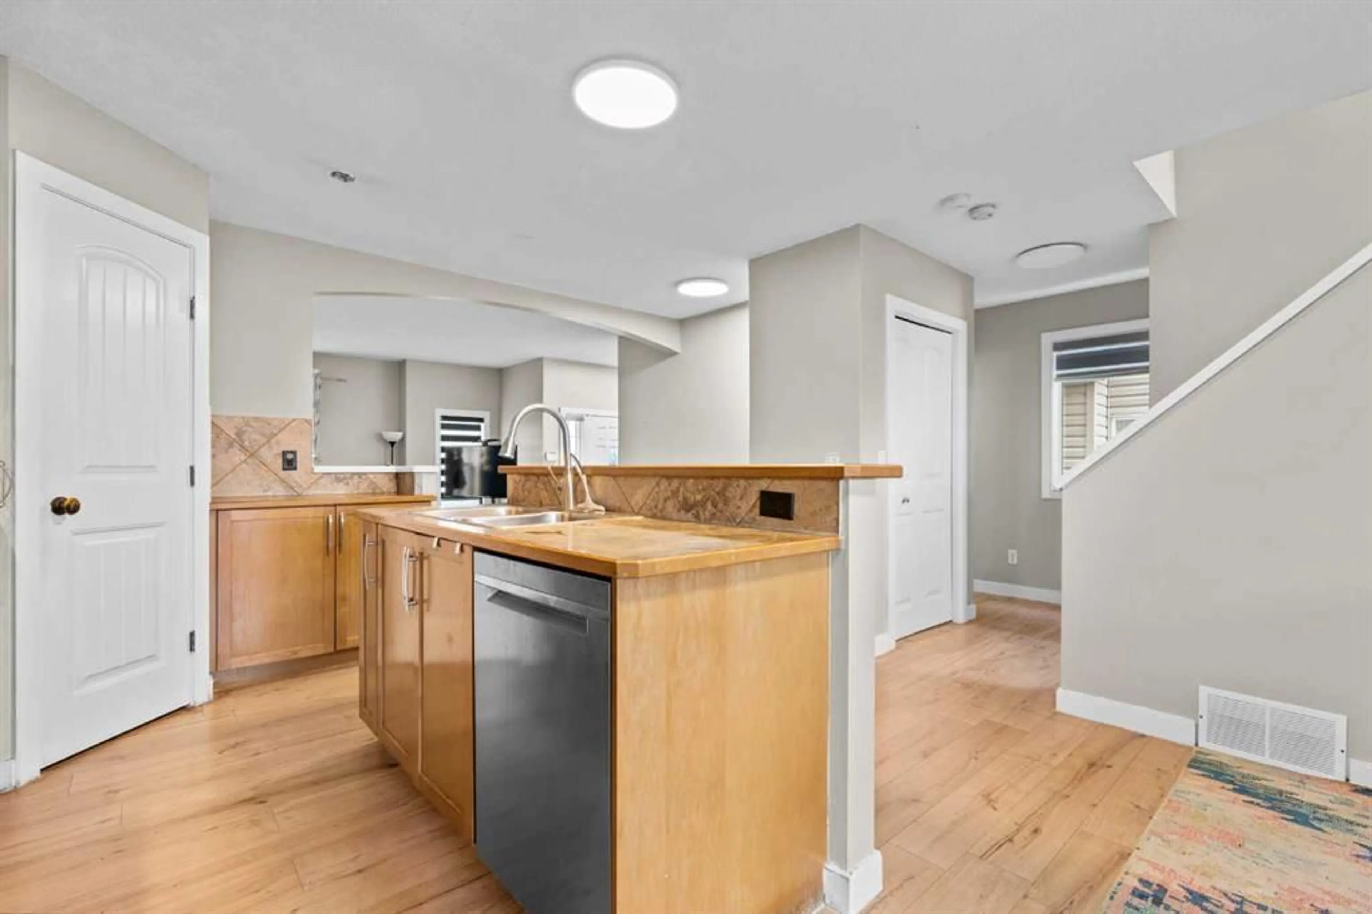
Welcome to this beautiful, move-in-ready home in the heart of Saddle Ridge! Perfect for growing families, this property offers incredible value! The bright main floor boasts gorgeous hardwood and updated laminate flooring, a spacious living room, and a large kitchen featuring a center island, stainless steel appliances, and a corner pantry. The adjoining dining area opens directly to a rear covered deck—perfect for summer BBQs. A handy built-in desk space and a 2-piece powder room complete the main level. Upstairs features the ultimate everyday convenience of second-floor laundry. The primary suite includes a walk-in closet and a private 4-piece ensuite, accompanied by two additional well-sized bedrooms and another full 4-piece family bath. The fully finished basement offers amazing flexibility! It showcases a huge recreation room anchored by a wet bar with rough-ins for future appliances, plus a 4th bedroom and a modern 3-piece bath—ideal for extended family, older teenagers, or overnight guests. Outside, enjoy a fully fenced backyard leading to a massive 21’x21’ double detached garage. Located nearby to local schools, parks, transit, and Saddletowne Circle. This home will not last long—Book your showing today!
Property Details
Interior
Features
Main Floor
Kitchen
15`6" x 11`4"Dining Room
13`3" x 8`4"2pc Bathroom
4`10" x 4`11"Living Room
15`6" x 13`11"Exterior
Features
Parking
Garage spaces 2
Garage type -
Other parking spaces 0
Total parking spaces 2
Property History
 22
22