282 Saddlefield Pl, Calgary, Alberta T3J4Z3
Contact us about this property
Highlights
Estimated valueThis is the price Wahi expects this property to sell for.
The calculation is powered by our Instant Home Value Estimate, which uses current market and property price trends to estimate your home’s value with a 90% accuracy rate.Not available
Price/Sqft$368/sqft
Monthly cost
Open Calculator
Description
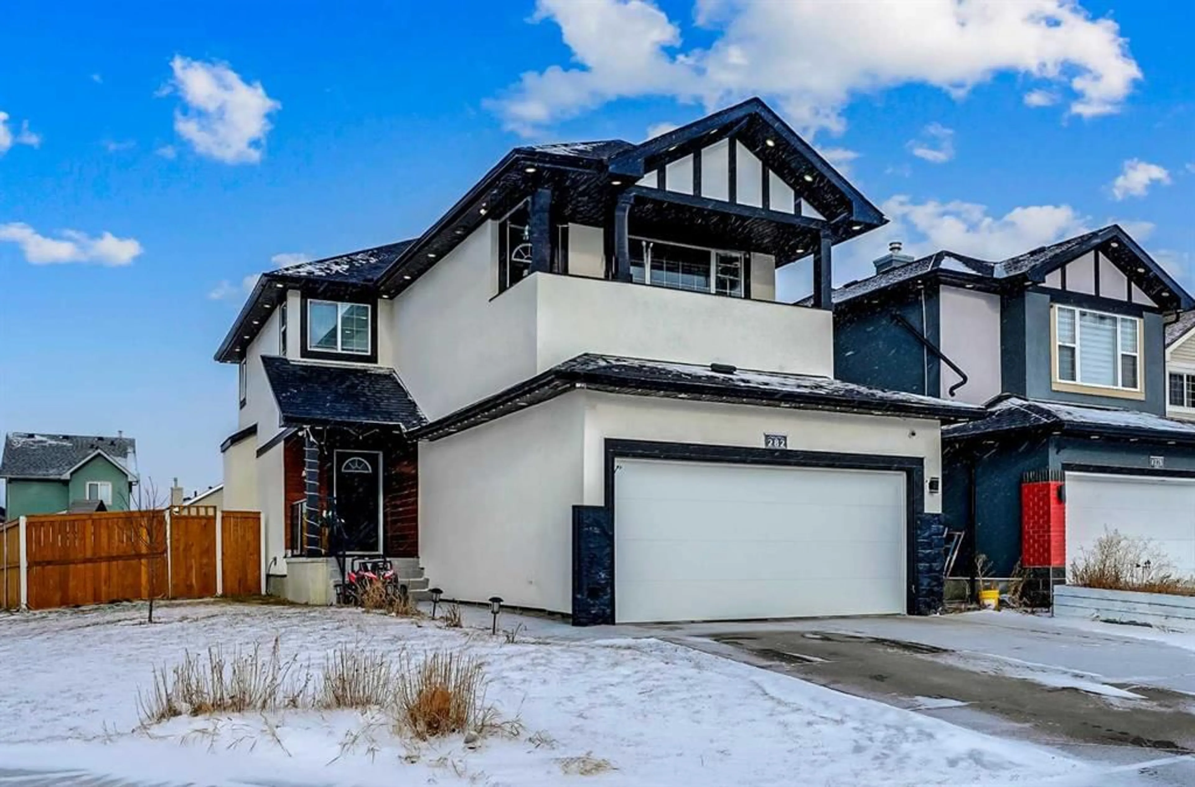
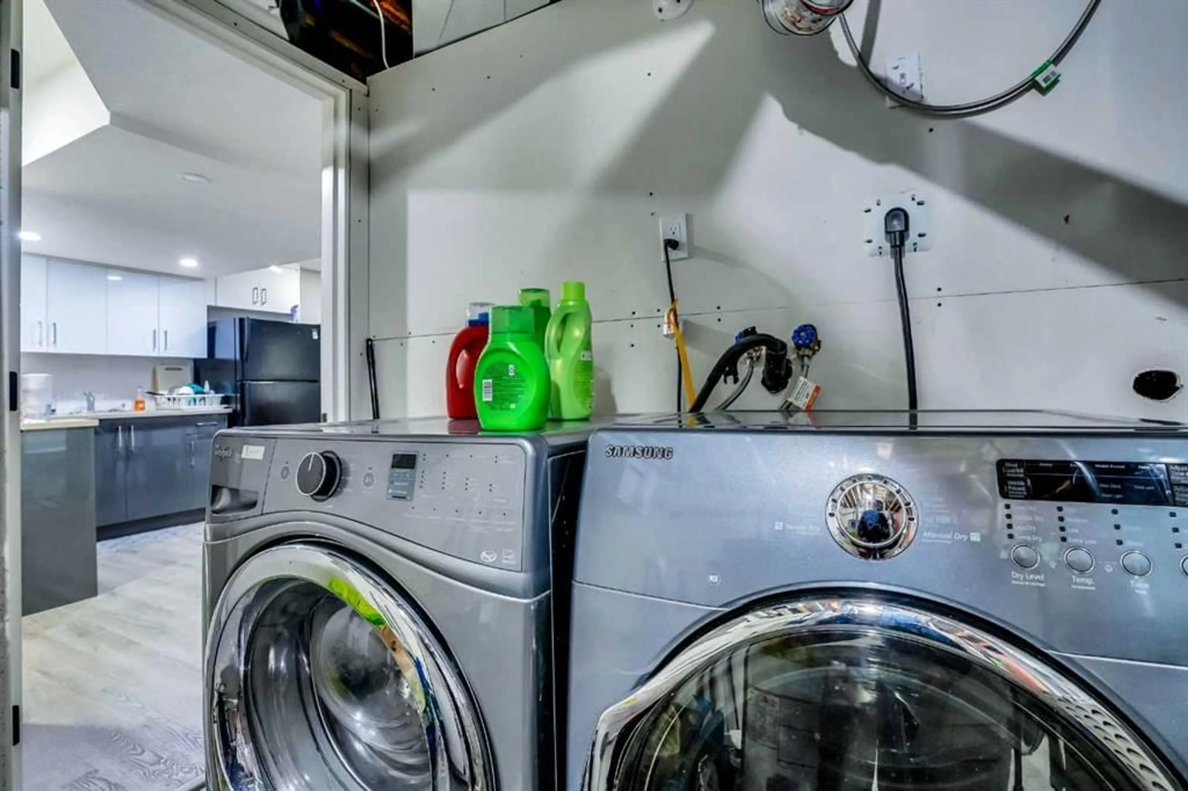
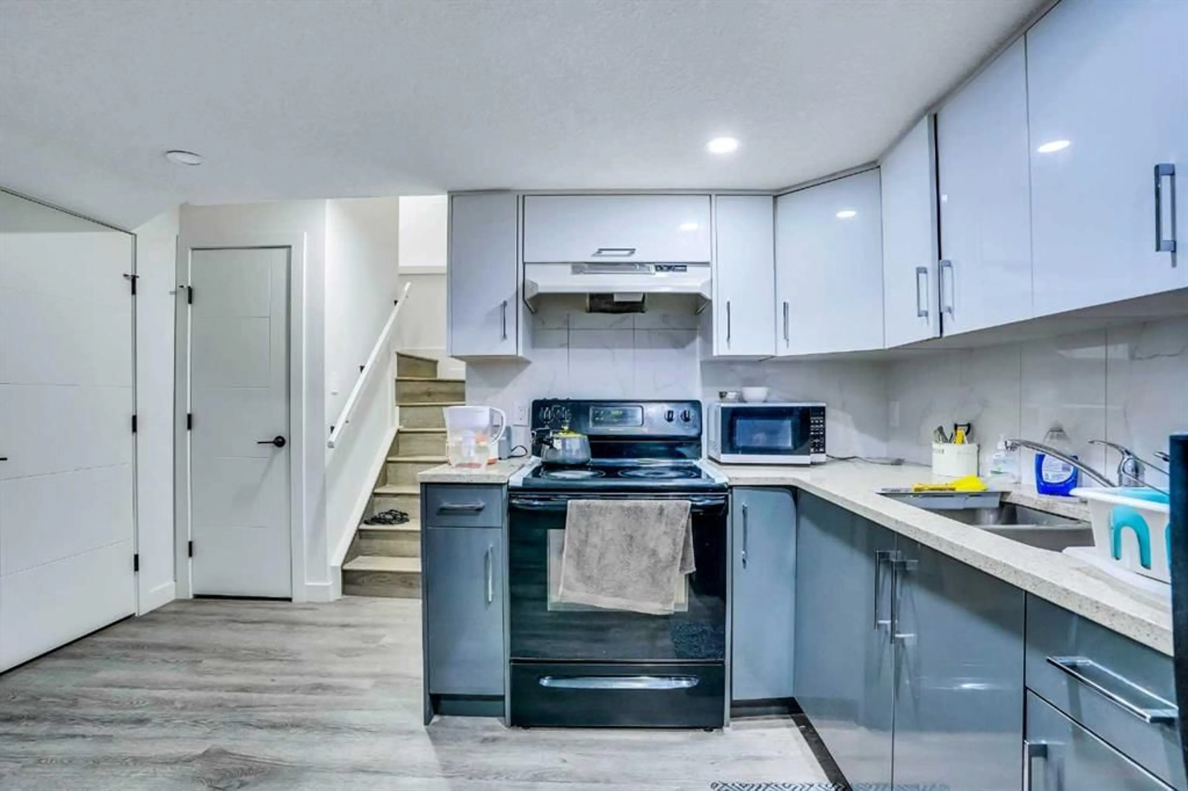
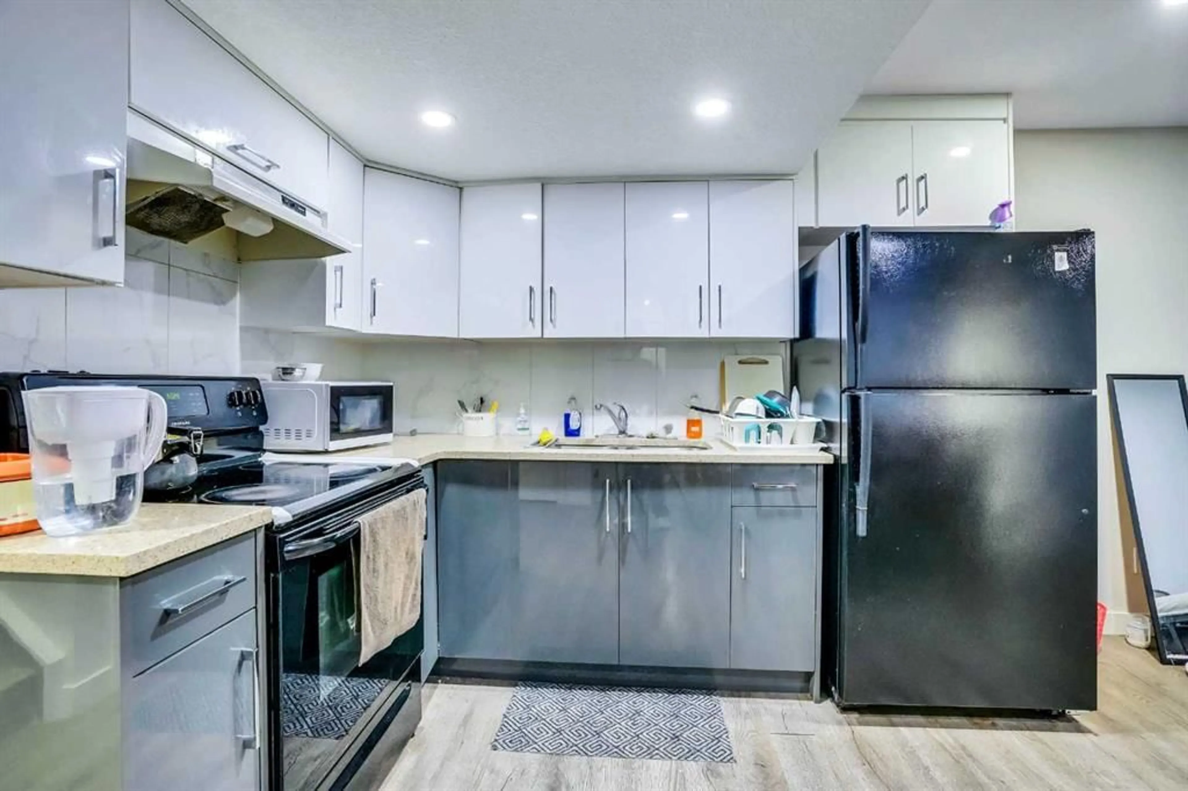
Fully Renovated Corner-Lot Home in the Heart of Saddleridge! Welcome to this beautifully upgraded 5-bedroom, 3.5-bathroom home, situated on a 5,300+ sq. ft. corner lot with a back alley and plenty of parking. The bright, open-concept main floor features a modern European-style kitchen with built-in appliances, a gas cooktop, upgraded cabinetry, and a water-filtration system. The spacious family room offers a fireplace with stylish wall panels, while the main floor also includes a convenient laundry room. Upstairs, you’ll find three bedrooms and a large bonus room complete with a wet bar and private balcony. Every bathroom has been tastefully renovated with modern finishes. The property also includes a separately accessed, two-bedroom illegal basement suite that is currently rented—an excellent opportunity for first-time homebuyers or investors. An approved permit for a future garden suite adds even more potential. Additional highlights: • Fully renovated across all levels • Painted ceilings • Stucco exterior with smart board accents • 43 exterior lights • Upgraded front porch with glass railing • Air conditioning • Korean blinds included • Corner lot with back-alley access • Ample parking Conveniently located within walking distance of schools, shopping, public transit, and the LRT. This move-in-ready home combines modern living with exceptional investment potential.
Property Details
Interior
Features
Main Floor
Dining Room
12`0" x 8`0"Living Room
13`2" x 13`10"Kitchen
11`11" x 17`0"2pc Bathroom
5`0" x 4`11"Exterior
Features
Parking
Garage spaces 2
Garage type -
Other parking spaces 2
Total parking spaces 4
Property History
 45
45