237 Saddlecrest Way, Calgary, Alberta T3J5N2
Contact us about this property
Highlights
Estimated valueThis is the price Wahi expects this property to sell for.
The calculation is powered by our Instant Home Value Estimate, which uses current market and property price trends to estimate your home’s value with a 90% accuracy rate.Not available
Price/Sqft$288/sqft
Monthly cost
Open Calculator
Description
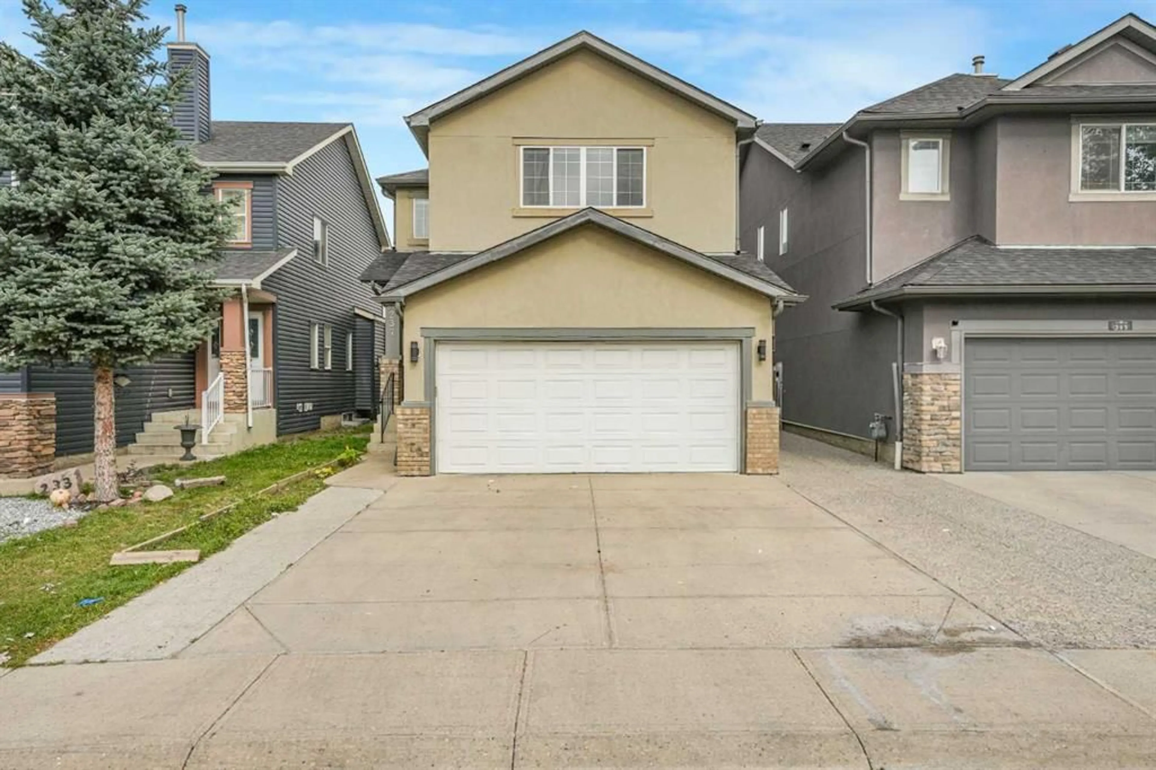
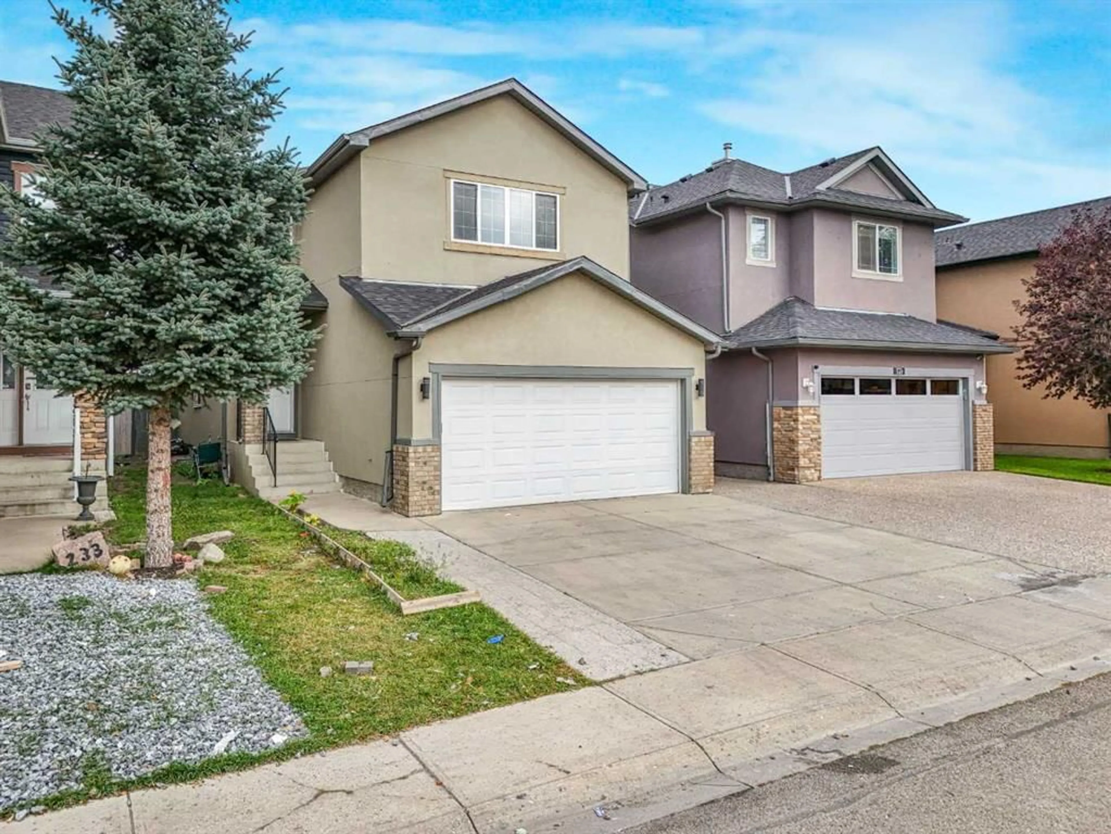
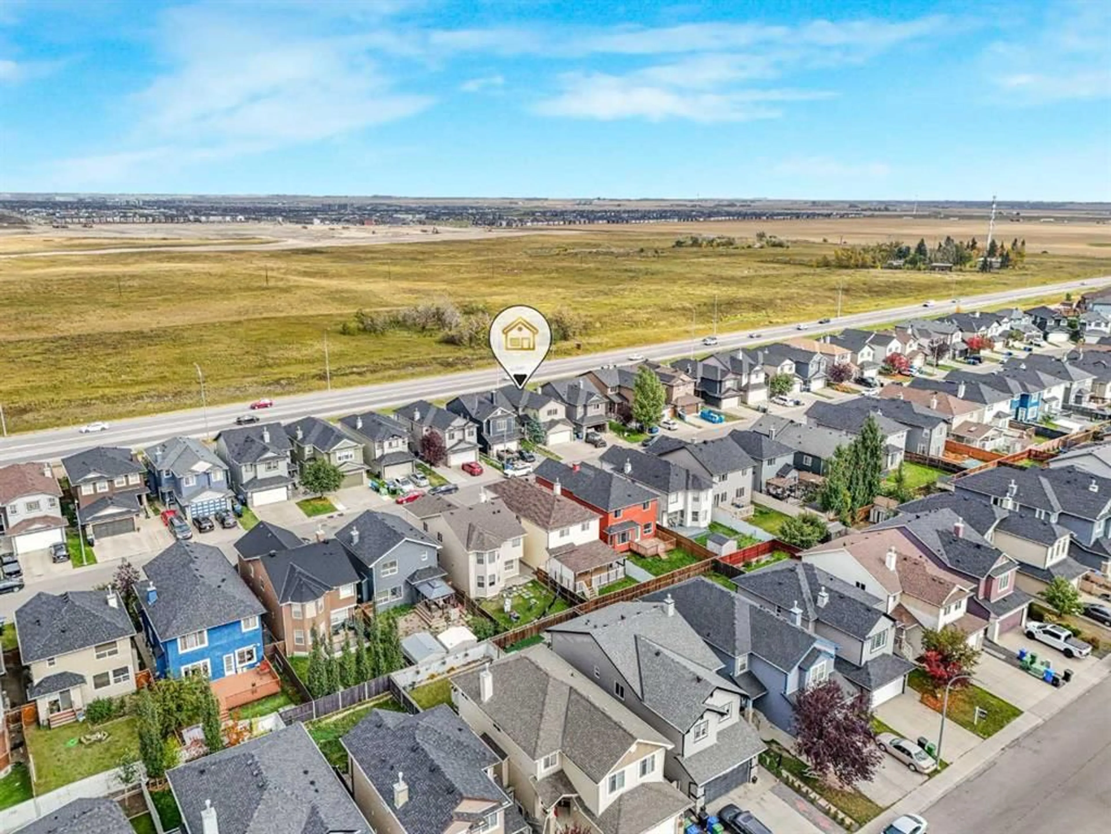
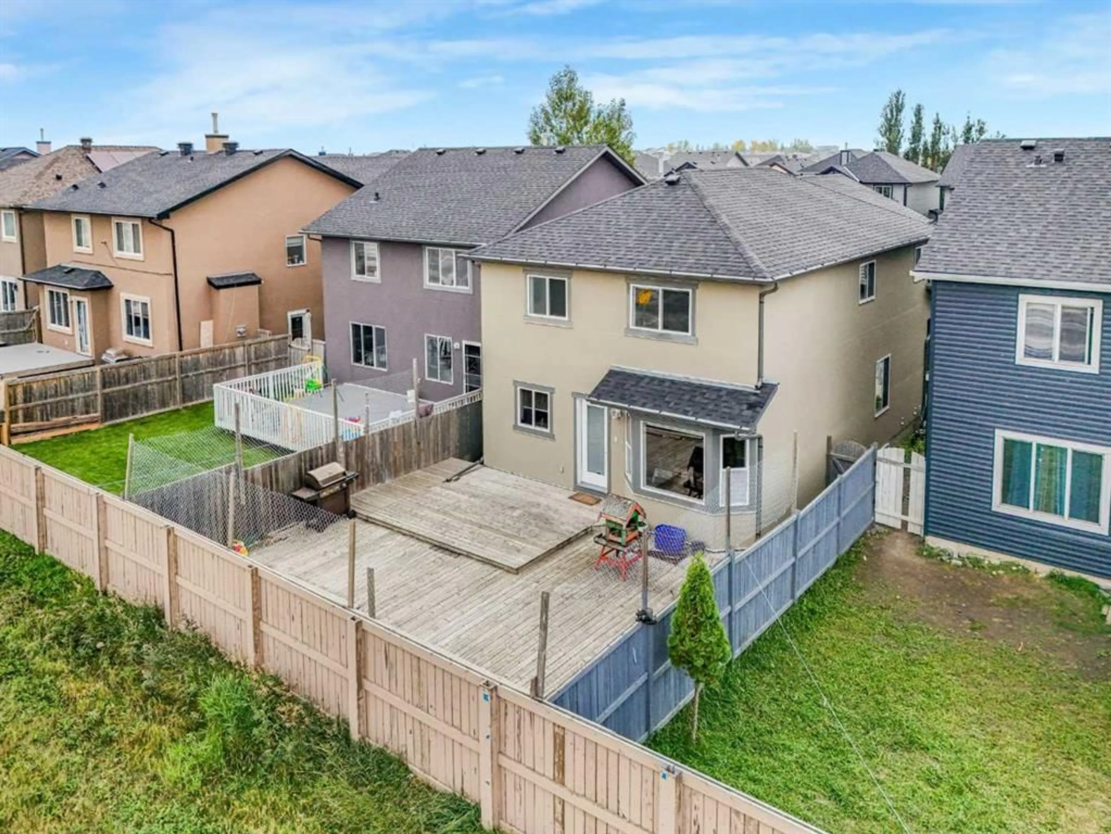
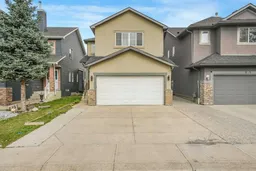
Priced to Sell!! Welcome to this exceptionally spacious 6-bedroom home in the heart of Saddlecrest, offering 2,251 sq. ft. of above-grade RMS plus a 953 sq. ft. developed basement—for over 3,200 sq. ft. of total developed living space. The main floor offers an ideal layout for both everyday family living and entertaining, featuring two separate living areas, a dedicated dining room, plus an additional dining area beside the kitchen. The functional kitchen is surrounded by generous living space, while a convenient 2-piece bathroom completes the main level. Upstairs features FOUR BEDROOMS, including an exceptionally spacious primary bedroom and another generously sized bedroom. The primary retreat features a 5-piece ensuite with a soaker tub and separate standing shower. A separate upper-floor laundry room adds exceptional convenience. The fully developed basement with a separate side entrance offers tremendous versatility, featuring TWO LARGE BEDROOMS with big windows, a spacious living area with its own window, kitchen area and a full bathroom. With its generous layout and natural light, the lower level provides excellent space for extended family, guests or rental potential. Step outside to enjoy a low-maintenance backyard with a large deck, perfect for summer BBQs and entertaining. With NO REAR NEIGHBOURS, the backyard offers excellent privacy and open views. A special kids' play net/fencing feature adds another family-friendly touch. Additional highlights include a stucco exterior, roof replaced approximately two years ago, and a newer hot water tank. The location is hard to beat—just steps from a Saddlecrest playground, close to schools, shopping and everyday amenities, Savanna Plaza, and approximately 8 minutes to the Gurudwara Sahib. With 6 bedrooms, 2 living areas, multiple dining spaces, 4 bedrooms upstairs, a fully developed 953 sq. ft. basement, no rear neighbours, a spacious backyard, newer roof and hot water tank, this is a home that offers the space, flexibility and lifestyle today's families are looking for. BOOK YOUR PRIVATE SHOWING TODAY!
Property Details
Interior
Features
Main Floor
Living Room
10`2" x 10`3"Kitchen
13`11" x 8`8"Family Room
14`11" x 10`2"Dining Room
9`3" x 8`5"Exterior
Features
Parking
Garage spaces 2
Garage type -
Other parking spaces 2
Total parking spaces 4
Property History
 49
49

