175 Savanna St, Calgary, Alberta T3N1B9
Contact us about this property
Highlights
Estimated valueThis is the price Wahi expects this property to sell for.
The calculation is powered by our Instant Home Value Estimate, which uses current market and property price trends to estimate your home’s value with a 90% accuracy rate.Not available
Price/Sqft$279/sqft
Monthly cost
Open Calculator
Description
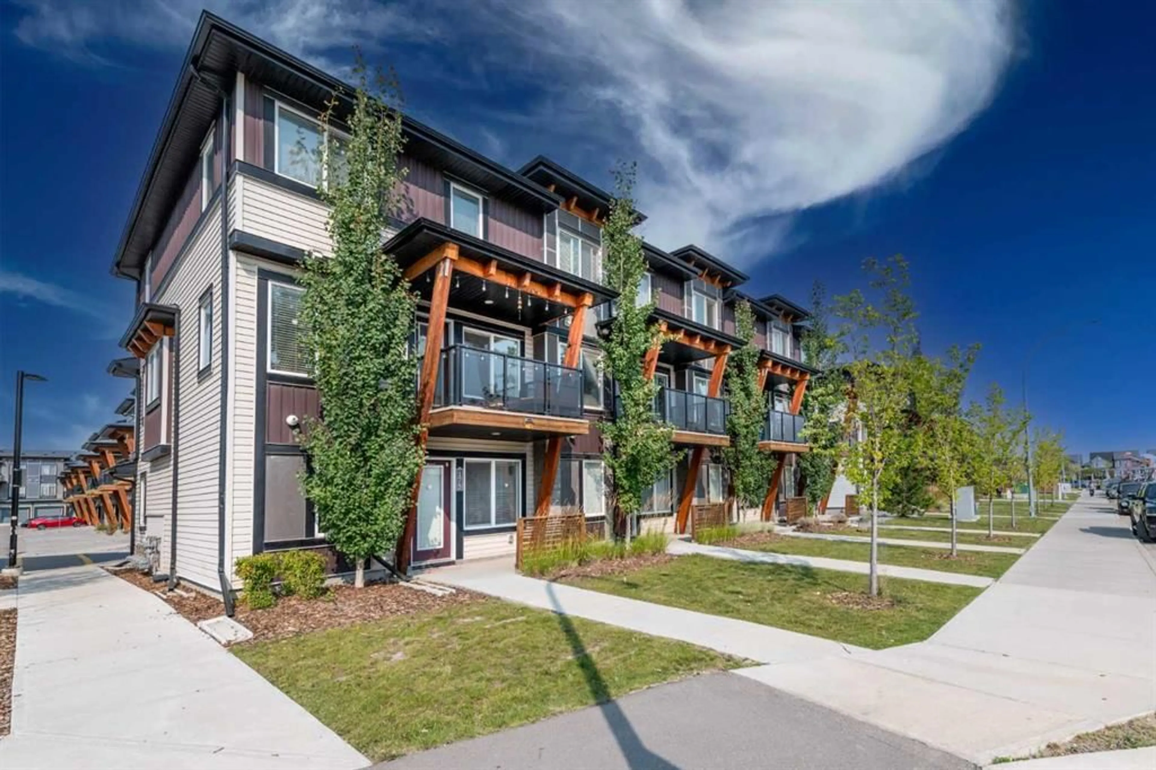
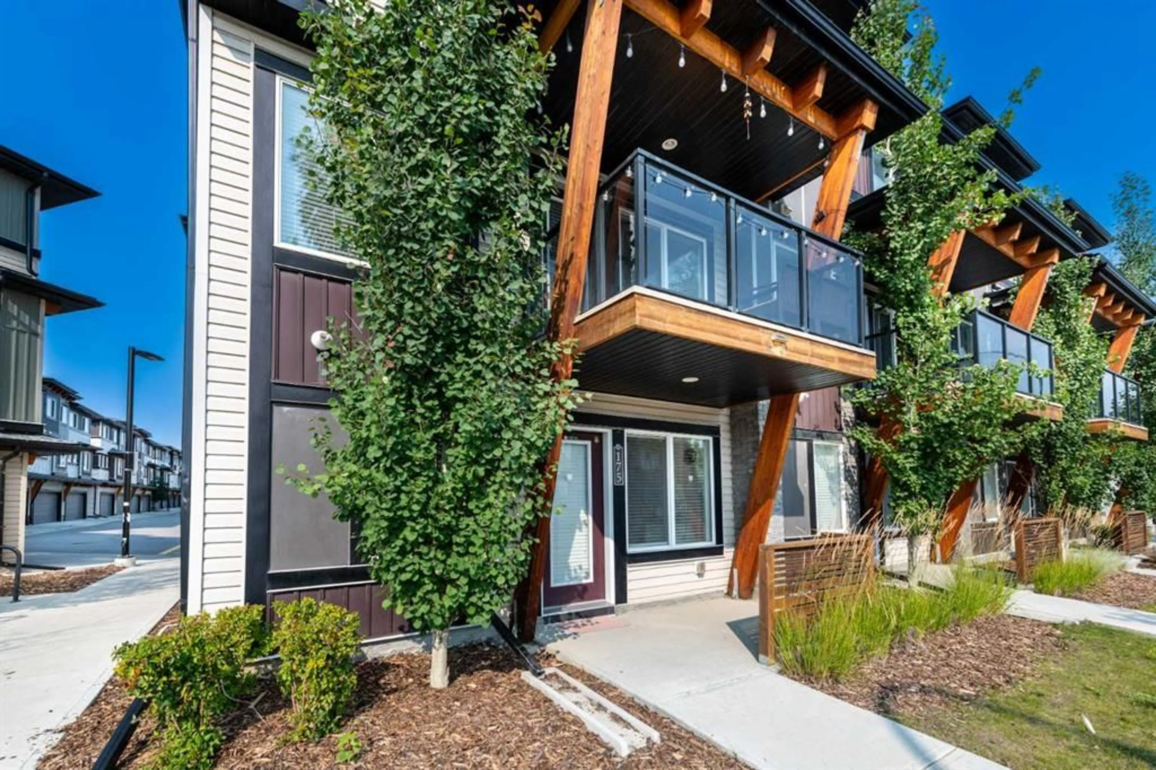
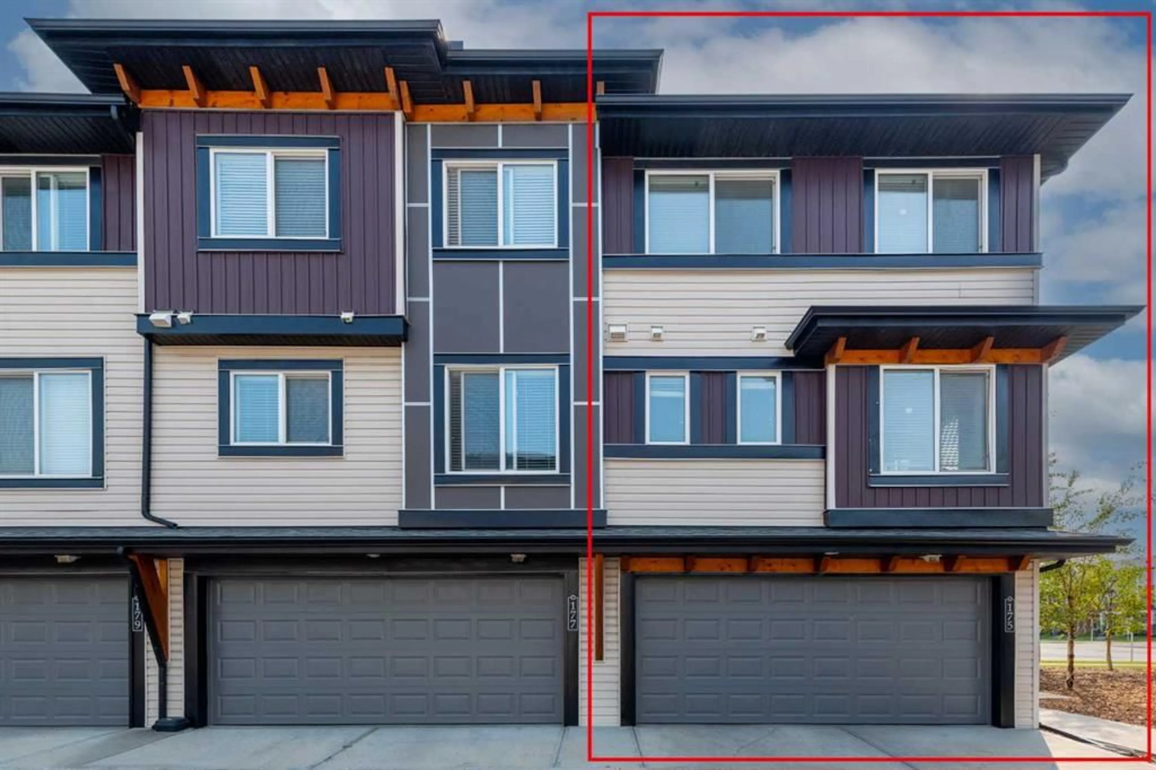
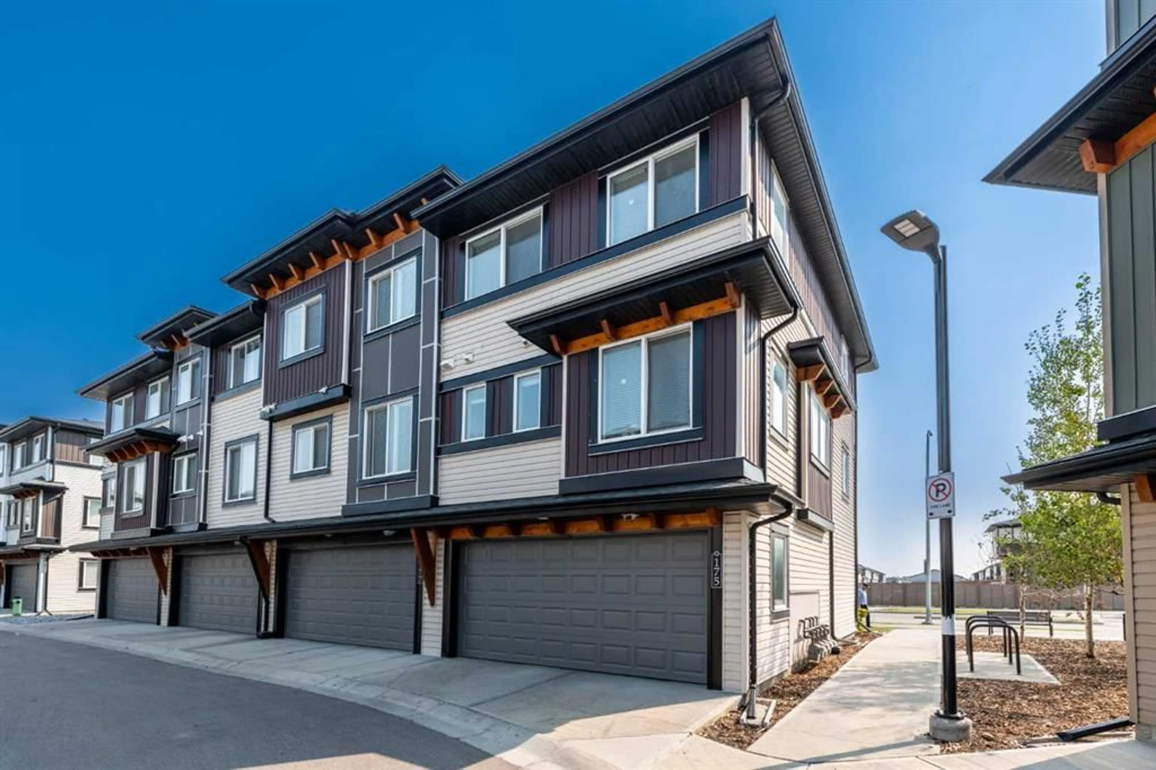
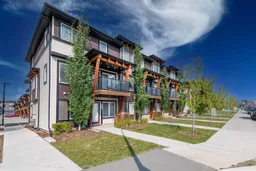
### Corner End Unit | 3 Bed | 2.5 Bath | 1470 Sq Ft | Double Garage | Green Space | Savanna### Welcome to one of the finest 3-storey plans in the complex! This beautifully maintained 1,470 sq. ft. 3-bedroom, 2.5-bathroom end-unit townhouse in Savanna offers exceptional privacy, abundant natural sunlight, and a duplex-style feel as it backs onto green space with no neighbours directly behind or in front. The main foyer features a comfortable sitting area, utility room, and access to the double attached rear garage, while the main living level boasts a spacious open-concept living and dining area overlooking a beautifully upgraded kitchen with plenty of cabinetry and modern finishes. Upstairs features a generous primary bedroom with a 4-piece ensuite, two additional well-sized bedrooms, and another 4-piece bathroom. Enjoy your private balcony, perfect for morning coffee or relaxing outdoors. Recent 2026 exterior upgrades include a brand-new garage door. Ideally located directly across from Savanna Market, just minutes from Saddletowne LRT Station, steps from a playground, and with the planned Savanna LRT Station adding future connectivity and value. A fantastic opportunity for first-time buyers, families, or investors—this bright, private, and highly desirable corner unit is truly a must-see!
Property Details
Interior
Features
Main Floor
Living Room
21`1" x 18`2"Kitchen
12`4" x 10`2"2pc Bathroom
5`1" x 7`0"Dining Room
10`6" x 8`0"Exterior
Features
Parking
Garage spaces 2
Garage type -
Other parking spaces 0
Total parking spaces 2
Property History
 34
34

