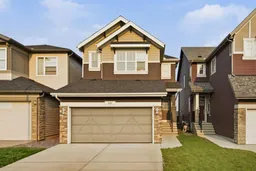
168 Savanna Lane, Calgary, Alberta T3J 4E4
Contact us about this property
Highlights
Estimated valueThis is the price Wahi expects this property to sell for.
The calculation is powered by our Instant Home Value Estimate, which uses current market and property price trends to estimate your home’s value with a 90% accuracy rate.Not available
Price/Sqft$314/sqft
Monthly cost
Open Calculator
Description
THIS HOME MAKES ITS 2,066 SQ. FT. WORK HARD. This Homes by Avi two-storey offers a DOUBLE FRONT-ATTACHED GARAGE, CENTRAL A/C and a bright, open main floor with 9-FT CEILINGS. The kitchen is built for real daily life, with a large island, QUARTZ COUNTERS, stainless-steel appliances, chimney hood fan, pot drawers and a WALK-IN CORNER PANTRY. The dining and living areas connect naturally around a tiled fireplace. A MAIN-FLOOR FLEX ROOM WITH WALK-IN CLOSET can serve as an office, guest room or bedroom, with a 2-piece bath nearby. Upstairs, the PRIMARY SUITE includes a walk-in closet and 4-piece ensuite with a separate tiled shower and deep tub. Two additional bedrooms, a full bath, UPPER-FLOOR LAUNDRY and a VAULTED BONUS ROOM give everyone useful space. The 940 SQ. FT. UNFINISHED BASEMENT leaves plenty of flexibility for future development. Outside, enjoy a WEST-FACING FENCED BACKYARD, rear deck with BBQ gas line and NO DIRECT REAR NEIGHBOUR. Schools, parks, neighbourhood shopping, restaurants, transit and places of worship are close by, with easy access to Saddletowne LRT and the Genesis Centre. Saddle Ridge is also set to gain the City’s FULLY FUNDED FUTURE NORTHEAST ATHLETIC COMPLEX, planned with indoor and outdoor fields and Calgary’s first competition-level cricket field. A practical layout, useful upgrades and room to grow - come see how well it fits real life.
Property Details
Interior
Features
Main Floor
Foyer
11`9" x 17`8"Living Room
12`1" x 19`7"Dining Room
10`5" x 9`9"Kitchen
10`5" x 16`0"Exterior
Parking
Garage spaces 2
Garage type -
Other parking spaces 2
Total parking spaces 4
Property History
46