14 days on Market

13 Saddlecrest Green, Calgary, Alberta T3J 5N4

Detached
3
4 + 1
~1456.61 sqft
$549,900
Get pre-qualifiedPowered by nesto
Detached
3
4 + 1
~1456.61 sqft

Contact us about this property

Call

Highlights

Property Estimate

Days on market14 days

Estimated valueNot available

Price/Sqft$377/sqft

Monthly cost

Open Calculator

Description

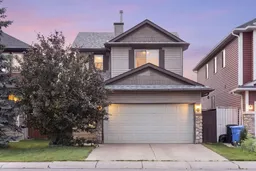
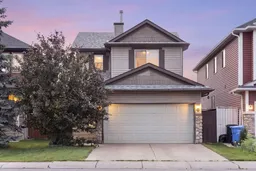
Welcome to 13 Saddlecrest Green NE, a home designed with everyday family life in mind. The main floor offers a bright, comfortable layout where everyone can stay connected, from the spacious kitchen and dining area to the inviting living room with a cozy gas fireplace. Step outside from the dining area onto the rear deck, making summer barbecues, outdoor meals and watching the kids play in the yard easy and convenient. Main-floor laundry, a powder room and direct access to the double attached garage add even more practicality. Upstairs, the generous primary bedroom features a walk-in closet and private four-piece ensuite, creating a comfortable retreat at the end of the day. Two additional bedrooms and a second full bathroom provide plenty of room for children, guests or a home office. The fully finished basement gives the whole family more space to spread out, with a large recreation room ready for movie nights, toys, games, hobbies or a home gym. A third full bathroom and additional storage complete the lower level. Outside, the fenced backyard offers a large lawn, established garden beds, a storage shed and a deck for relaxing, entertaining or watching the kids play. Located in the established community of Saddle Ridge, the home is close to schools, playgrounds, parks, pathways, shopping and everyday services. Saddletowne Station provides access to Calgary Transit’s Blue Line and convenient connections to Stoney Trail and Métis Trail make commuting and travelling around the city easy. With three bedrooms, three and a half bathrooms, a finished basement and a double attached garage, this is a home with the space, flexibility and location to grow with your family.


Property Details

Style2 Storey
View-
Age of property2005
SqFt~1456.61 SqFt
Lot Size-
Parking Spaces4
MLS ®NumberA2328876
Community NameSaddle Ridge
Data SourcePILLAR 9
Listing byRE/MAX Complete Realty

Features

Heating: Forced Air
Basement: Full,Finished,None

Main Floor

2pc Bathroom

5`9" x 5`6"

Dining Room

9`9" x 15`2"

Foyer

8`9" x 9`0"

Kitchen

9`5" x 12`0"


Features

Patio: Deck

Parking

Garage spaces 2

Garage type -

Other parking spaces 2

Total parking spaces 4


Property History

Jul 28, 2026
ListedActive
$549,900
14 days on market
history photo preview30
Listing by pillar 9®
Property listed by RE/MAX Complete Realty, Brokerage
Agent Banner Image
Interested in this property?Get in touch to get the inside scoop.

Market Data - Saddle Ridge

Geo Zone Map ThumbnailSaddle Ridge

Strong Buyer's Market

View Market Data

Detached house - for the past 30 days

Buyer's market Seller's market

Avg. Days on Market

Past 30 days

55 days

Compared to

2025

46 days

2024

26 days

2023

26 days

New Listings

Past 30 days

38 listings

Compared to

2025

41 listings

2024

35 listings

2023

47 listings

Units sold

Past 30 days

12 units

Compared to

2025

14 units

2024

9 units

2023

21 units

Median Sold Price

Past 30 days

$580,250

Compared to

2025

$617,450

2024

$655,000

2023

$675,000


Population and Demographics

Overview

Total population 20145
Average household income $115,331

Age (%)

0 to 19
30%
20 to 34
24%
35 to 49
25%
50 to 64
13%
65 and plus
8%

Household composition (%)

Single family
78%
Single person
10%
Multi person
7%
Multi family
5%

Mother tongue (%)

Punjabi (Panjabi)
41%
English
25%
Urdu
9%
Tagalog (Pilipino, Filipino)
6%
Others
3%
Hindi
3%
Gujarati
2%
Spanish
1%

House tenancy (%)

Owners
76%
Renters
24%

What’s nearby?Essentials within 5 km

Local Logic

Transportation Scores

Estimated Budget