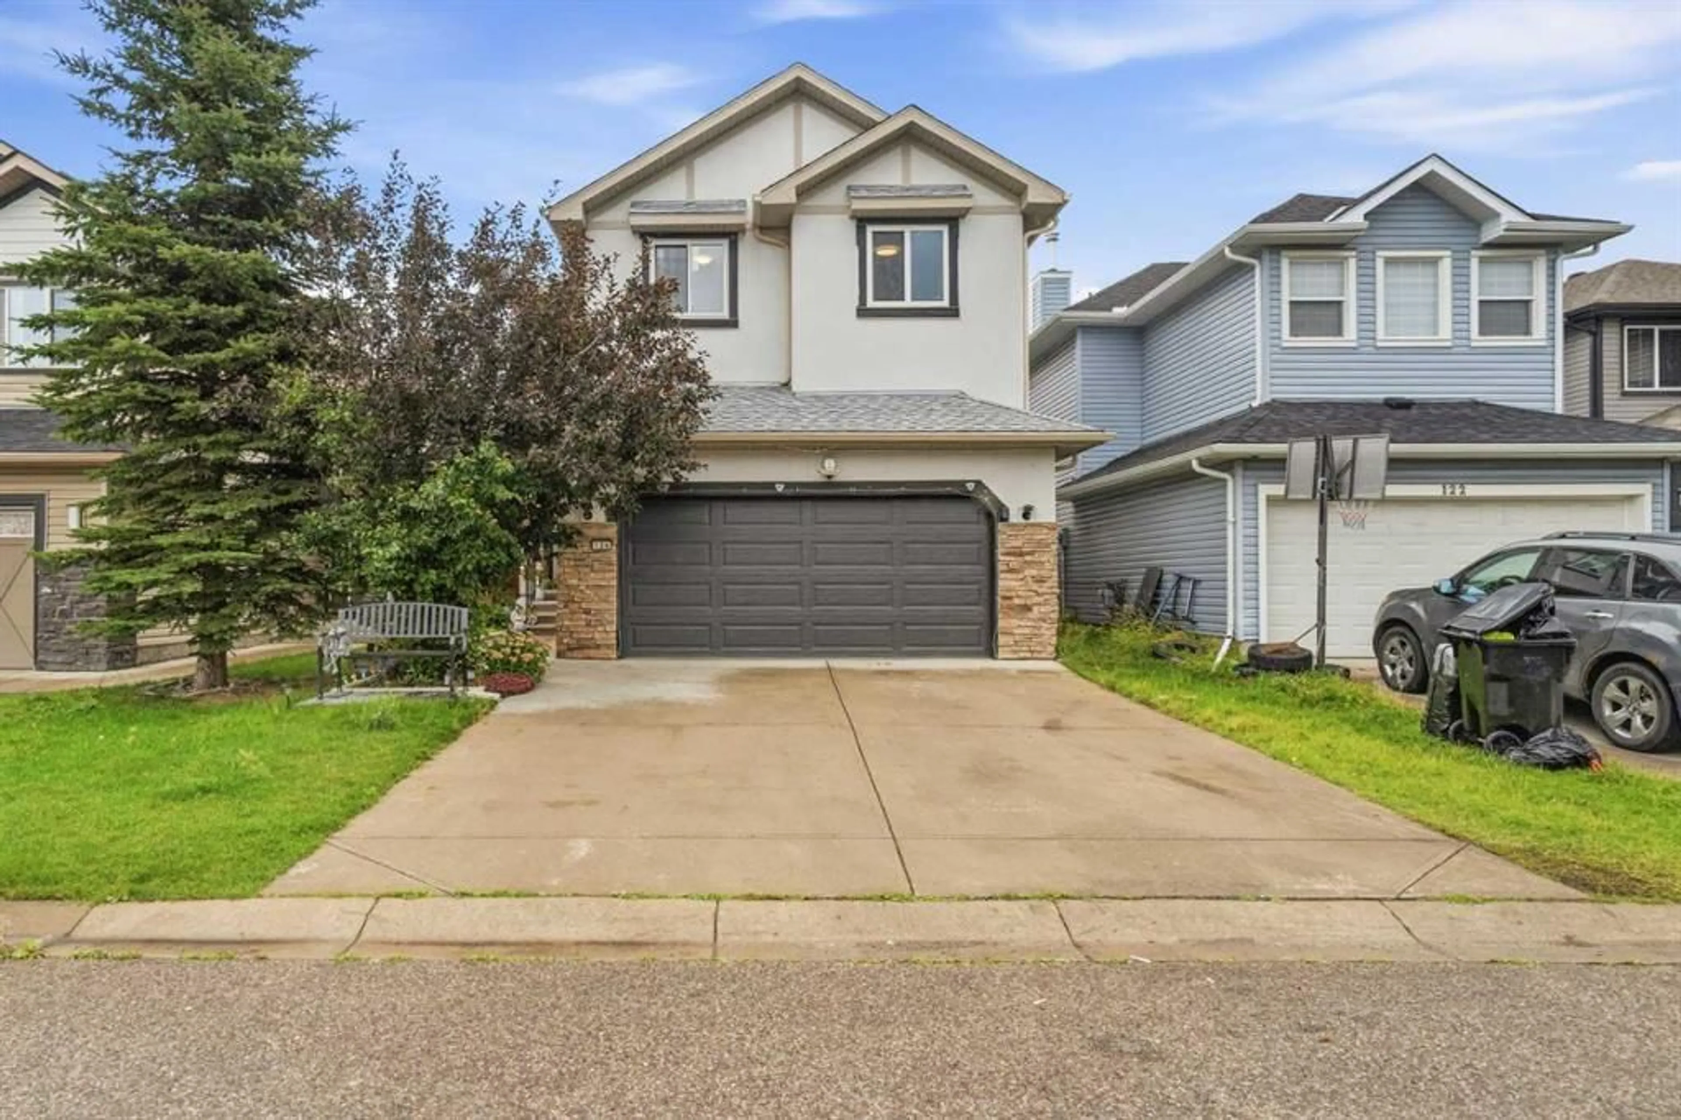
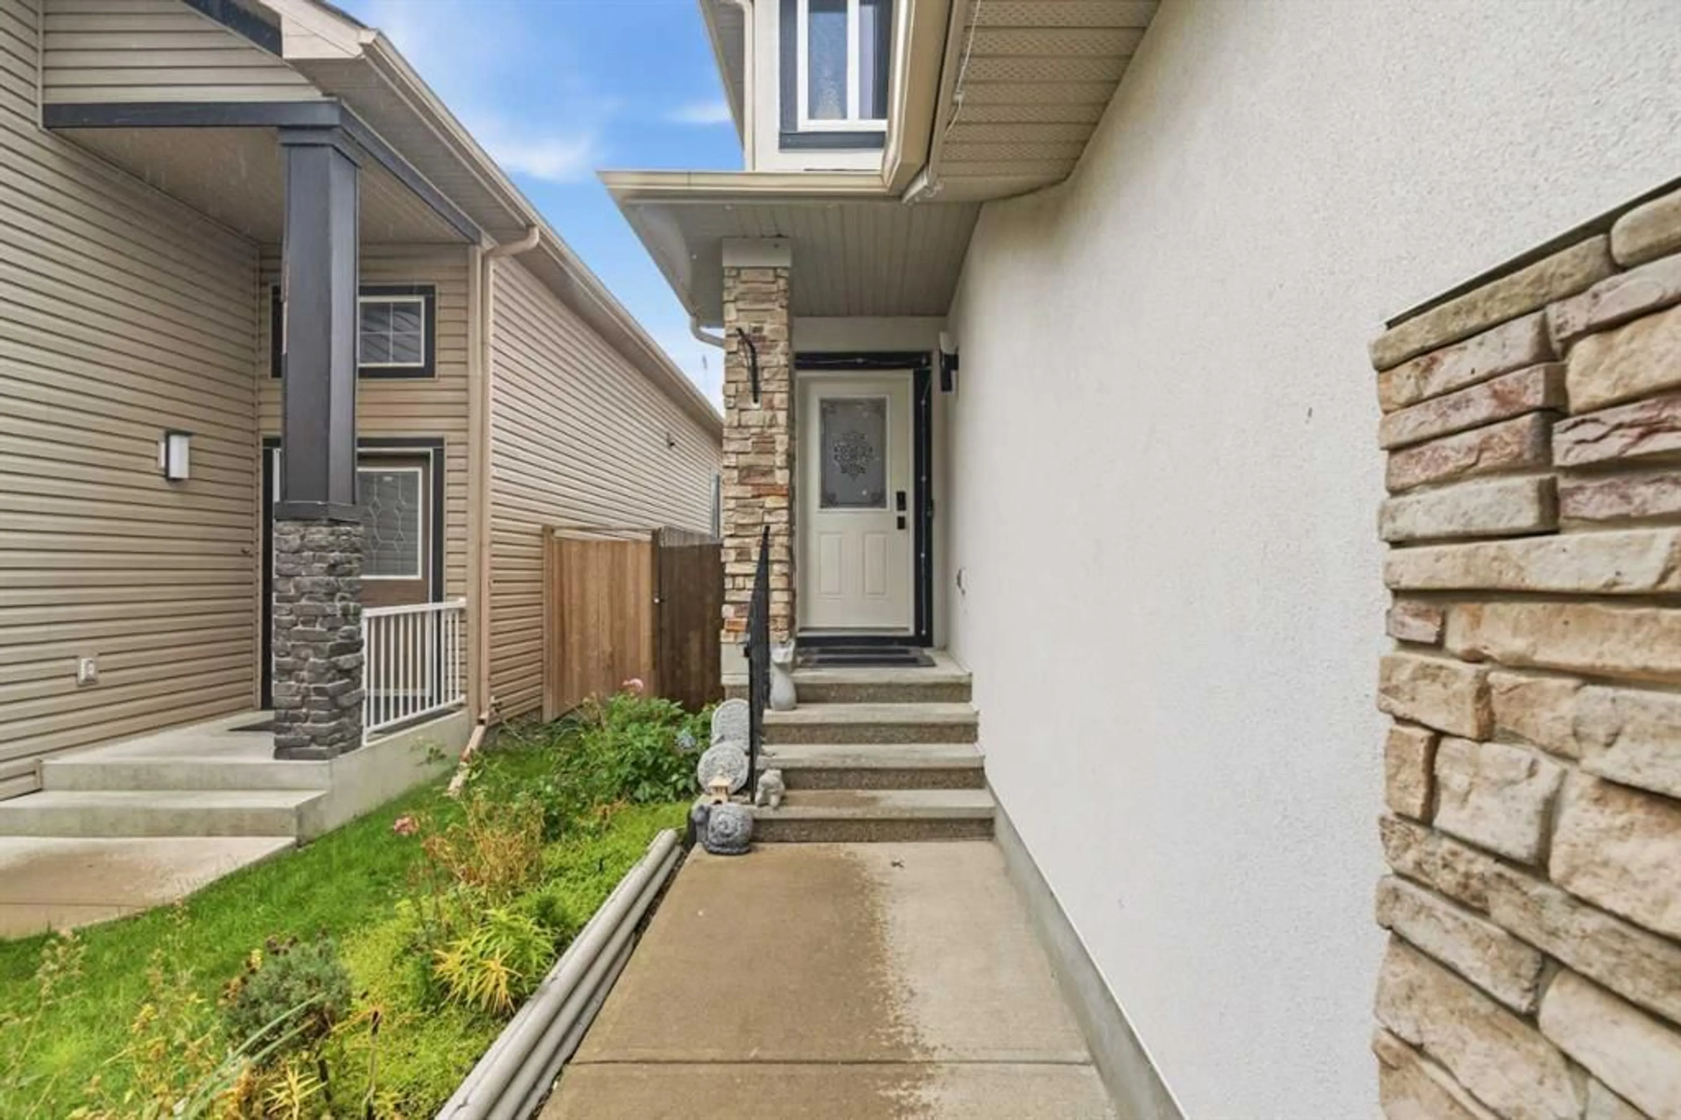
126 Saddlecrest Way, Calgary, Alberta T3J 5N2
Contact us about this property
Highlights
Estimated valueThis is the price Wahi expects this property to sell for.
The calculation is powered by our Instant Home Value Estimate, which uses current market and property price trends to estimate your home’s value with a 90% accuracy rate.Not available
Price/Sqft$273/sqft
Monthly cost
Open Calculator
Description
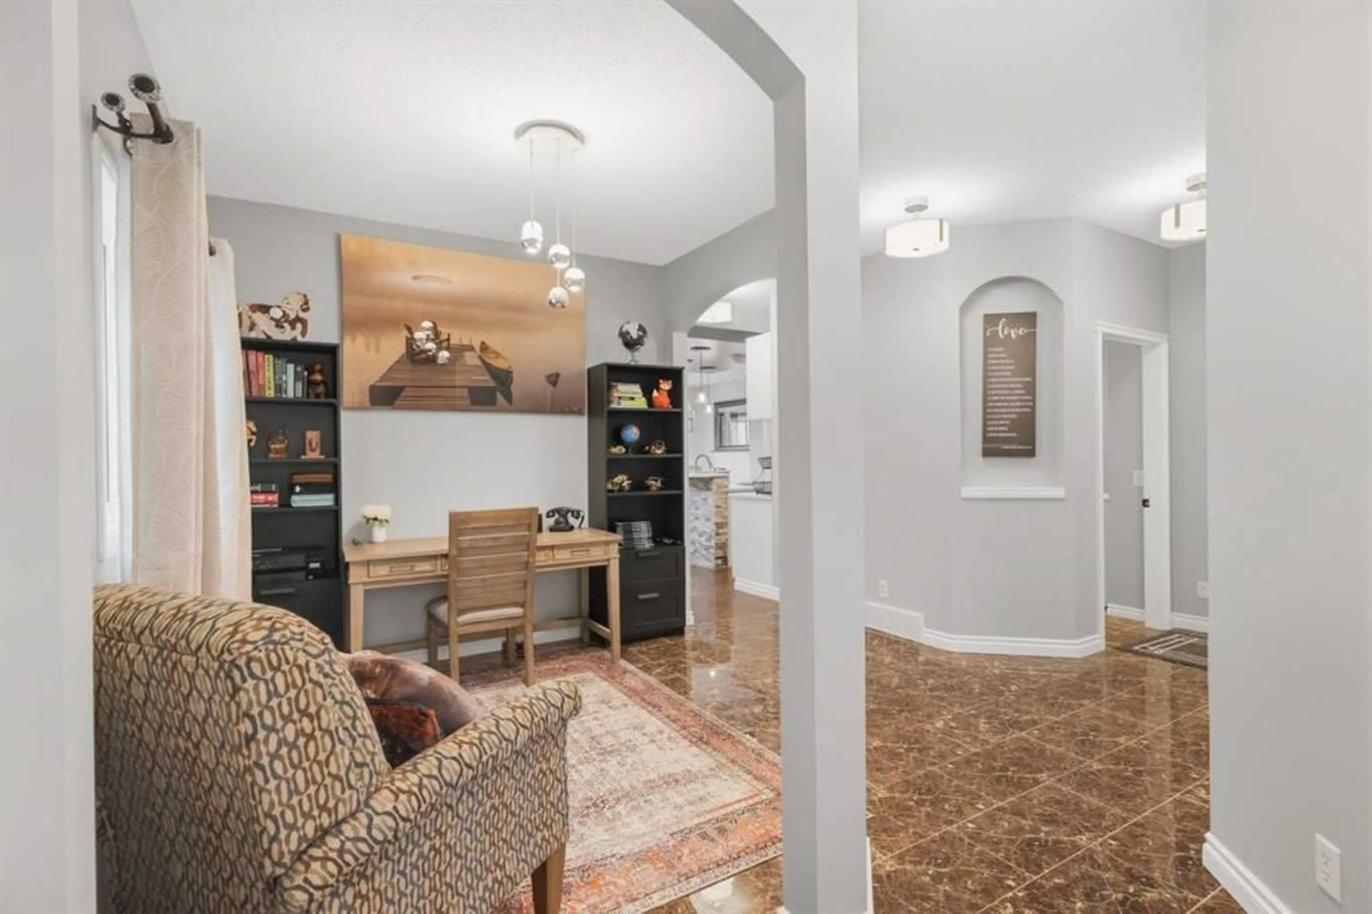
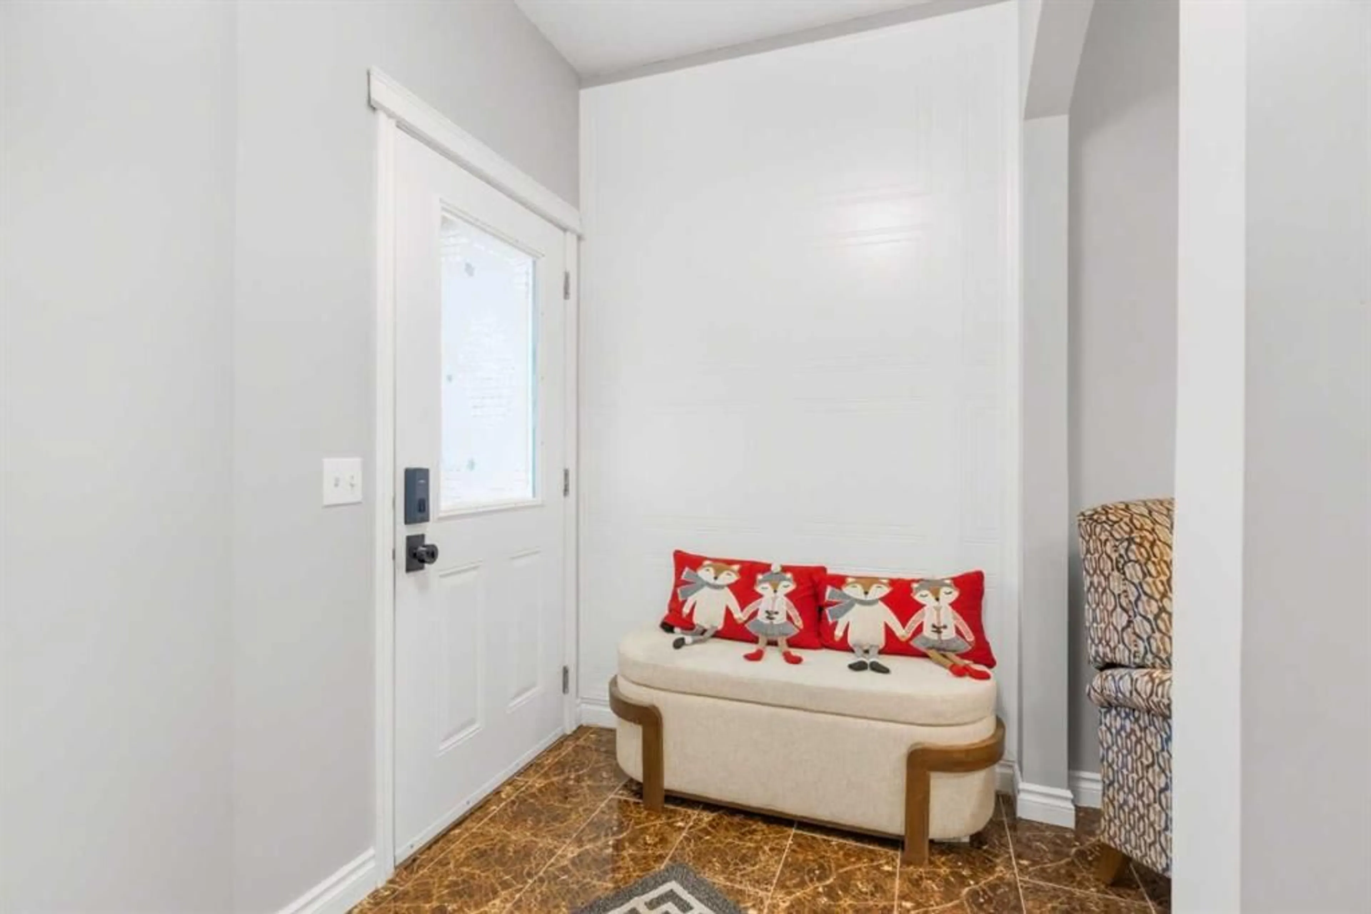
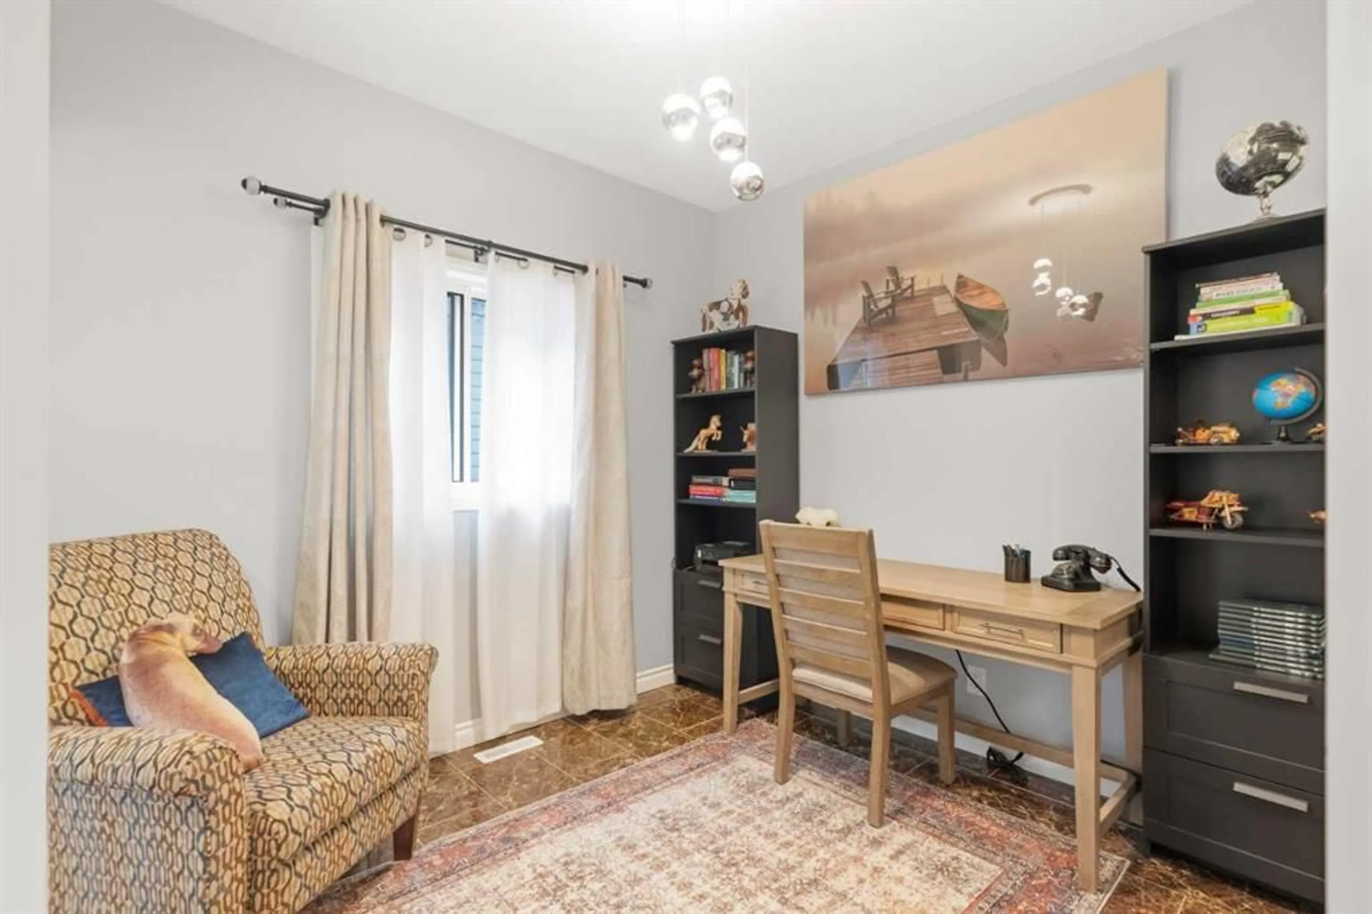
Welcome to this spacious 2-storey home in the family-friendly community of Saddle Ridge! Offering over 2,355 sq. ft. of developed living space, this well-designed home features 5 bedrooms and 2.5 bathrooms, providing plenty of room for a growing family. The main floor offers a bright and functional layout with a comfortable living room, dining area, dedicated office, and well-appointed kitchen featuring an abundance of custom cabinetry, providing excellent storage and functionality for everyday family living and entertaining. Upstairs, the spacious primary bedroom features a 4-piece ensuite and walk-in closet, while a generous family room provides additional space to relax or gather with family. Three additional bedrooms and a 5-piece bathroom complete the upper level. The partially finished basement adds even more flexibility with an additional bedroom and ample storage space, offering plenty of potential for future development or additional living needs. Enjoy added peace of mind with several important recent upgrades, including a newer furnace and hot water tank, as well as a new roof. Outside, enjoy a fenced backyard with garden space, perfect for kids, pets, or enjoying the warmer months. The double attached garage provides parking for two vehicles, with additional driveway space allowing room for up to four vehicles total. Conveniently located close to parks, playgrounds, a pond, schools, shopping, and walking and biking paths, this home offers a great combination of space, functionality, and value in an established Calgary community. Don't miss the opportunity to make this Saddle Ridge home your own!
Property Details
Interior
Features
Main Floor
Living Room
13`7" x 14`11"Dining Room
11`5" x 10`6"Kitchen
10`4" x 11`11"Office
9`5" x 9`11"Exterior
Parking
Garage spaces 2
Garage type -
Other parking spaces 2
Total parking spaces 4
Property History
 40
40

