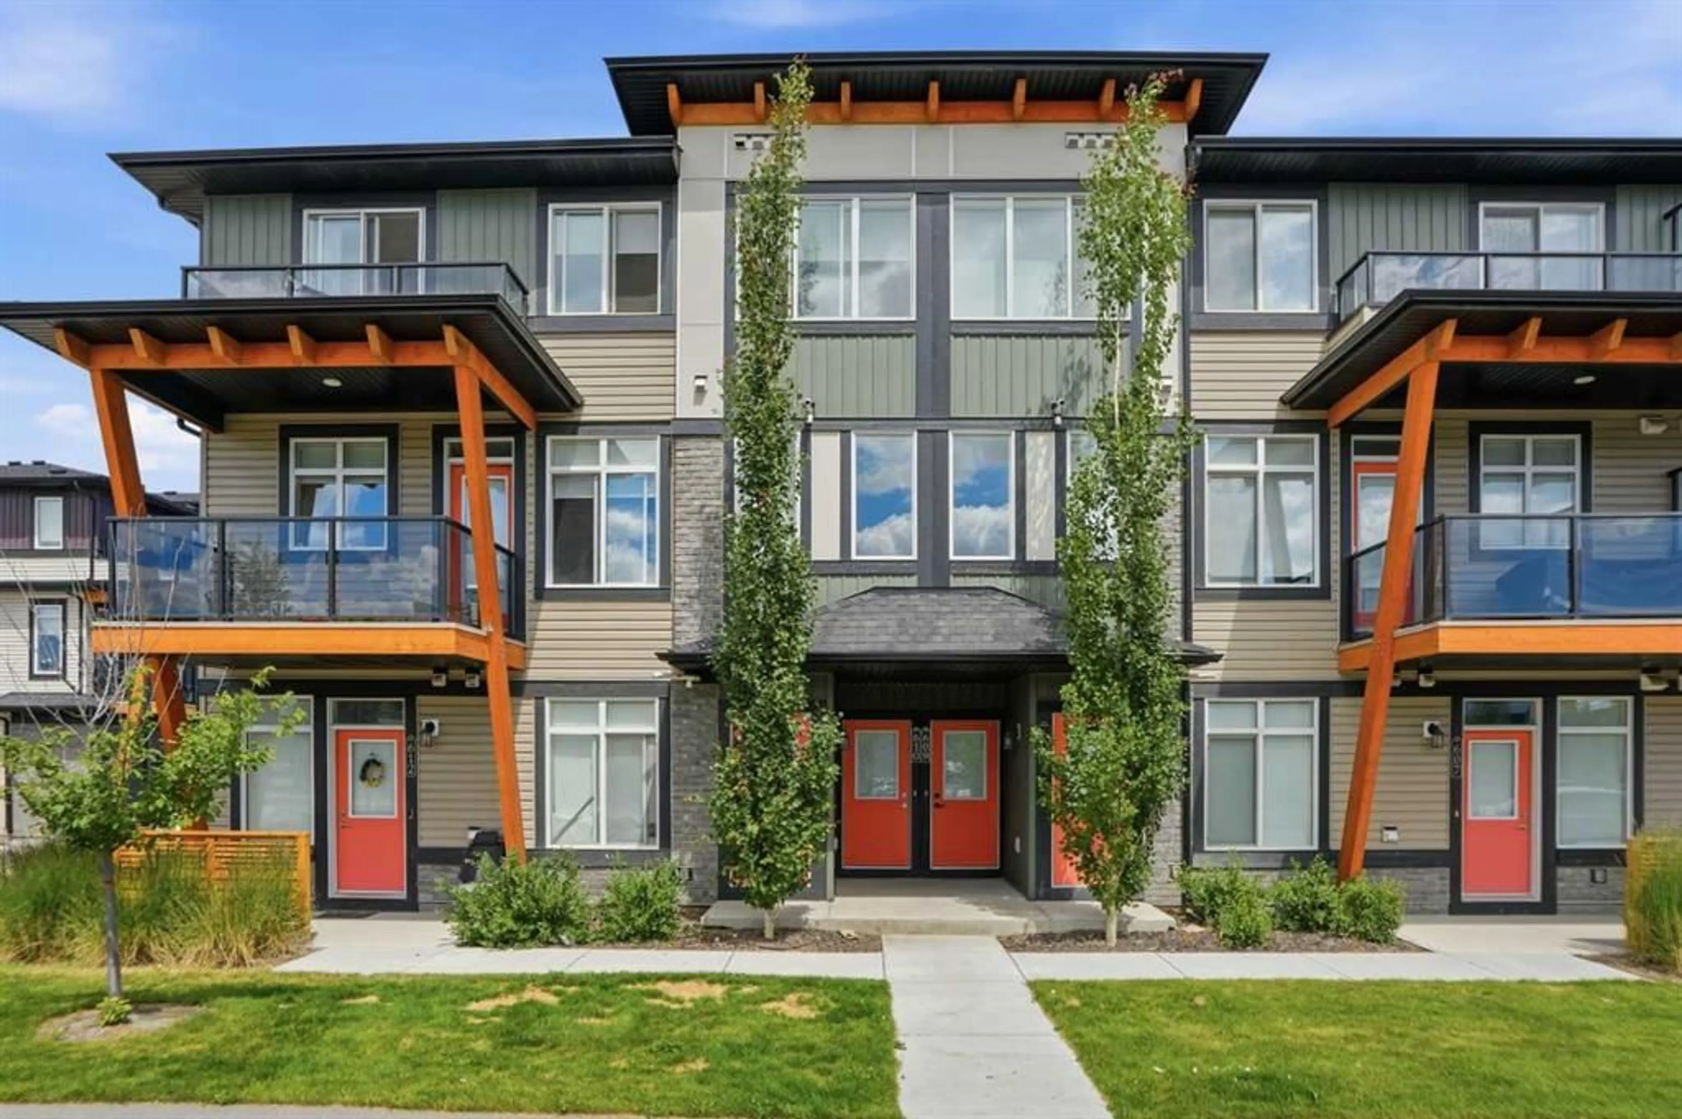
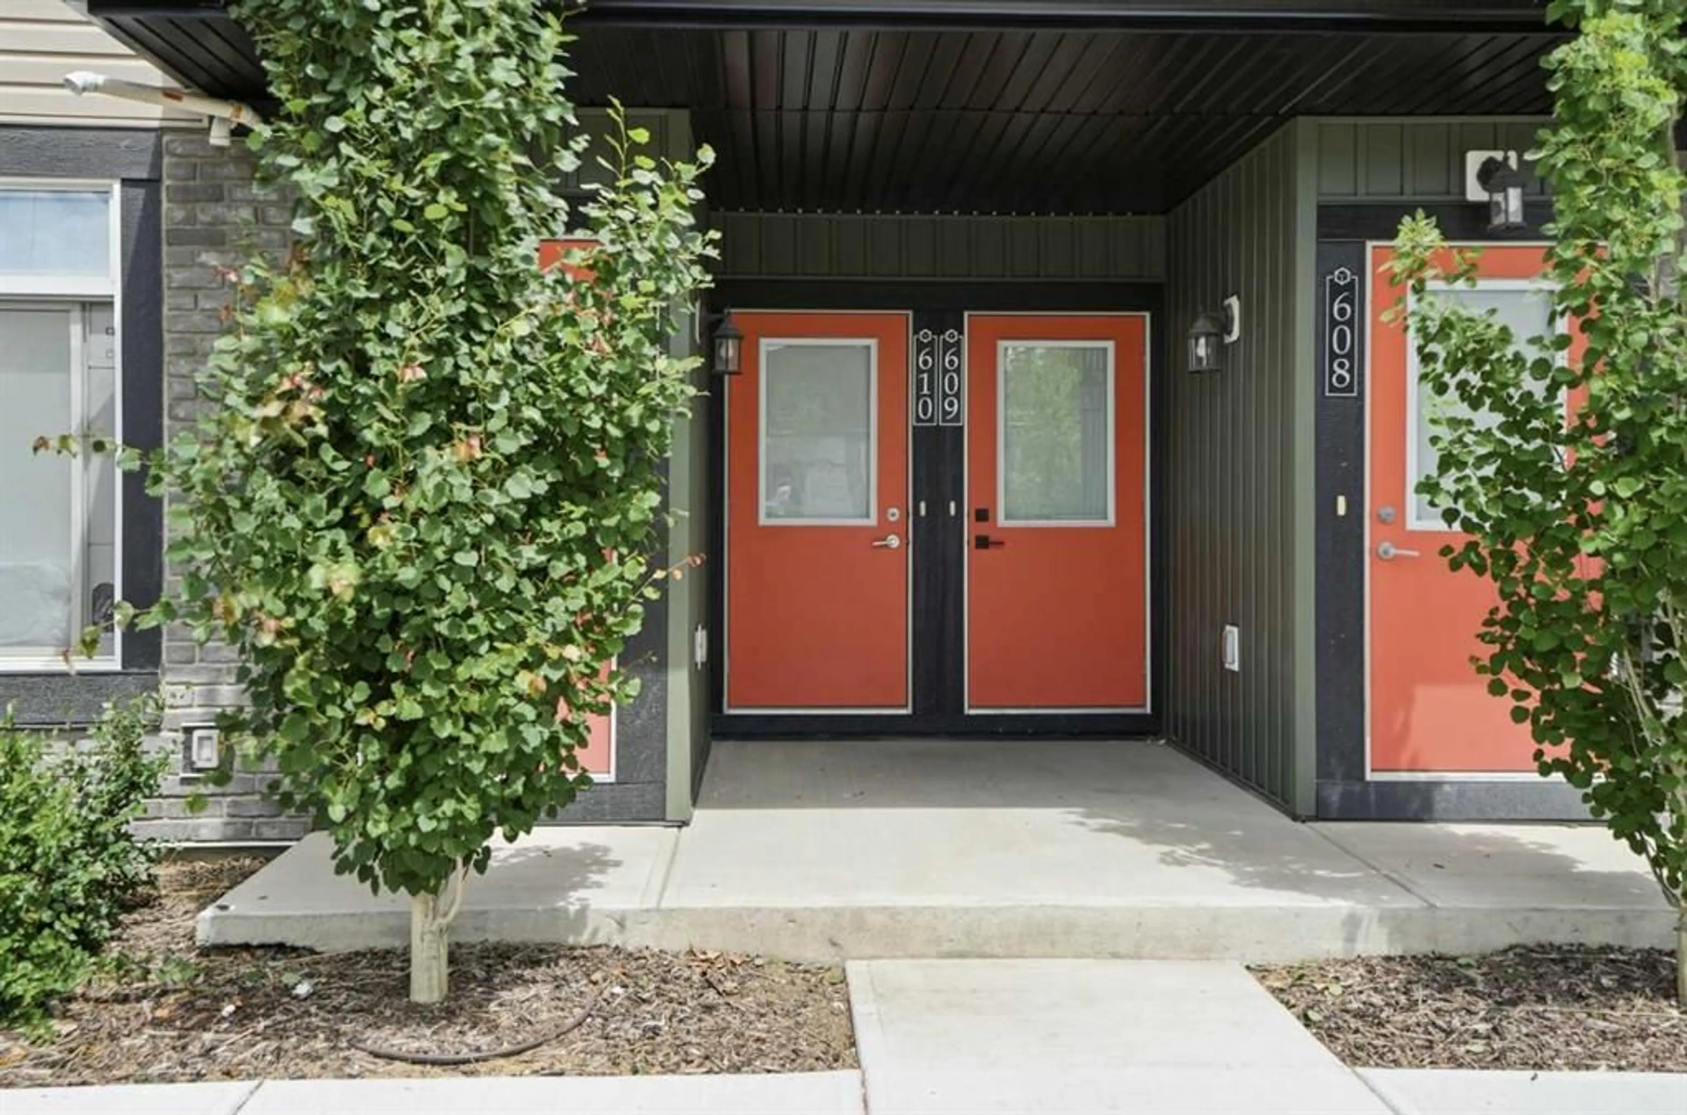
10060 46 St #610, Calgary, Alberta T3J 2H8
Contact us about this property
Highlights
Estimated valueThis is the price Wahi expects this property to sell for.
The calculation is powered by our Instant Home Value Estimate, which uses current market and property price trends to estimate your home’s value with a 90% accuracy rate.Not available
Price/Sqft$294/sqft
Monthly cost
Open Calculator
Description
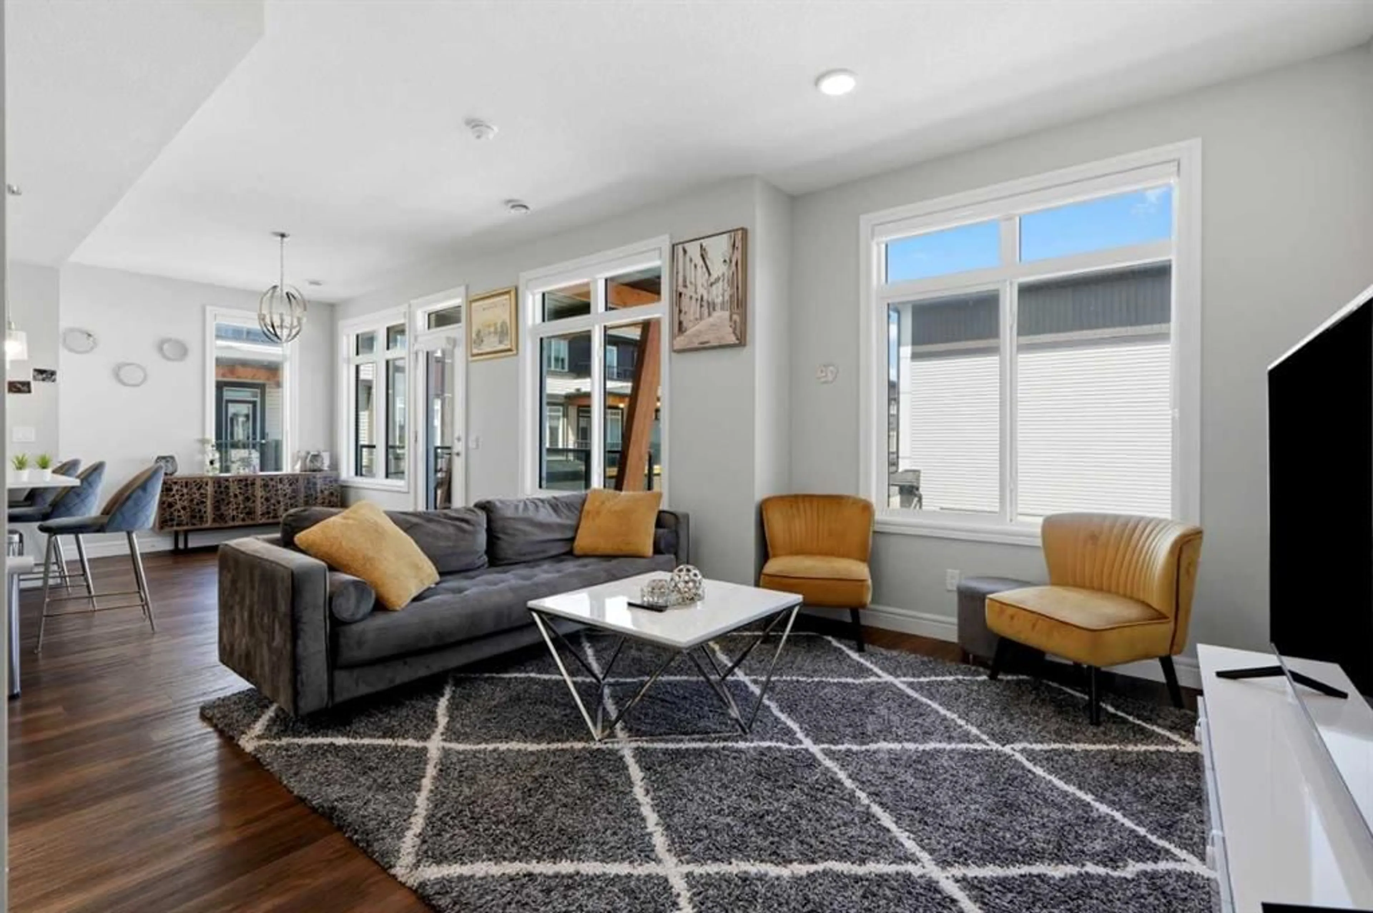
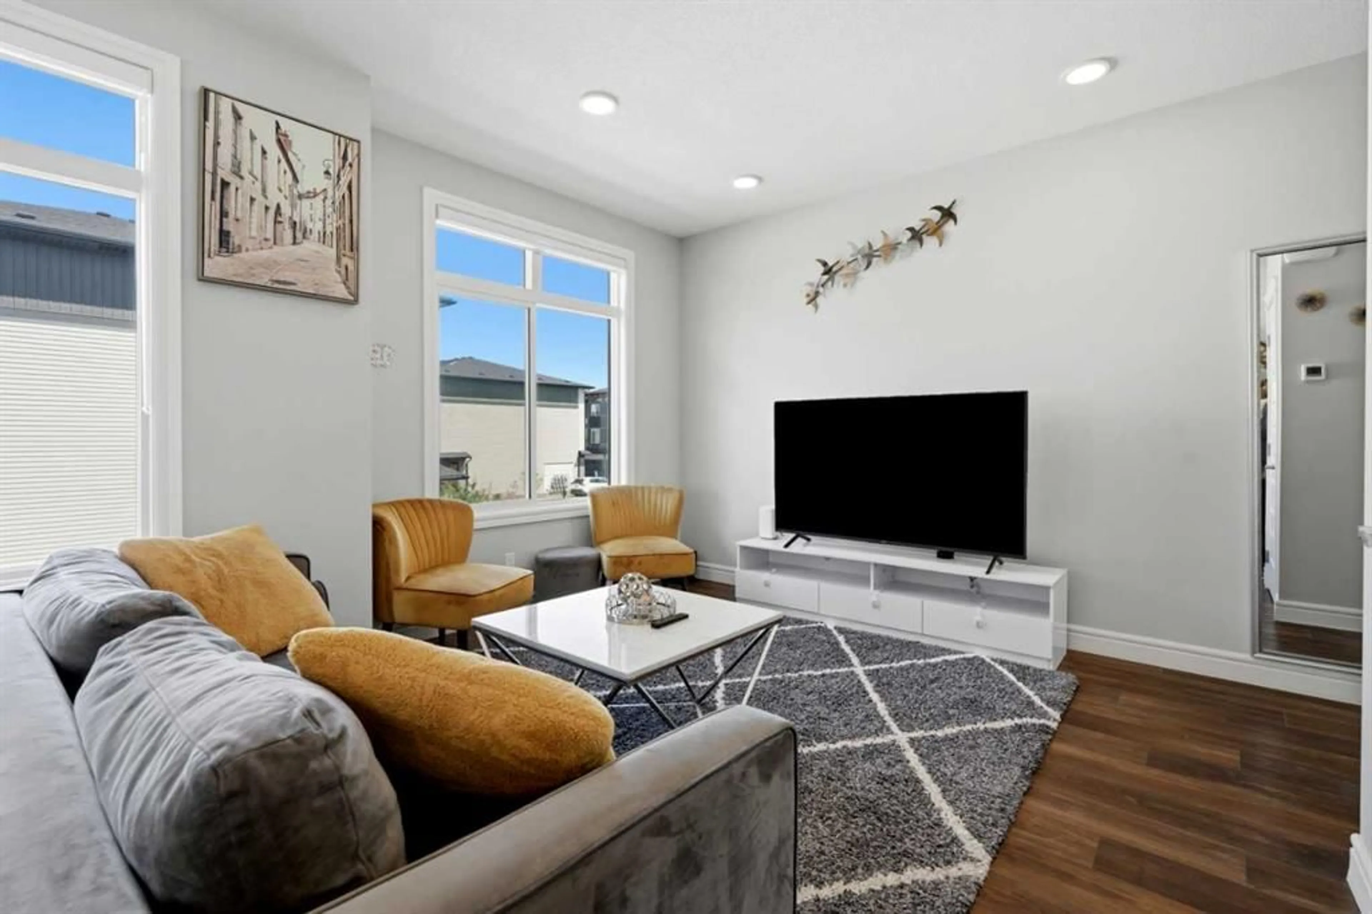
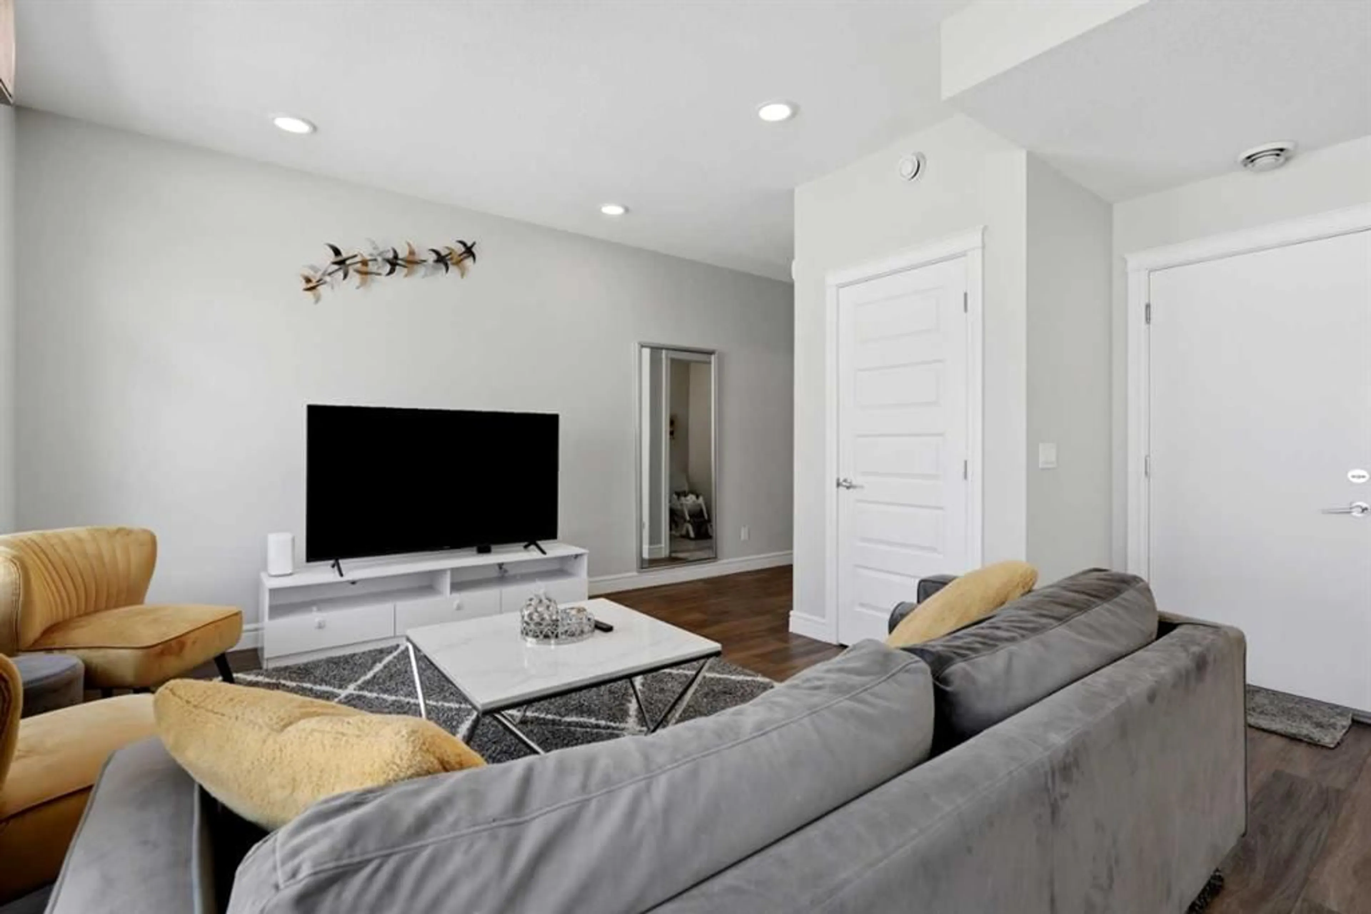
3-Storey Townhome | South Facing | Double Attached Garage | 3 Bedrooms | 2.5 Bathrooms | Gorgeous Modern Finishes | Sparkling Kitchen | Full Height Cabinets | Quartz Countertops | Stainless Steel Appliances | Breakfast Peninsula with Barstool Seating | Abundant Natural Light | Balcony off Dining Room | Balcony off Primary Bedroom | 3pc Primary Ensuite Bath | Spacious Bedrooms | Upper Level Laundry | High Ceilings | Recessed Lighting | Low Condo Fees | Quick Access to Metis Trail NE & Airport Trail NE. Welcome home to this beautifully appointed 3-storey townhome offering modern finishes, a bright open layout & low condo fees in a prime location close to shopping, parks, transit & major commuter routes. The south-facing exposure fills the home with incredible natural light while the thoughtfully designed floor plan provides comfortable living for families, professionals & investors alike. Enter through the welcoming front door or double attached garage before heading upstairs to the main living level where high ceilings, recessed lighting & an open concept design create a bright & inviting atmosphere. The sparkling kitchen is finished with full-height cabinetry, quartz countertops, stainless steel appliances & a breakfast peninsula with barstool seating, providing the perfect space for casual meals, meal preparation & entertaining. Open to both the dining & living rooms, the layout keeps everyone connected while hosting family & friends. A balcony off the dining room extends your living space outdoors, creating the perfect setting to enjoy your morning coffee or relax in the fresh air. A convenient 2pc bathroom completes this level. Upstairs you'll find 3 spacious bedrooms, 2 full bathrooms & the convenience of upper level laundry. The primary bedroom features its own private balcony, a walk-in closet & a 3pc ensuite bathroom with a walk-in shower. The 2 additional bedrooms are generously sized & share the main 4pc bathroom complete with a tub/shower combination. Combining stylish finishes, functional living space, a double attached garage, low condo fees & excellent access to Metis Trail NE, Airport Trail NE & Calgary International Airport, this exceptional townhome offers outstanding value. Hurry & book your showing today!
Property Details
Interior
Features
Second Floor
2pc Bathroom
4`7" x 7`11"Dining Room
14`6" x 8`2"Kitchen
10`7" x 9`3"Living Room
13`7" x 15`1"Exterior
Features
Parking
Garage spaces 2
Garage type -
Other parking spaces 0
Total parking spaces 2
Property History
 32
32

