360 Rundlefield Rd, Calgary, Alberta T1Y 2W4
Contact us about this property
Highlights
Estimated valueThis is the price Wahi expects this property to sell for.
The calculation is powered by our Instant Home Value Estimate, which uses current market and property price trends to estimate your home’s value with a 90% accuracy rate.Not available
Price/Sqft$458/sqft
Monthly cost
Open Calculator
Description
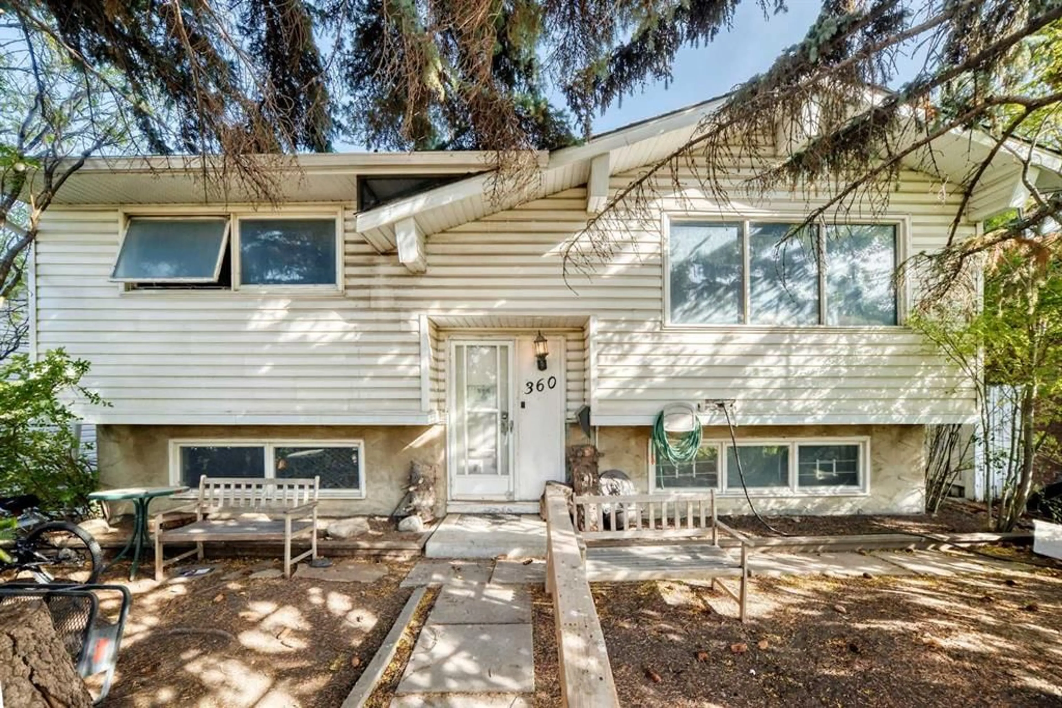
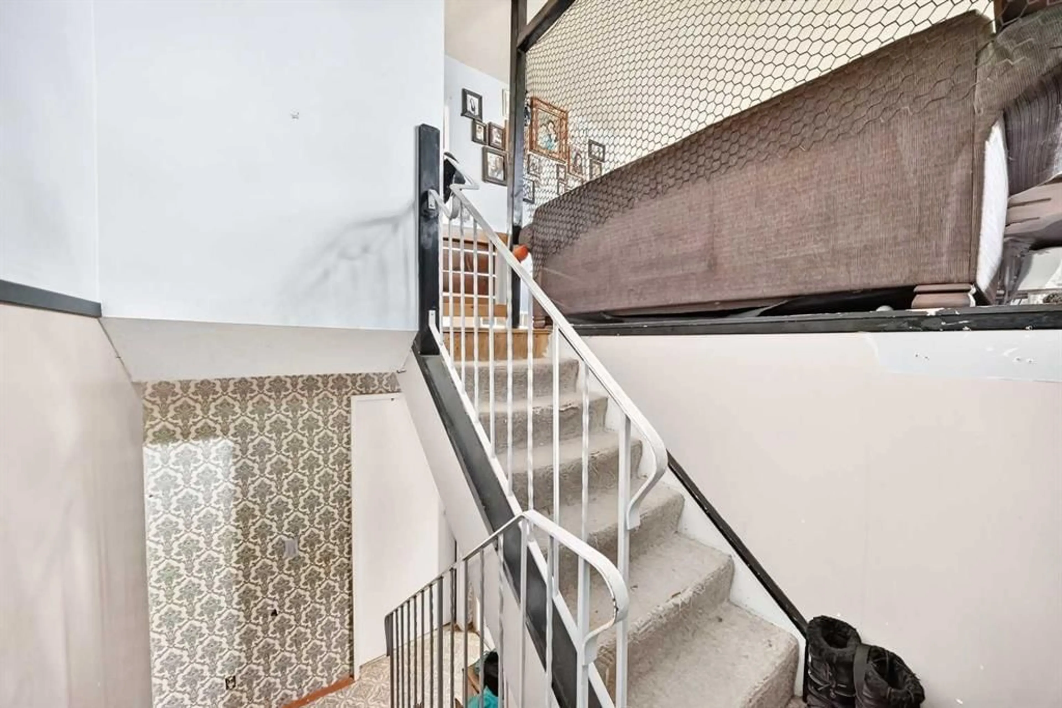
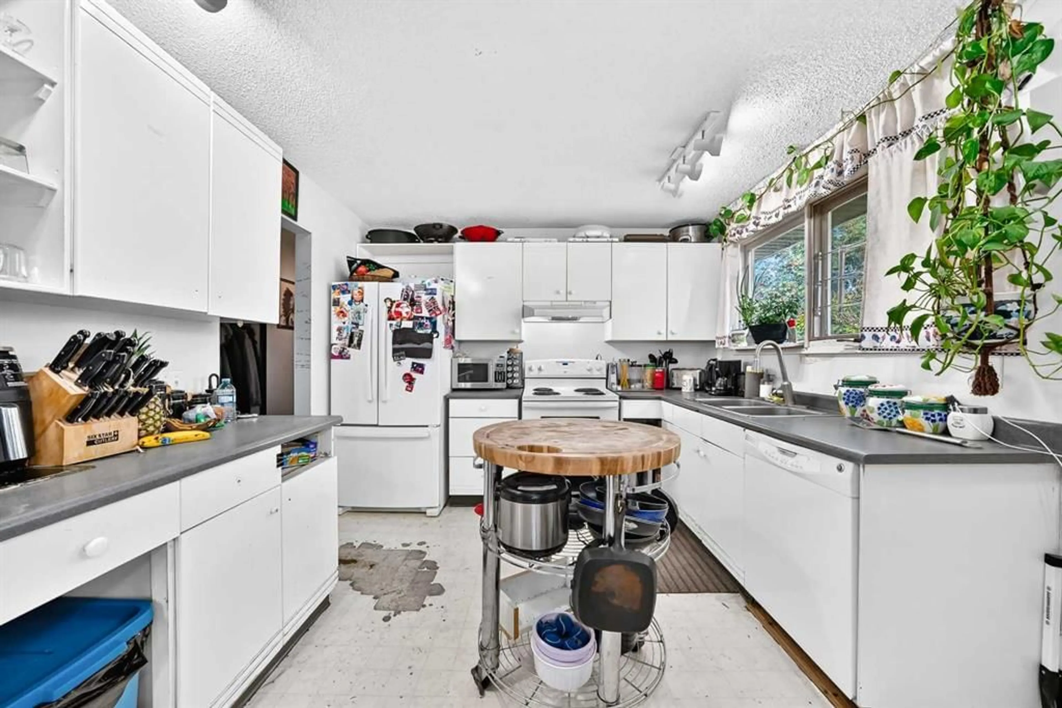
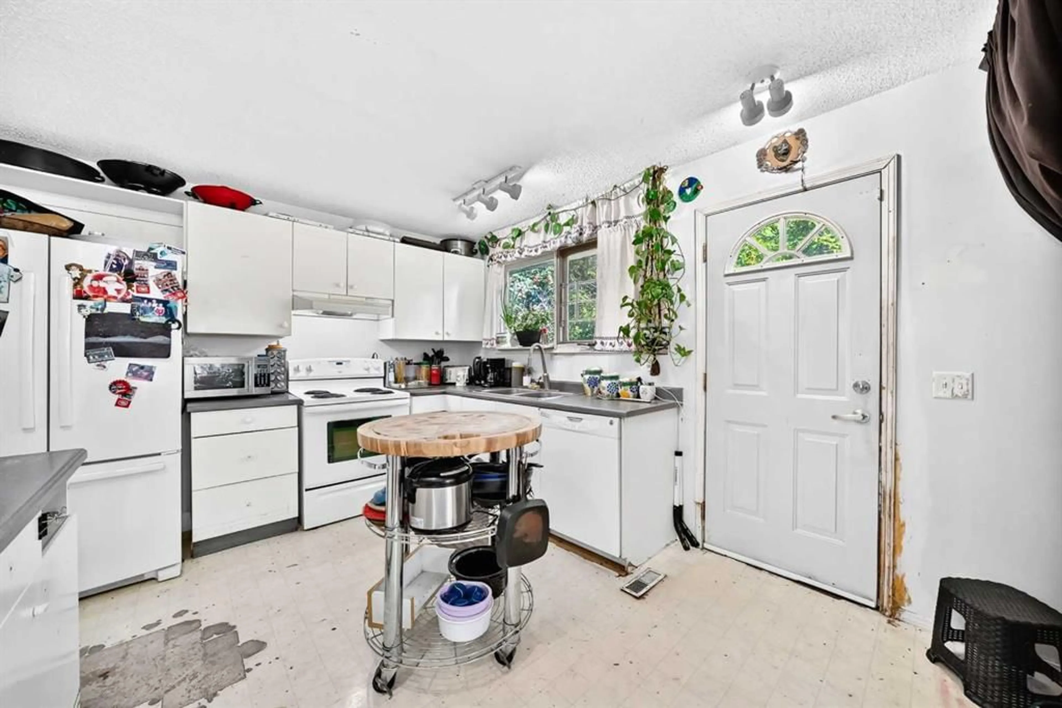
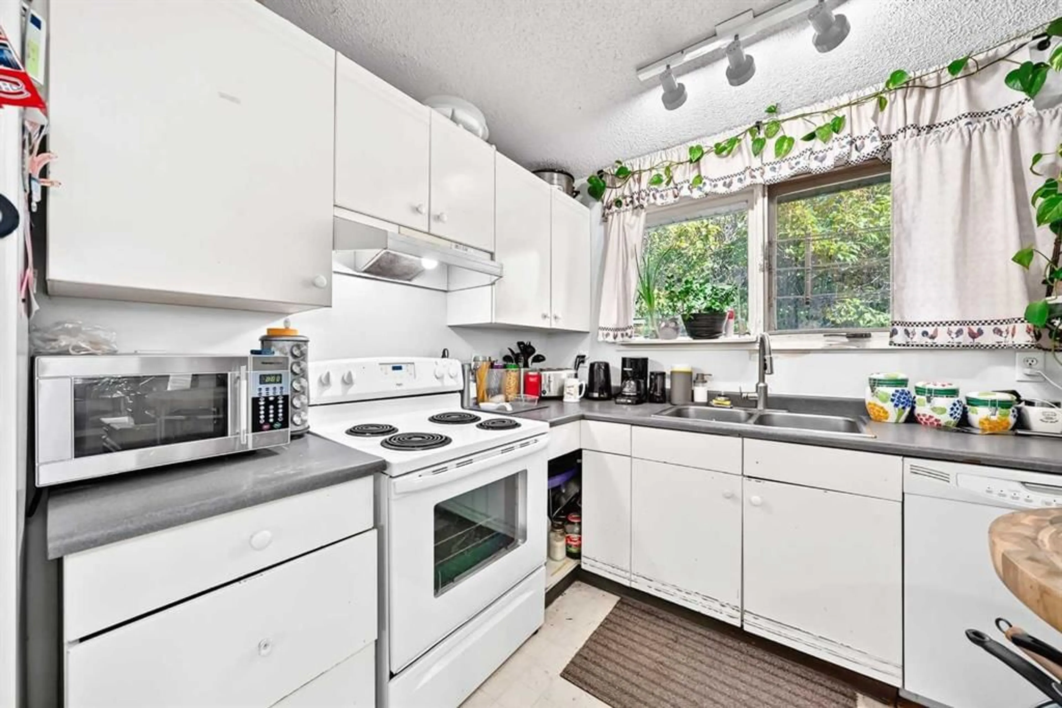
**INVESTOR ALERT! RUNDLE BI-LEVEL WITH RENOVATION POTENTIAL, DOUBLE DETACHED GARAGE & TREED LOT!** Calling investors, renovators and buyers looking for their next project! This Rundle bi-level offers an excellent opportunity to transform an existing layout into a refreshed home or investment property. **Extensive renovations are required**, making this property ideal for those looking to add value through improvements and modernization. The upper level features a functional layout with **2 bedrooms, a 4-piece bathroom, kitchen, dining area and living room**, along with a rear door providing direct access to the backyard. Step outside to a **multi-level deck overlooking the treed lot**, complete with a fire pit. The property also includes a **double detached garage**, adding valuable parking, storage and potential workshop space. The lower level provides **2 additional bedrooms, a 2-piece bathroom and laundry located in the mechanical room**, offering additional living space and flexibility for future improvements. Situated in the established community of **Rundle**, this property presents an opportunity to renovate, improve and create value in a desirable northeast Calgary location. Whether you're looking for a renovation project, long-term investment or a property with future potential, this home is ready for your vision.
Property Details
Interior
Features
Upper Floor
Bedroom
8`8" x 13`2"4pc Bathroom
8`1" x 4`11"Bedroom - Primary
14`0" x 12`4"Kitchen
10`7" x 12`11"Exterior
Features
Parking
Garage spaces 2
Garage type -
Other parking spaces 0
Total parking spaces 2
Property History
 49
49

