3224 Rundlelawn Rd, Calgary, Alberta T1y3h5
Contact us about this property
Highlights
Estimated valueThis is the price Wahi expects this property to sell for.
The calculation is powered by our Instant Home Value Estimate, which uses current market and property price trends to estimate your home’s value with a 90% accuracy rate.Not available
Price/Sqft$564/sqft
Monthly cost
Open Calculator
Description
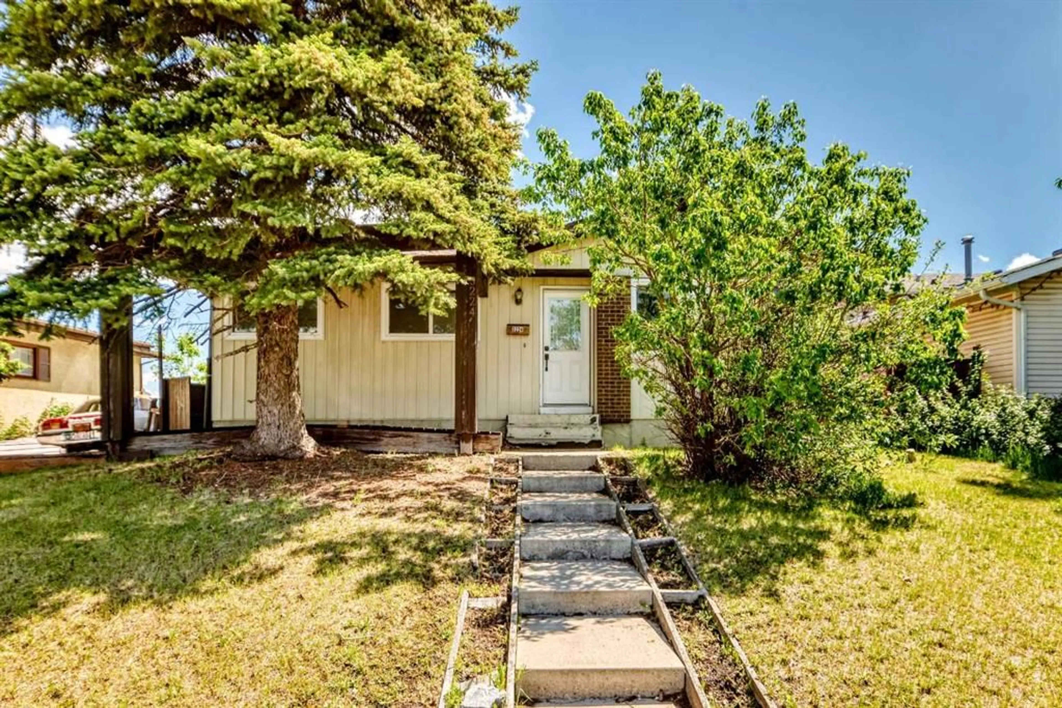
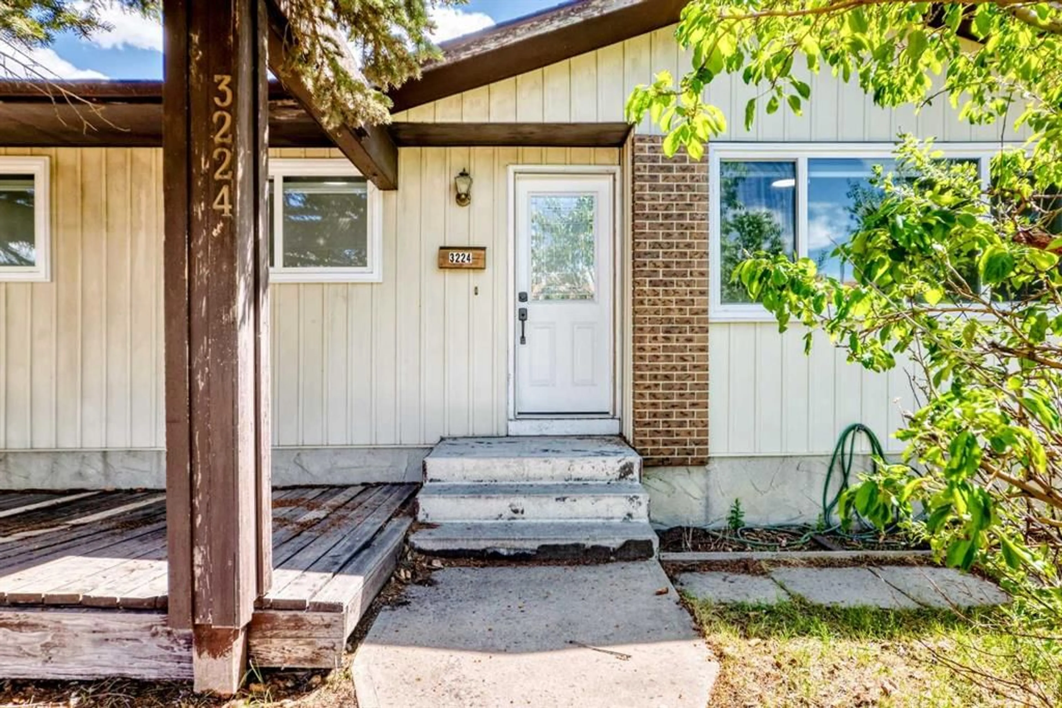
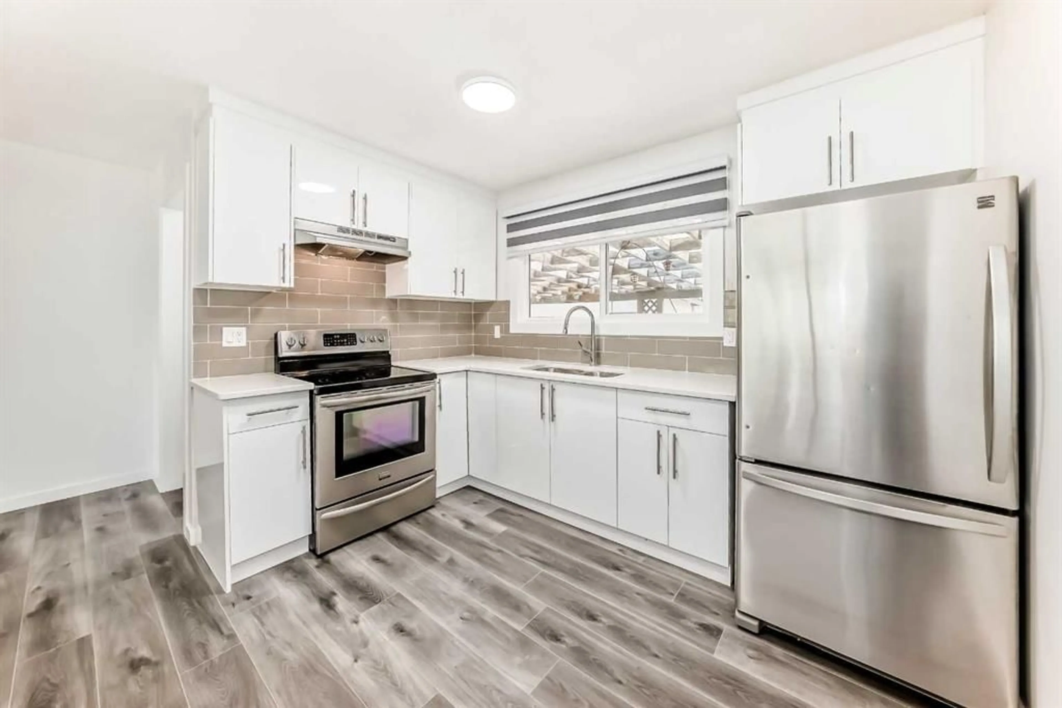
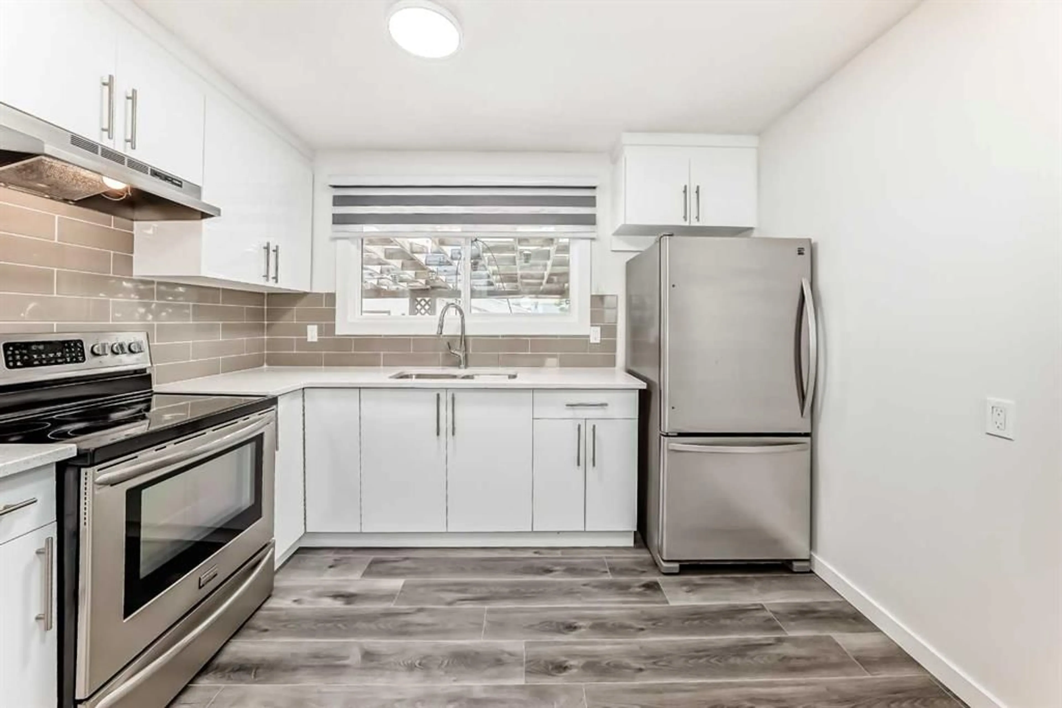
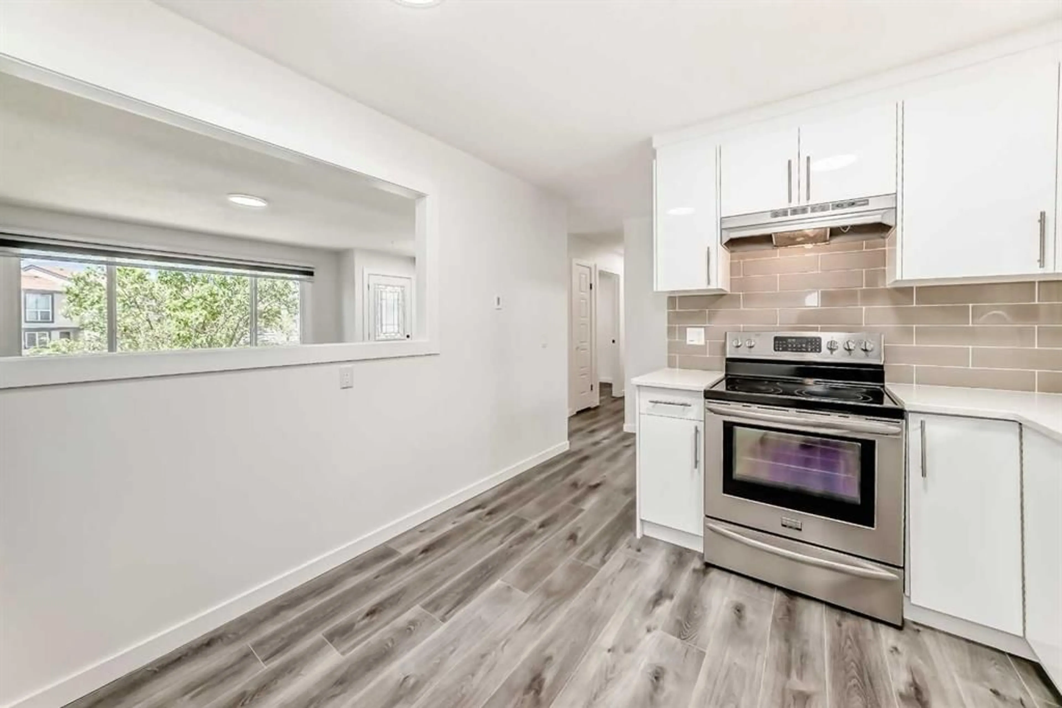
Welcome to this beautifully renovated 885 sq. ft. bungalow, offering exceptional value and future potential. The home has recently undergone a full interior renovation featuring new flooring, fresh paint, updated cabinetry, modern light fixtures, plumbing fixtures, and a stylish new backsplash. The main floor offers a functional layout with 3 bedrooms, a full bathroom, a bright eat-in kitchen, and a spacious living room perfect for everyday living and entertaining. The basement provides excellent flexibility with an additional bedroom, full bathroom, laundry area, and a large open living space. For buyers seeking additional living arrangements, the basement offers the potential to be reconfigured into a 2-bedroom layout with space for a future kitchen, subject to any required approvals. At the front of the home, you'll find a welcoming wooden porch/patio area, providing the perfect space to enjoy your morning coffee or relax outdoors. The backyard is designed for both functionality and outdoor enjoyment, featuring an oversized double detached garage measuring approximately 25'4" x 23'3", mature trees, a large pergola-covered patio area, garden space, and extensive stone landscaping that creates a private and inviting outdoor retreat. Whether you're a first-time buyer, investor, or looking for a move-in-ready home with future development potential, this property is one you won't want to miss.
Property Details
Interior
Features
Main Floor
Entrance
6`7" x 3`6"Living/Dining Room Combination
14`3" x 16`1"Eat in Kitchen
10`7" x 10`8"Mud Room
6`10" x 4`4"Exterior
Features
Parking
Garage spaces 2
Garage type -
Other parking spaces 0
Total parking spaces 2
Property History
 40
40