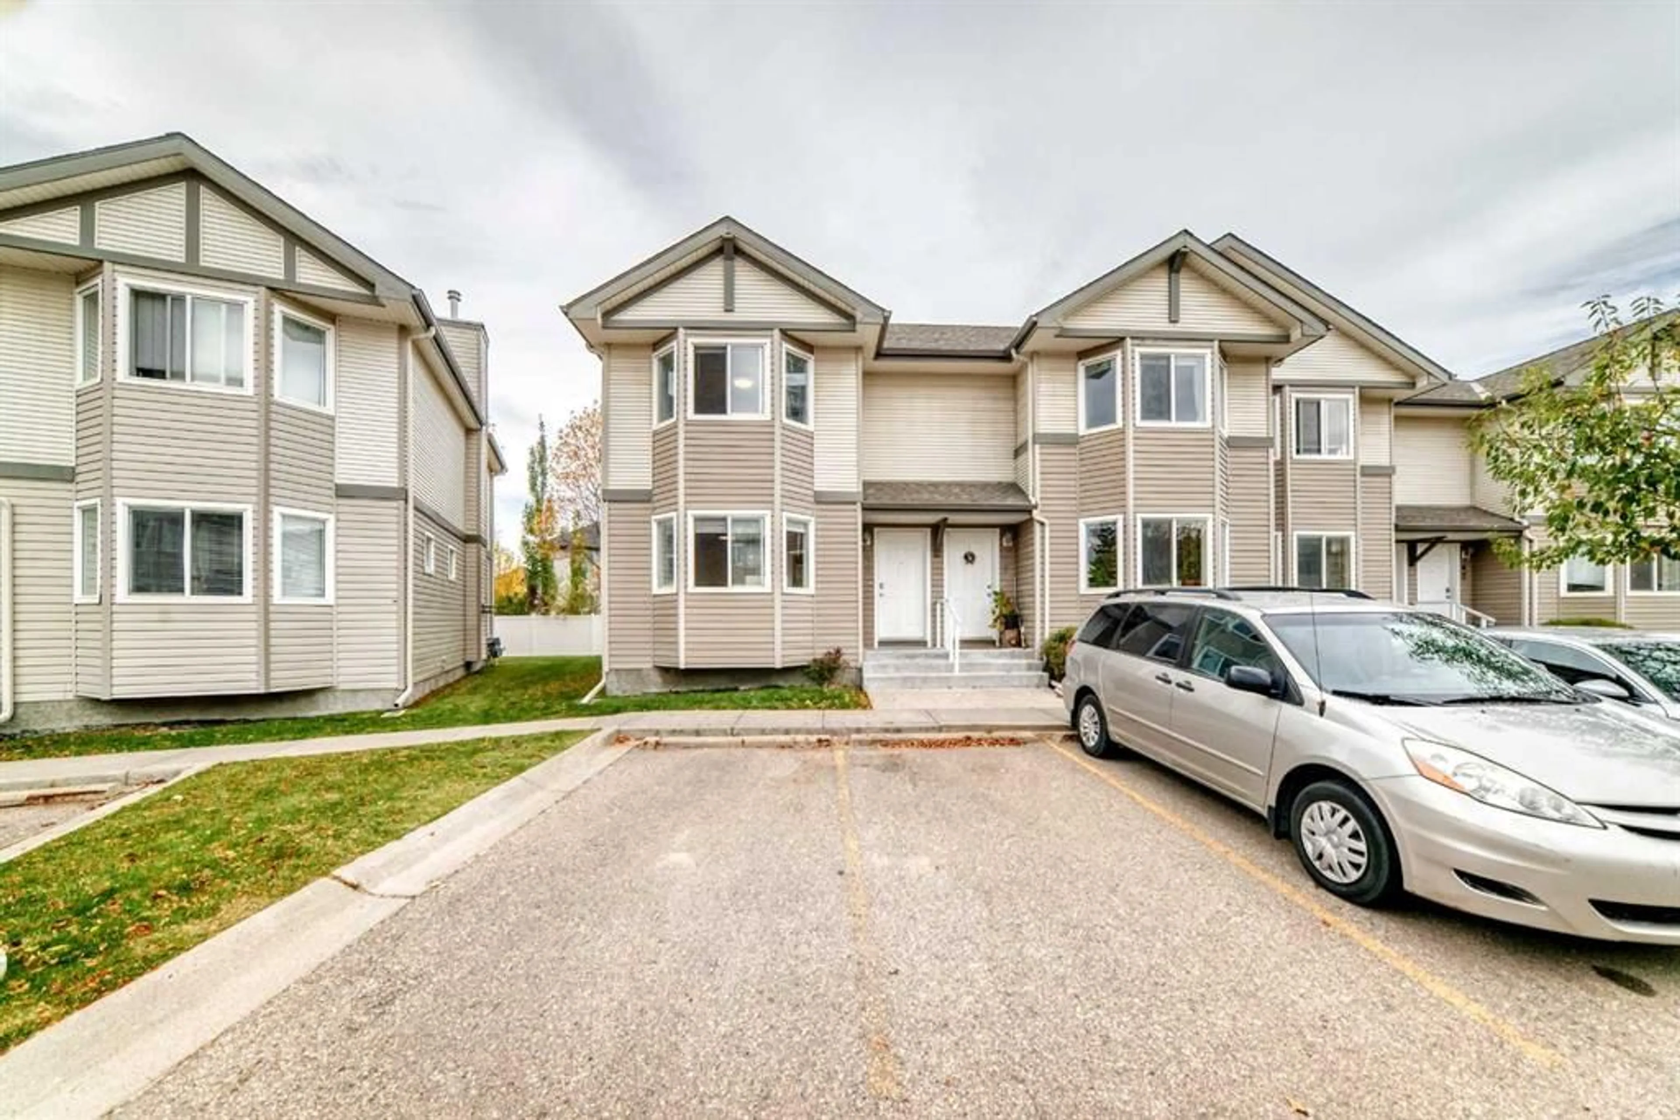
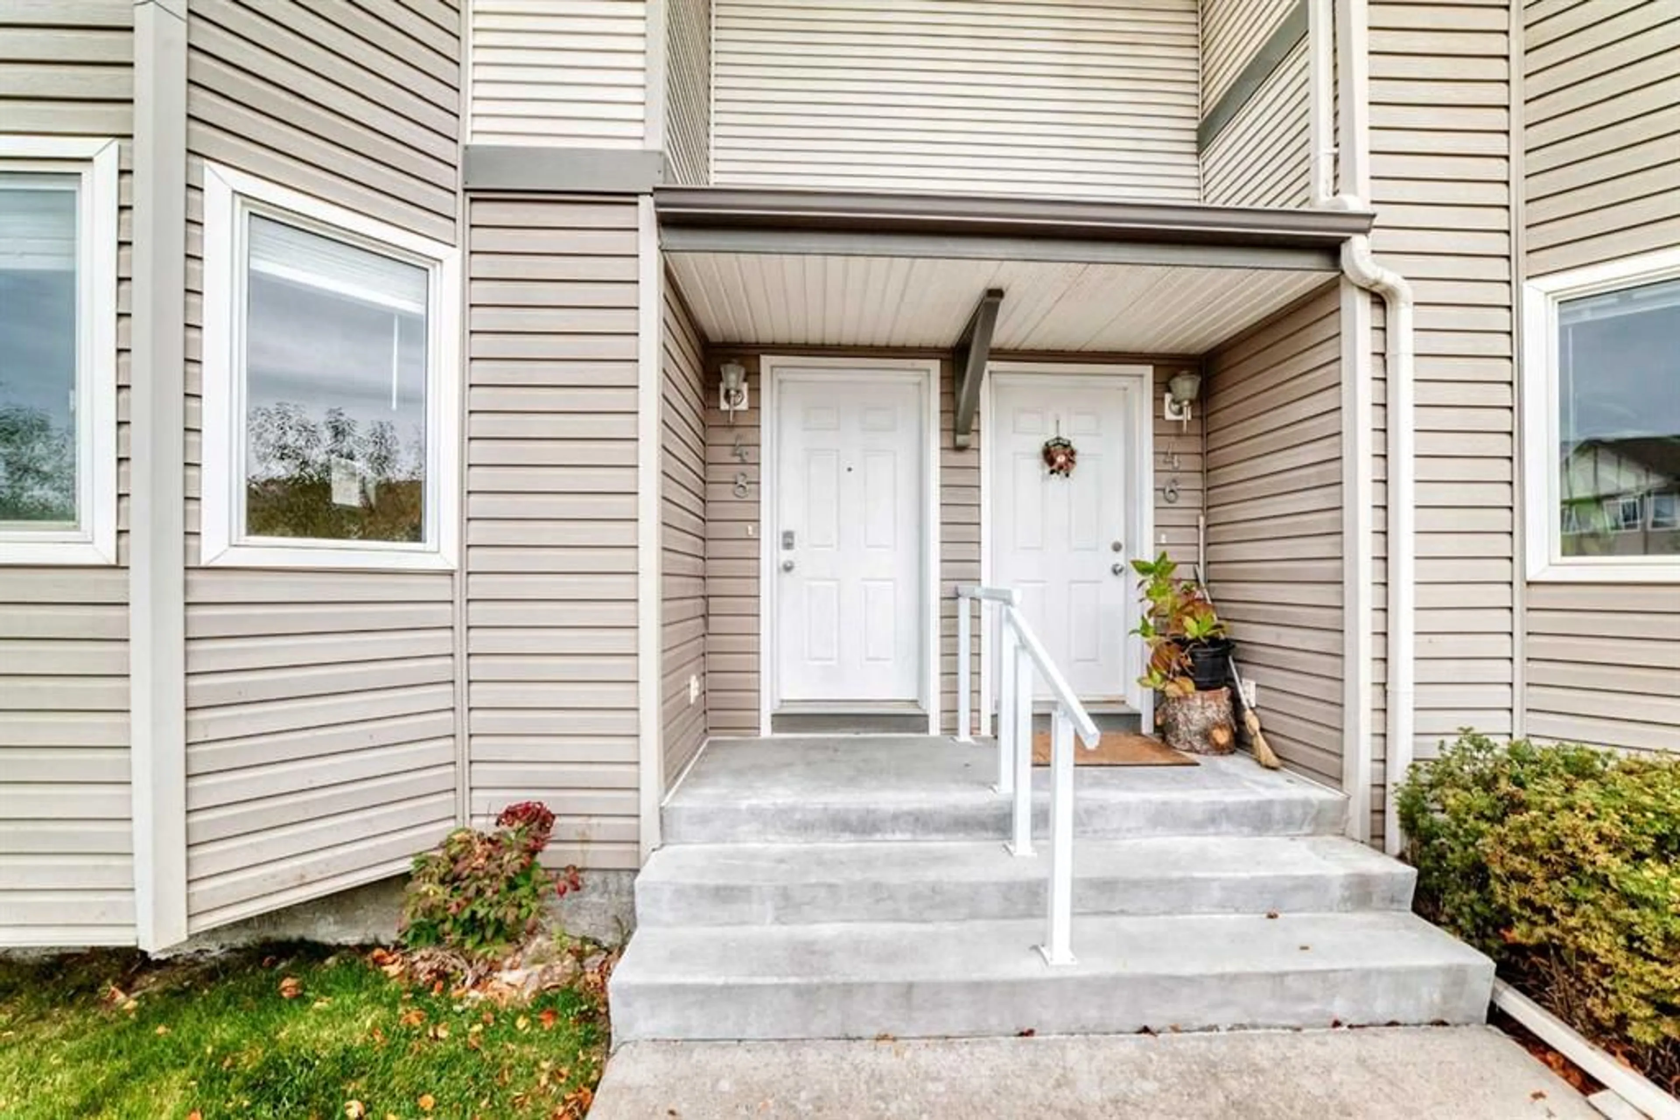
48 Royal Birch Villas, Calgary, Alberta T3G 5V2
Contact us about this property
Highlights
Estimated valueThis is the price Wahi expects this property to sell for.
The calculation is powered by our Instant Home Value Estimate, which uses current market and property price trends to estimate your home’s value with a 90% accuracy rate.Not available
Price/Sqft$295/sqft
Monthly cost
Open Calculator
Description
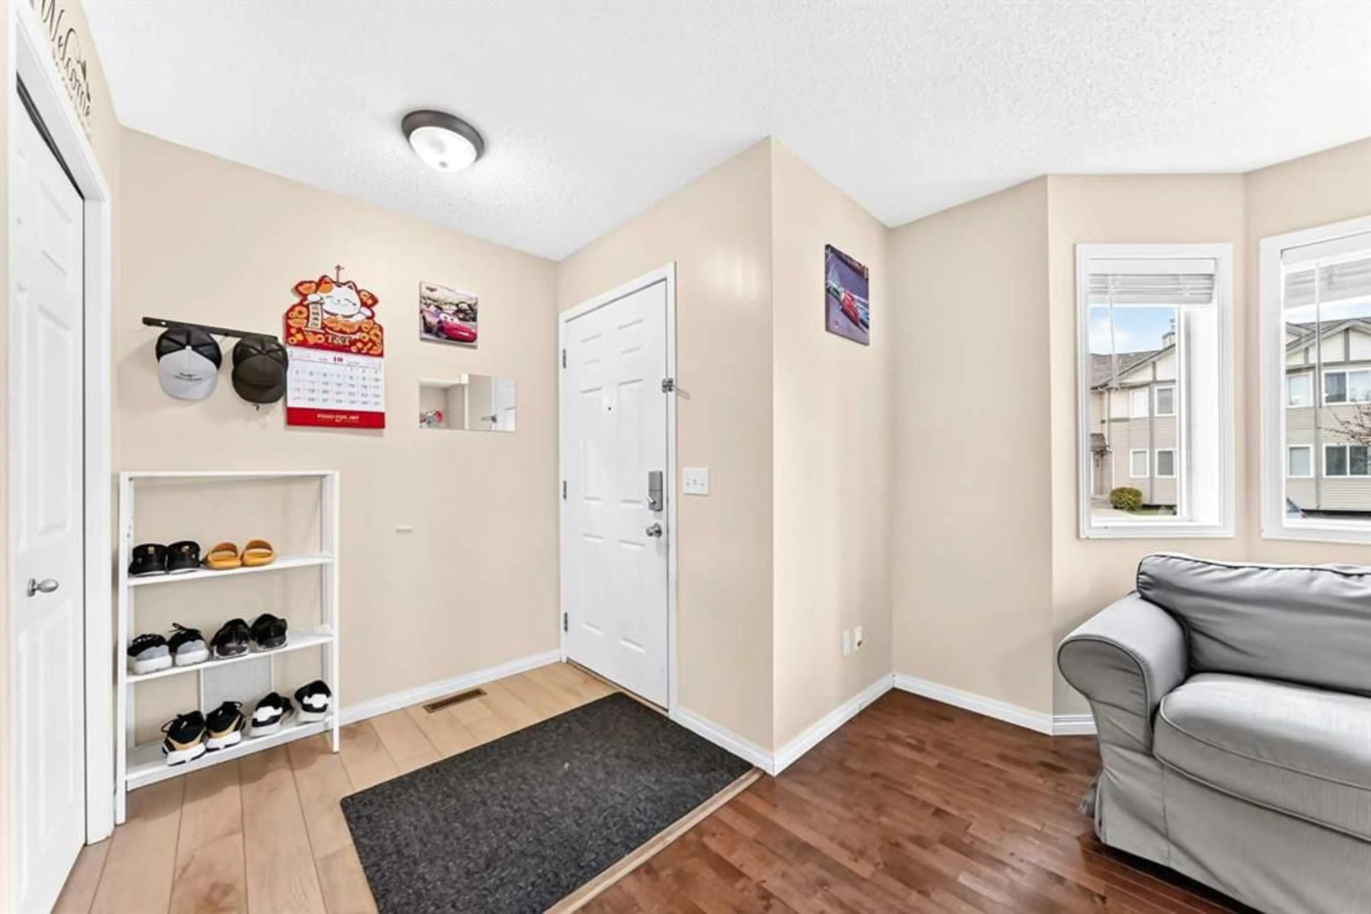
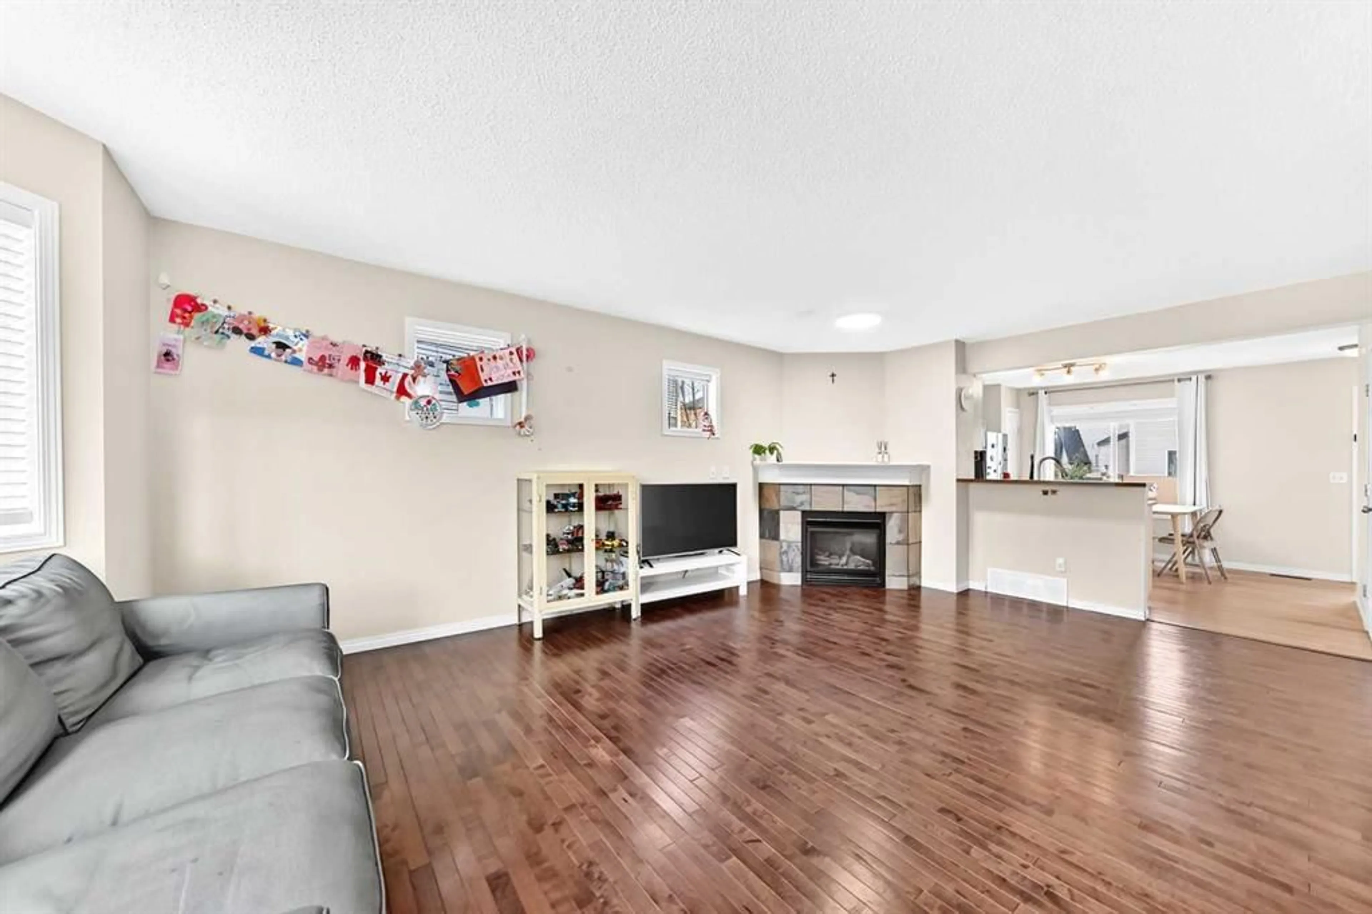
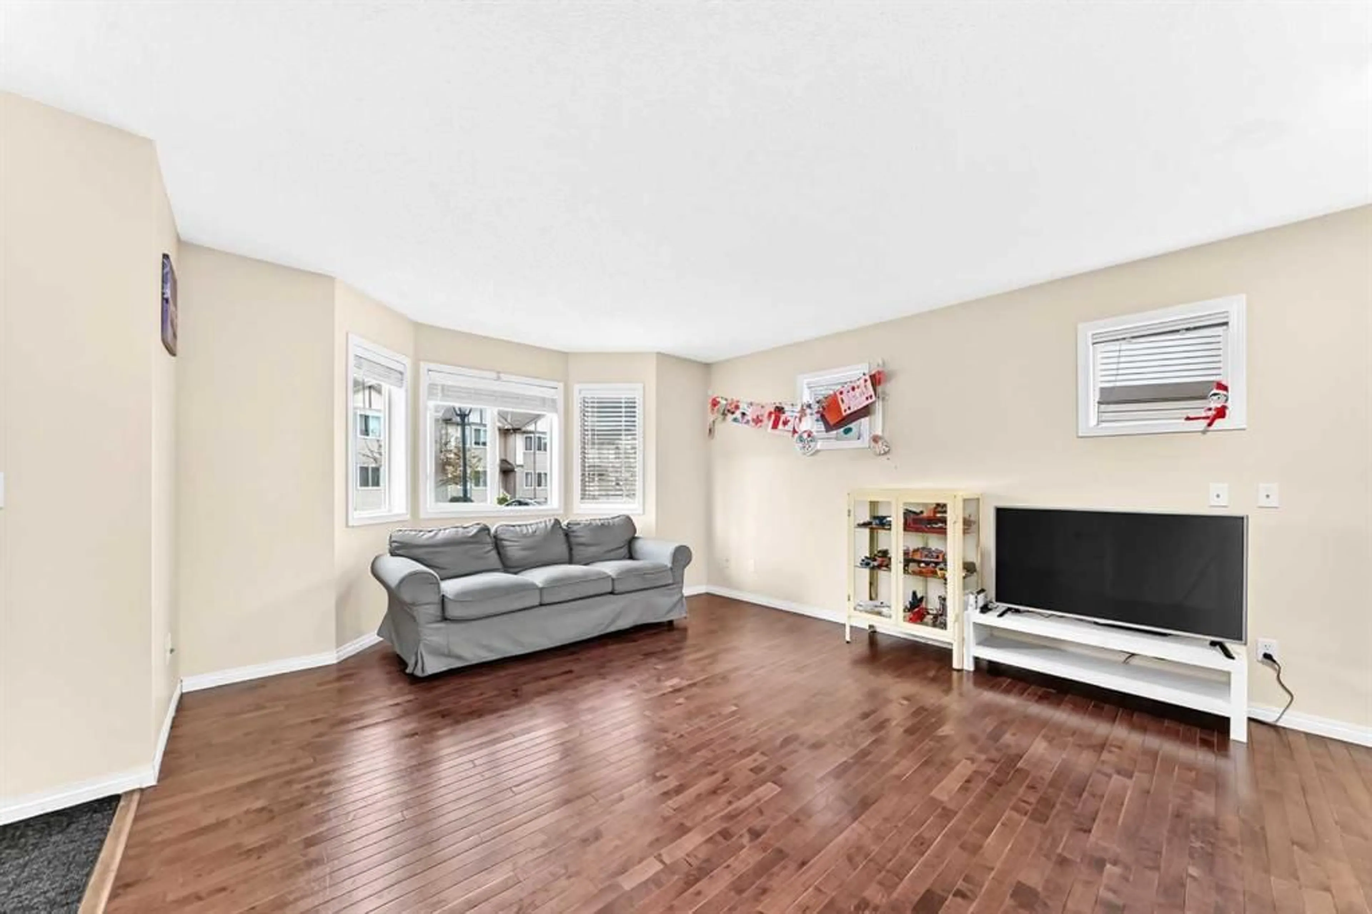
Welcome to this beautifully maintained 3-bedroom townhouse in the desirable community of Royal Oak! This bright and spacious home features a functional open-concept layout, perfect for families and entertaining. The main floor offers a spacious living room with a bay window and cozy corner fireplace. The kitchen features ample cabinetry, generous counter space, a pantry, and a raised eating bar overlooking the dining area. Step through the patio door onto the sunny rear deck, backing onto green space and pathways—perfect for summer BBQs and outdoor enjoyment. A convenient 2-piece bathroom completes the main level. Upstairs, you’ll find three generous bedrooms, including a spacious primary bedroom with a walk-in closet and cheater ensuite access. The fully developed basement provides a large family room for additional living space. Two parking stalls and plenty of visitor parking are included. Enjoy an excellent location close to schools, Royal Oak shopping, restaurants, fitness facilities, parks, and pathways. Rocky Ridge LRT Station is just minutes away, offering convenient access to downtown and beyond. With easy access to Stoney Trail and Country Hills Boulevard, commuting to the airport, downtown, or the mountains is a breeze. A fantastic opportunity to own a well-maintained home in a highly convenient NW Calgary community. Don’t miss it!
Property Details
Interior
Features
Second Floor
Bedroom - Primary
13`2" x 13`1"Bedroom
8`11" x 10`9"Bedroom
9`1" x 7`7"4pc Ensuite bath
9`6" x 6`0"Exterior
Features
Parking
Garage spaces -
Garage type -
Total parking spaces 2
Property History
 30
30

