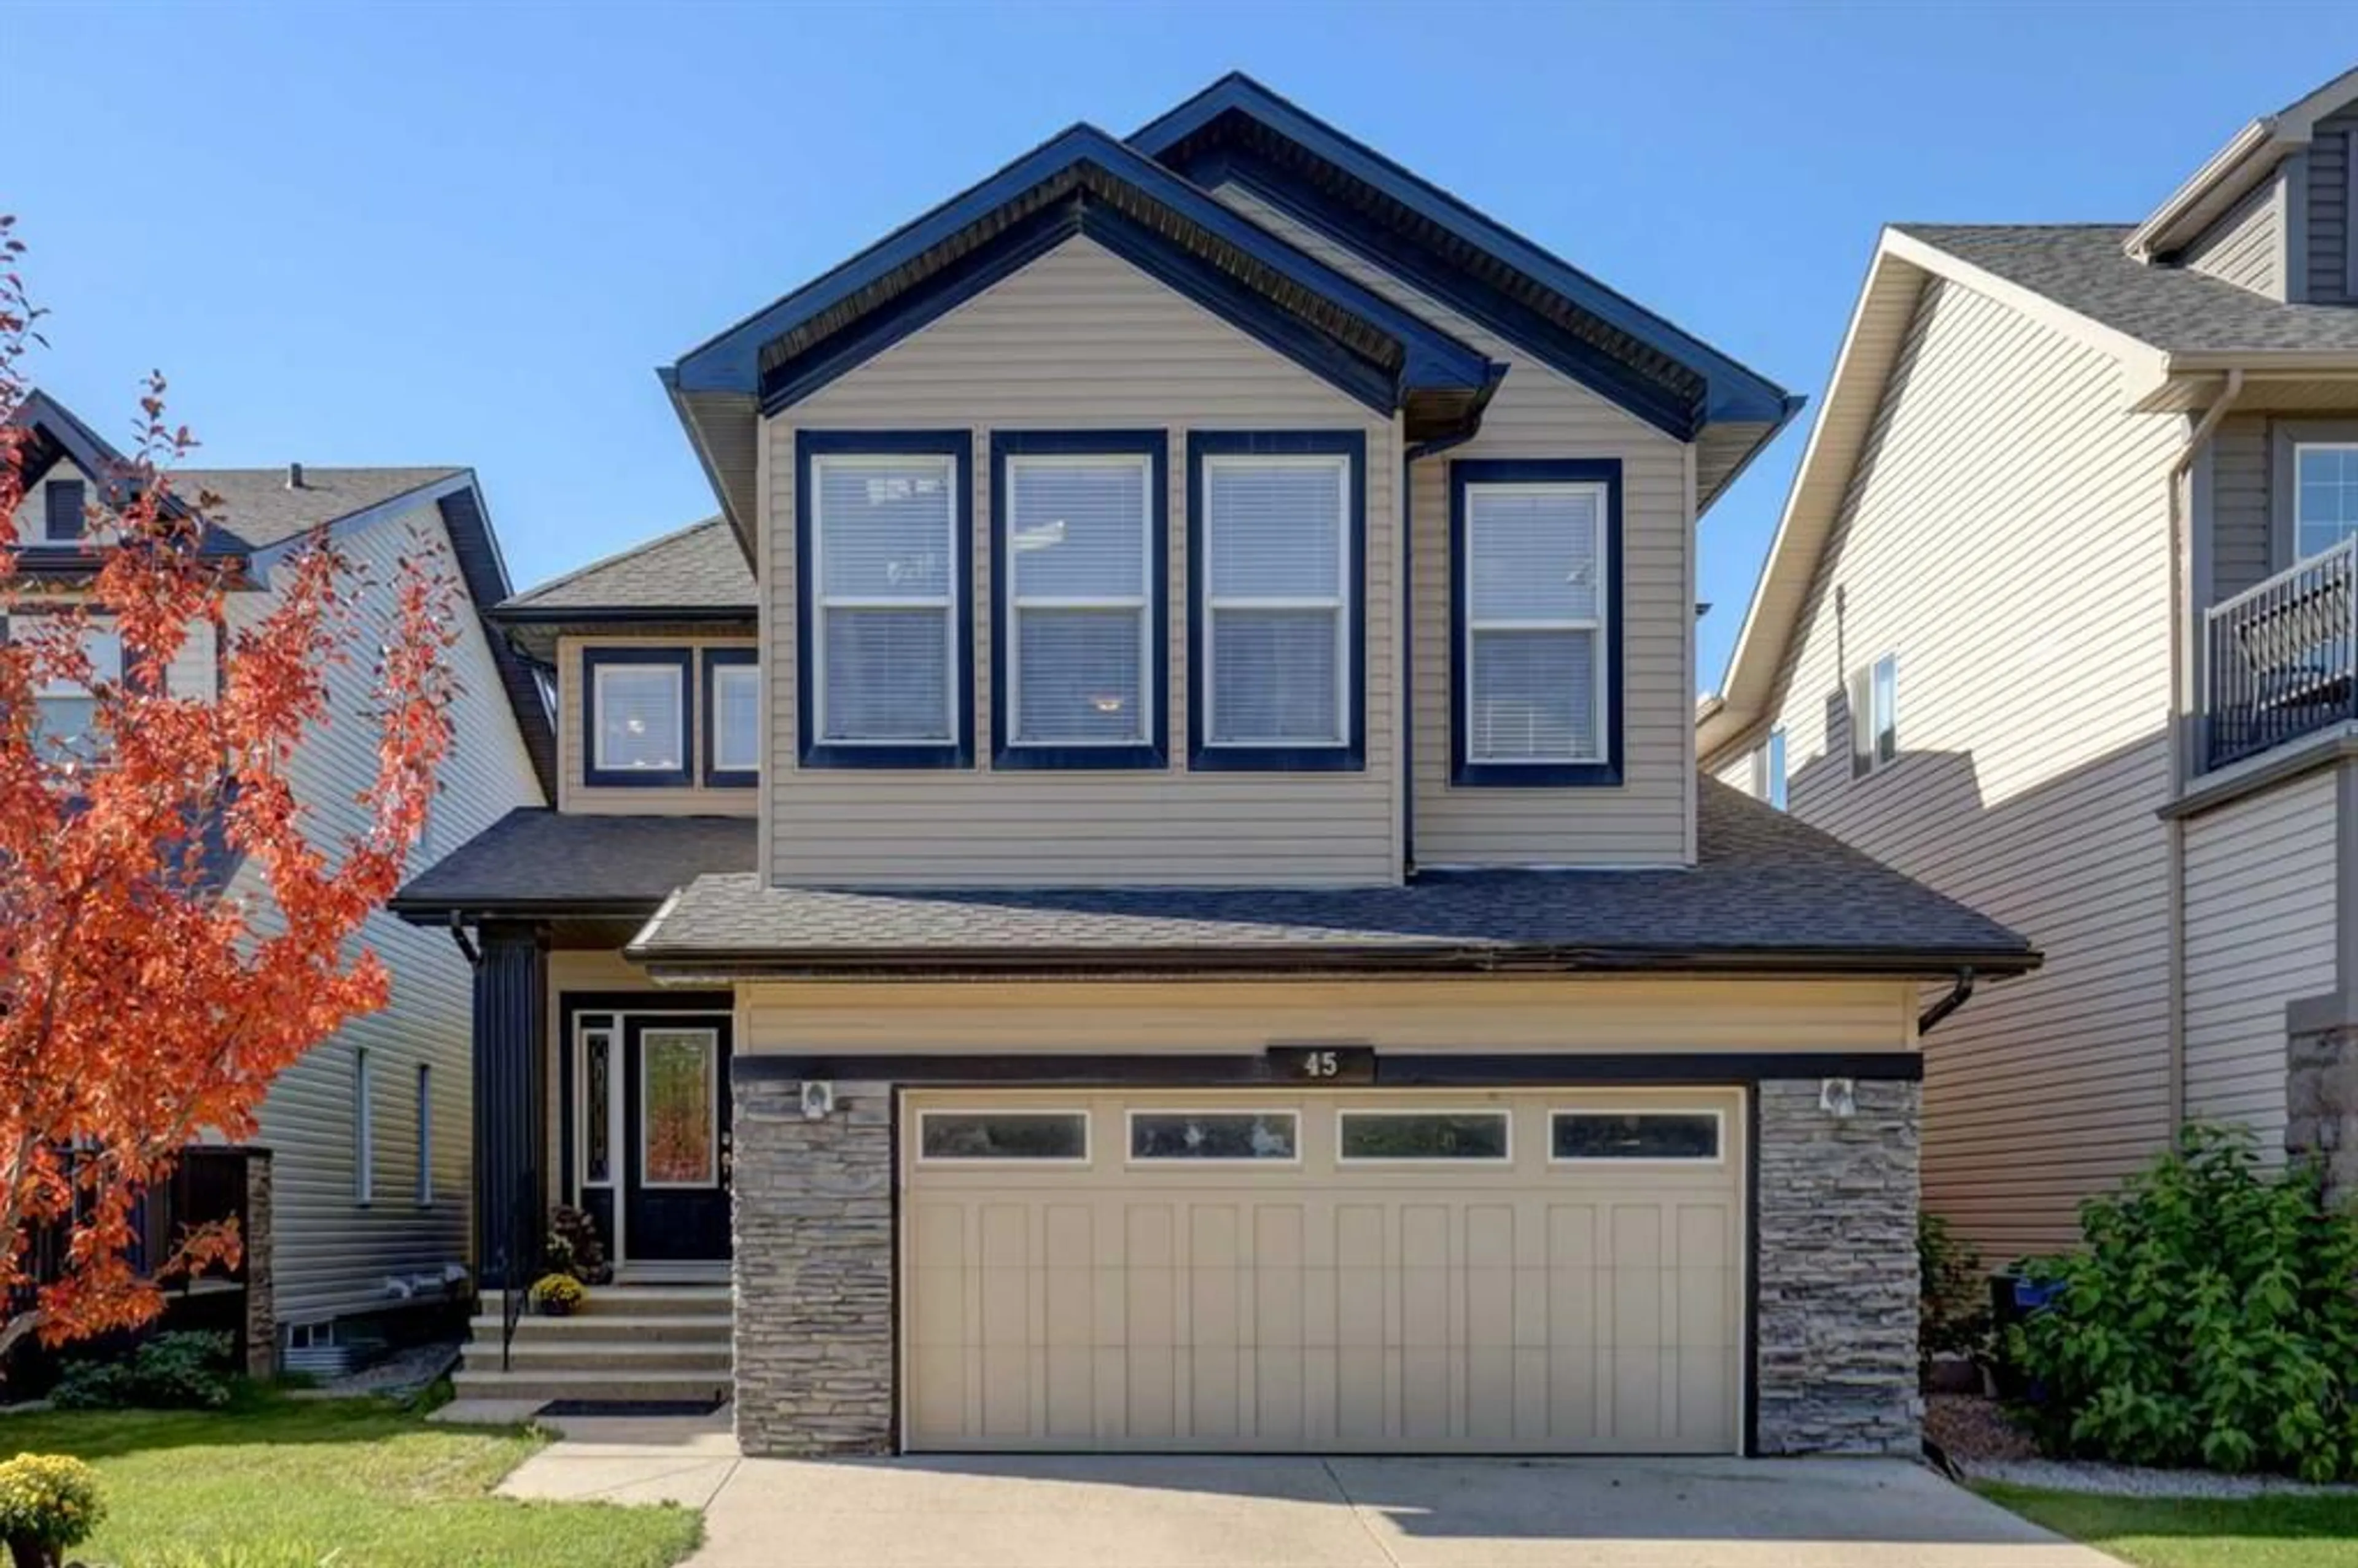
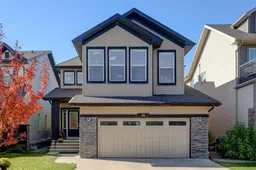
45 Royal Oak Manor, Calgary, Alberta T3G 5L6
Contact us about this property
Highlights
Estimated valueThis is the price Wahi expects this property to sell for.
The calculation is powered by our Instant Home Value Estimate, which uses current market and property price trends to estimate your home’s value with a 90% accuracy rate.Not available
Price/Sqft$344/sqft
Monthly cost
Open Calculator
Description
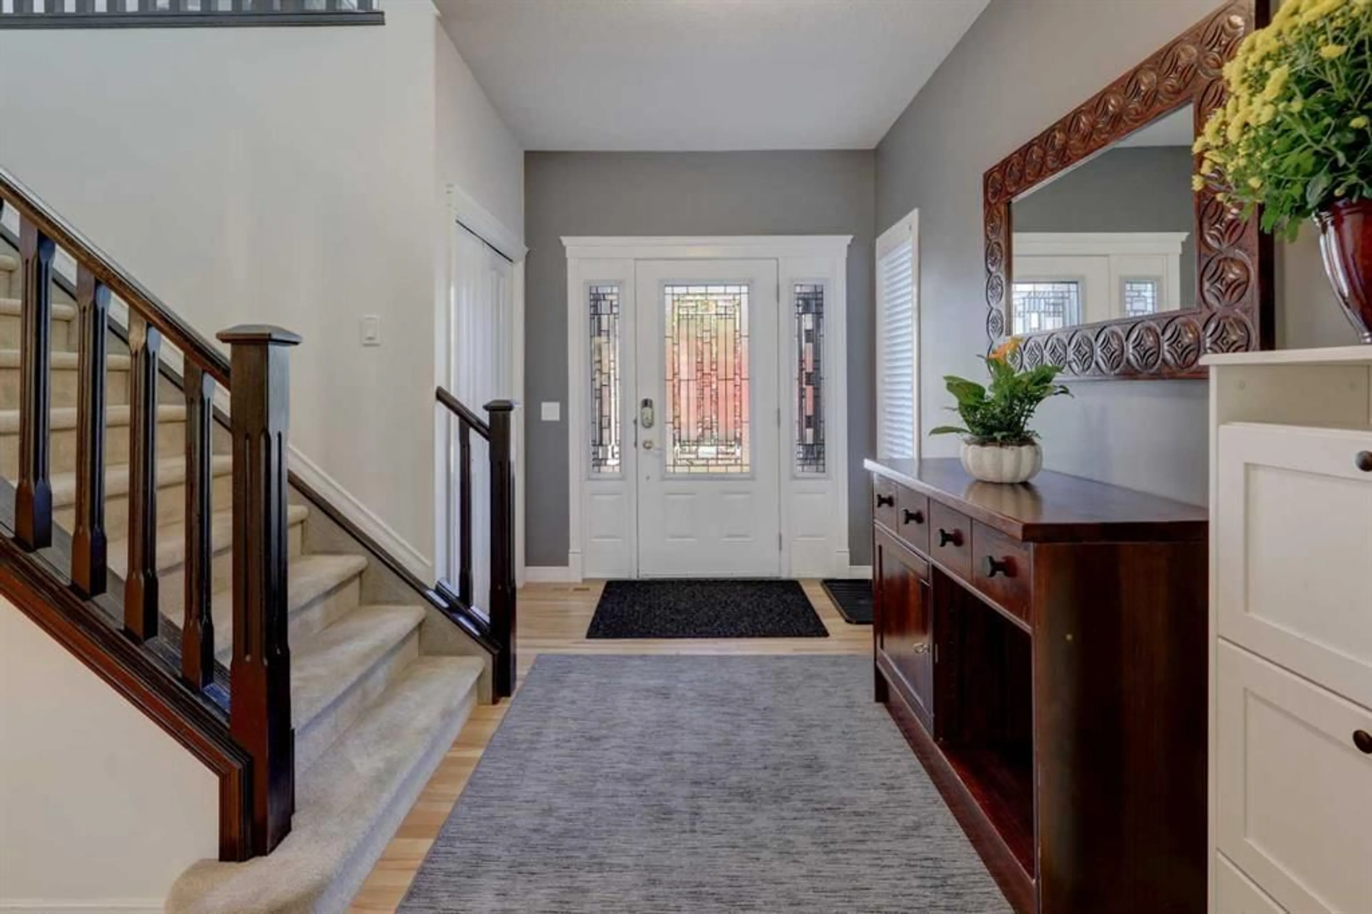
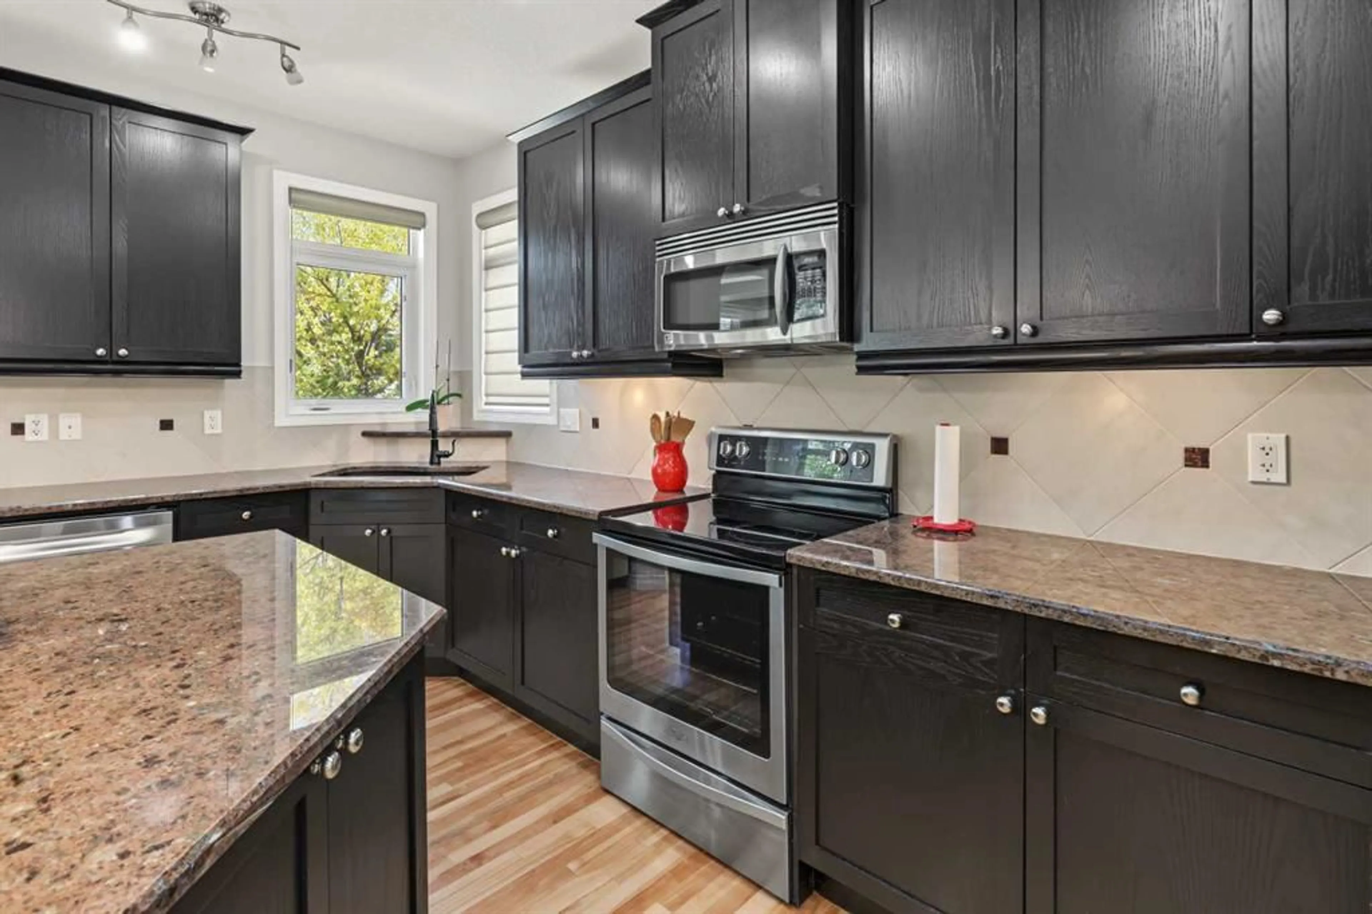
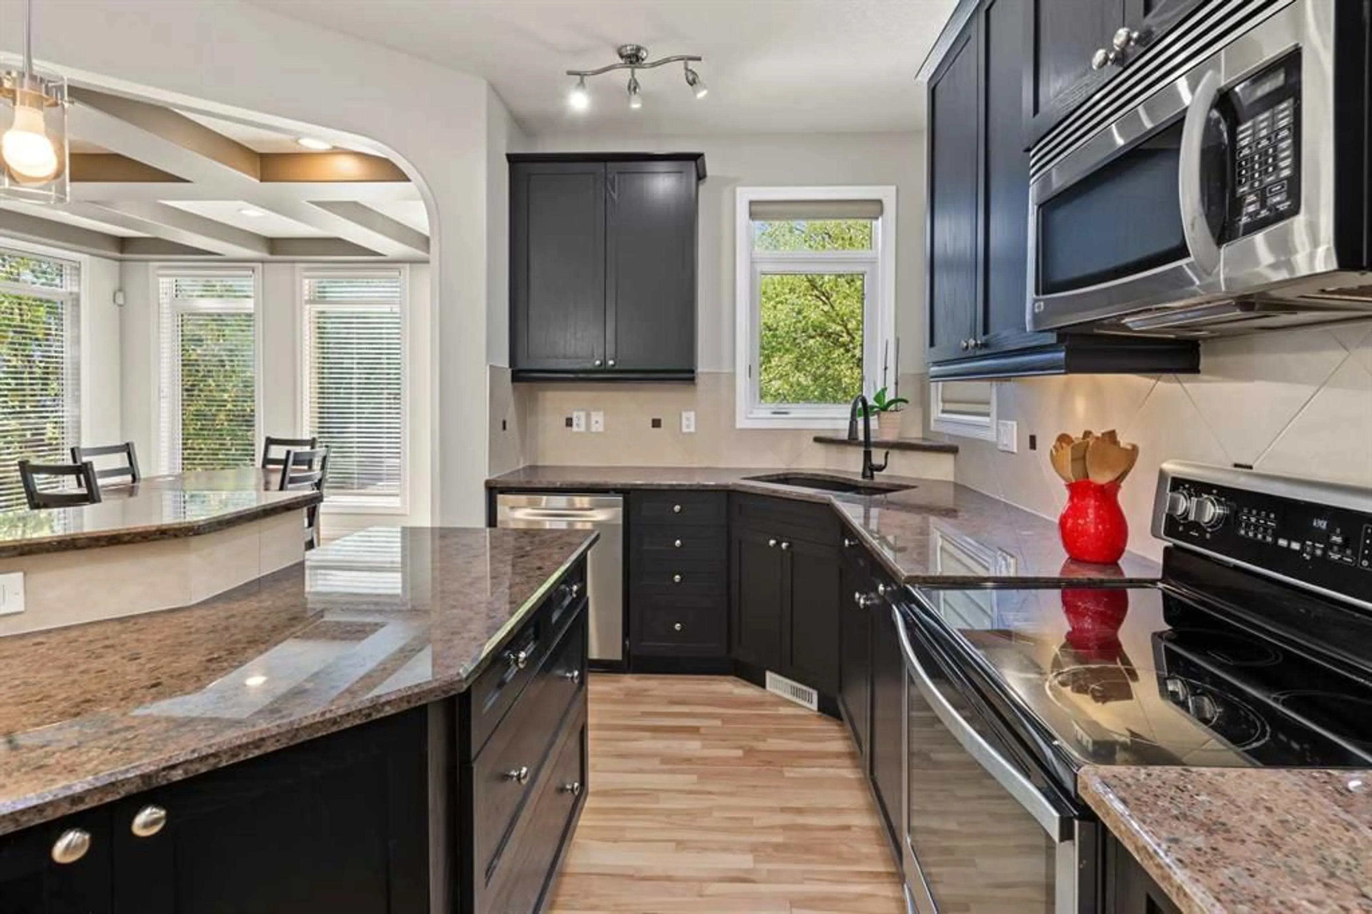
Welcome to this beautifully appointed detached two-storey home in Royal Oak! The large, bright entryway leads into a welcoming main floor featuring a spacious living room with abundant natural light & a gas fireplace. The formal dining room is ideal for entertaining, complete with a coffered ceiling, wine hutch & additional cabinetry. The island kitchen offers a raised eating bar, granite countertops & stainless steel appliances. A convenient 2-piece bathroom & main-floor laundry complete the level. With 9-foot ceilings and hardwood flooring throughout the main floor, the space feels bright & open. Upstairs, the huge bonus room is a standout feature, boasting vaulted ceilings & skylights that fill the space with natural light. The spacious primary retreat offers a dream ensuite with dual sinks, separate shower & relaxing Jacuzzi tub. Two additional good-sized bedrooms & a full bathroom complete the upper level. The fully finished basement provides even more living space with a wet bar, huge recreation room, office & 3-piece bathroom. Outside, enjoy the southwest-facing backyard with a large deck, BBQ gas line hook-up, raspberry bushes & easy-care landscaping. Ideally located close to pathways, schools & shopping, this home offers generous space for the whole family in a fantastic Royal Oak location. Call today for your private viewing!
Property Details
Interior
Features
Main Floor
Kitchen
18`9" x 14`3"Dining Room
16`0" x 14`0"Living Room
18`11" x 16`6"2pc Bathroom
Exterior
Features
Parking
Garage spaces 2
Garage type -
Other parking spaces 2
Total parking spaces 4
Property History
 44
44

