pillar/IMG-A2325643_1.jpg
3 days on Market

311 Royal Crest Bay, Calgary, Alberta T3G4M3

Detached
2 + 2
3
~1540.50 sqft
$839,999
Get pre-qualifiedPowered by nesto
Detached
2 + 2
3
~1540.50 sqft

Contact us about this property

Call

Highlights

Property Estimate

Days on market3 days

Estimated valueNot available

Price/Sqft$545/sqft

Monthly cost

Open Calculator

Description

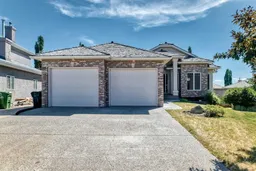
Welcome home to 311 Royal Crest Bay N.W featuring over 2,700 sqft. of living space. This beautifully cared-for walkout bungalow is situated on a quiet Cul-De-Sac in the highly sought-after North West community of Royal Oak. Offering 4 spacious bedrooms (2 up-2 down) and 3 full bathrooms, this thoughtfully designed home provides the perfect balance of luxury, functionality, and style. The bright open-concept main level features an abundance of nature light via the large bay windows and includes a large living area with a cozy fireplace, a well-equipped kitchen with gorgeous cabinetry and a dining area that is steps away from the outdoor balcony. The large primary bedroom offers a walk-in closet and a majestic ensuite featuring a soaker tub and separate stand-up shower. The second bedroom on the main floor exhibits large closets and windows for natural light and connects to a 3-piece bathroom. A fully developed walkout basement with HEATED flooring and an abundance of natural light expands the living space with 2 LARGE additional bedrooms, a large recreation area, and direct access to the backyard, ideal for entertaining and accommodating others. The double attached garage provides added space for parking, storage and exceptional convenience. Set in one of Northwest Calgary's most desirable communities, this home is close to many amenities including: schools, parks, walk paths, near-by shopping, public transit, and major roadways.


Property Details

StyleBungalow
View-
Age of property1998
SqFt~1540.50 SqFt
Lot Size-
Parking Spaces4
MLS ®NumberA2325643
Community NameRoyal Oak
Data SourcePILLAR 9
Listing byFirst Place Realty

Features

Heating: Forced Air,Natural Gas
Cooling: Central Air
Basement: Full,Finished,Walk Out

Main Floor

Bedroom - Primary

14`11" x 12`0"

Walk-In Closet

6`4" x 8`6"

3pc Bathroom

4`7" x 8`6"

Bedroom

12`7" x 14`6"


Features

Patio: Balcony(s),Rear Porch

Parking

Garage spaces 2

Garage type -

Other parking spaces 2

Total parking spaces 4


Property History

Aug 6, 2026
ListedActive
$839,999
3 days on market
history photo preview50
Listing by pillar 9®
Property listed by First Place Realty, Brokerage
Agent Banner Image
Interested in this property?Get in touch to get the inside scoop.

Market Data - Royal Oak

Geo Zone Map ThumbnailRoyal Oak

Seller's Market

View Market Data

Detached house - for the past 30 days

Buyer's market Seller's market

Avg. Days on Market

Past 30 days

30 days

Compared to

2025

25 days

2024

26 days

2023

24 days

New Listings

Past 30 days

12 listings

Compared to

2025

16 listings

2024

11 listings

2023

13 listings

Units sold

Past 30 days

10 units

Compared to

2025

12 units

2024

7 units

2023

11 units

Median Sold Price

Past 30 days

$769,000

Compared to

2025

$777,000

2024

$795,000

2023

$700,000


Population and Demographics

Overview

Total population 9027
Average household income $163,120

Age (%)

0 to 19
28%
20 to 34
15%
35 to 49
24%
50 to 64
21%
65 and plus
12%

Household composition (%)

Single family
80%
Single person
16%
Multi person
3%
Multi family
1%

Mother tongue (%)

English
69%
Mandarin
8%
Yue (Cantonese)
4%
Spanish
3%
Korean
3%
Urdu
2%
Iranian Persian
2%
Others
2%
Tagalog (Pilipino, Filipino)
1%
Arabic
1%

House tenancy (%)

Owners
87%
Renters
13%

What’s nearby?Essentials within 5 km

Local Logic

Transportation Scores

Estimated Budget