11 Royal Crest Crt, Calgary, Alberta T3G 5W3
Contact us about this property
Highlights
Estimated valueThis is the price Wahi expects this property to sell for.
The calculation is powered by our Instant Home Value Estimate, which uses current market and property price trends to estimate your home’s value with a 90% accuracy rate.Not available
Price/Sqft$347/sqft
Monthly cost
Open Calculator
Description
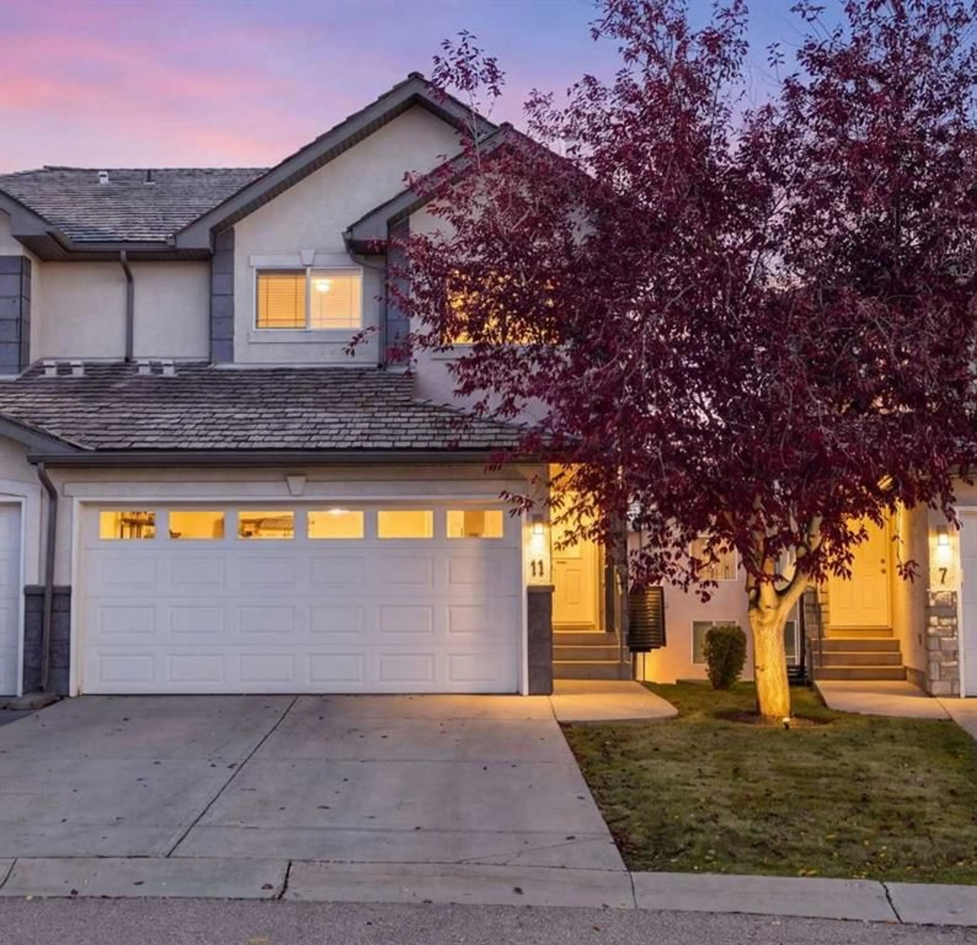
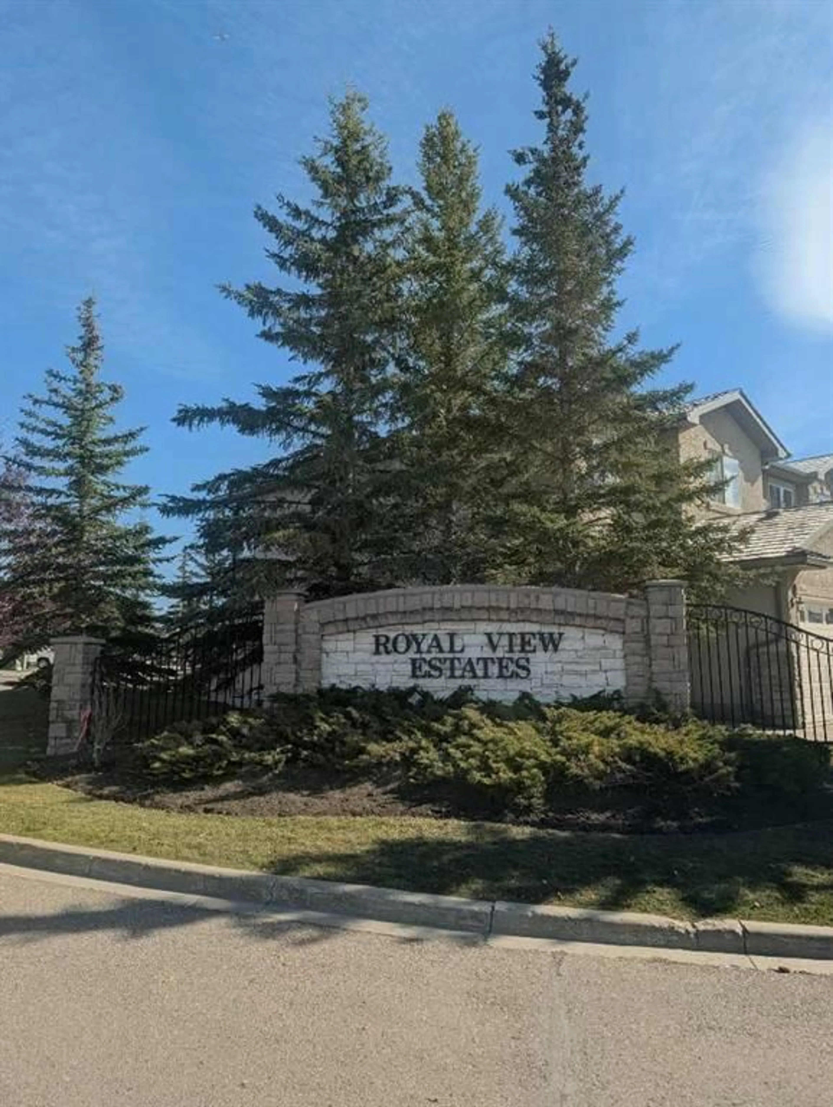
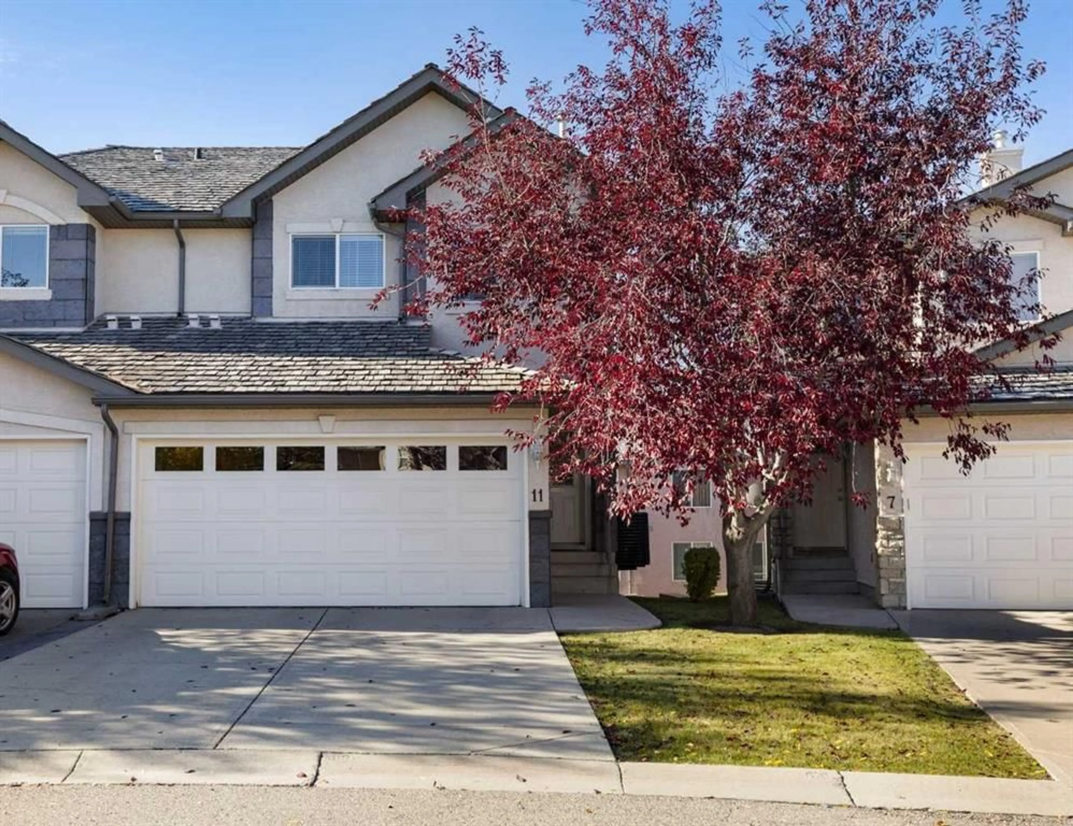
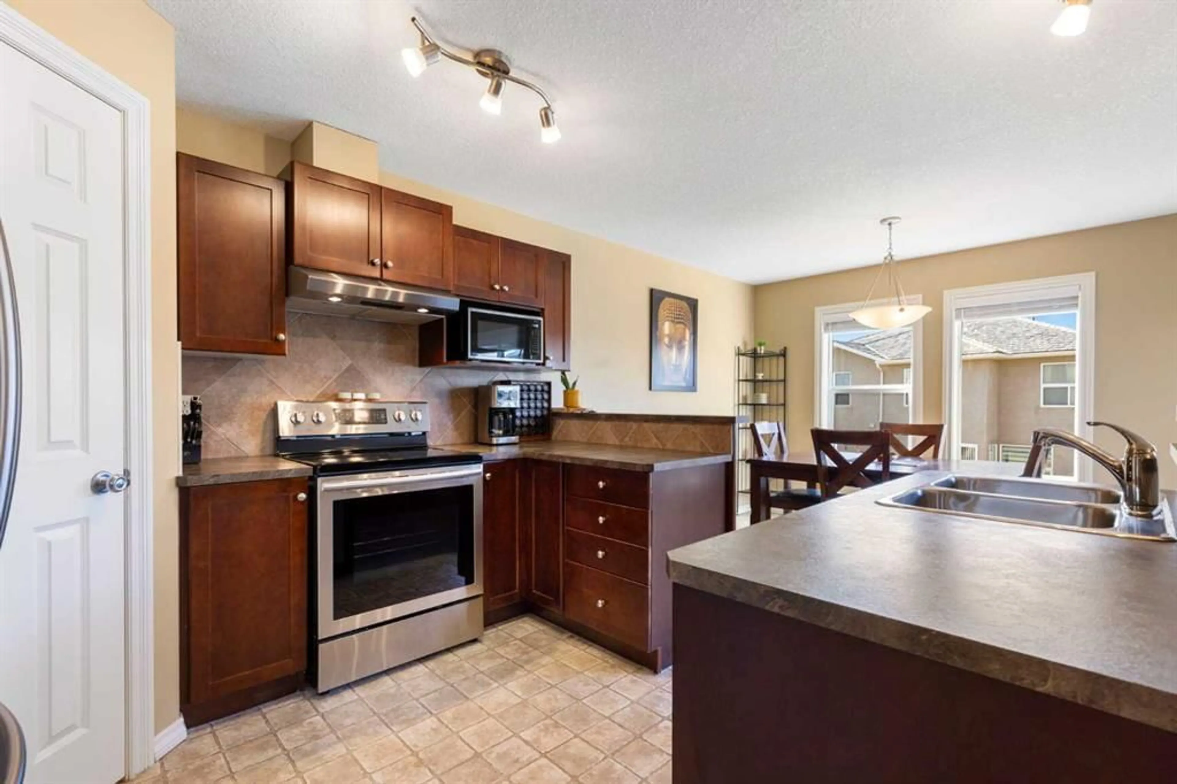
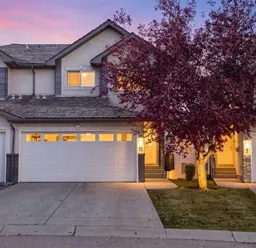
Welcome to your new home in the desirable community of Royal Oak! Located in the quiet cul-de-sac of Royal View Estates, this well-maintained home offers over 2,000 sq. ft. of developed living space, scenic mountain views, a double attached garage with additional driveway parking, and central air conditioning. The main floor features a bright and spacious open-concept layout, with a functional kitchen overlooking the dining area and inviting living room with a cozy gas fireplace. Large windows provide plenty of natural light, while a convenient powder room and main-floor laundry add to the home's functionality. Upstairs, the generous primary bedroom features a comfortable reading nook, walk-in closet, and private ensuite bathroom. Two additional bedrooms and a full bathroom provide plenty of space for family, guests, or a home office. The fully developed walkout basement offers additional living and entertainment space, complete with a spacious recreation room, wet bar, powder room, and dedicated storage area with custom built-in shelving. Enjoy outdoor living on the upper deck off the dining area or relax on the covered lower patio overlooking the beautifully maintained green space. The condominium offers the convenience of a low-maintenance lifestyle, including grounds maintenance and snow removal. Royal View Estates also features a private residents' park and convenient access to nearby walking and biking trails. Located close to schools, shopping, restaurants, parks, and major transportation routes, this home offers an excellent combination of space, comfort, and convenience in the established community of Royal Oak.
Upcoming Open House
Property Details
Interior
Features
Main Floor
Dining Room
11`1" x 9`6"2pc Bathroom
5`8" x 4`1"Kitchen
12`0" x 9`9"Living Room
14`4" x 10`11"Exterior
Features
Parking
Garage spaces 2
Garage type -
Other parking spaces 2
Total parking spaces 4
Property History
 38
38

