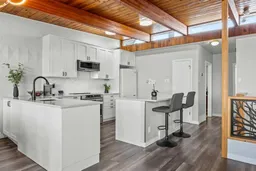
NEW PRICE! Picture yourself coming home to a quiet cul-de-sac in the heart of established Rosscarrock, a welcoming neighbourhood where mature surroundings, convenience, and community come together. This is more than a house; it’s an opportunity to create a home that works for your life today and grows with you. Whether you’re a first-time buyer ready to put down roots, an investor looking for future potential, or a family needing flexible space for guests or extended family, this home offers the versatility to make it your own. The main level feels fresh, bright, and move-in ready, with a newer kitchen and appliances, newer flooring throughout, fresh paint, and a new electrical panel. Large windows bring in an abundance of natural light while capturing lovely views, creating a warm and comfortable setting for everyday living. Adding even more value, 11 solar panels help reduce electricity costs while providing a sustainable feature you can enjoy for years to come. The lower level expands your options with two bedrooms, a living room, summer kitchen, and full bathroom. It’s an ideal space for extended family, visiting guests, a teenager’s retreat, home office needs, or simply more room for everyone to spread out. Outside, a new wood fence adds privacy and creates a comfortable outdoor space to enjoy with family and friends. And then there’s the location. From here, you’re minutes from downtown, Edworthy Park, the Douglas Fir Trail, and Shaganappi Point Golf Course. Families will appreciate the proximity to Rosscarrock Elementary, Ernest Manning High School, and St. Michael Elementary & Junior High. Westbrook Mall, shopping, restaurants, fitness facilities, playgrounds, transit, and the active community association are all close by. A home with meaningful updates, solar efficiency, flexible living space, and such a connected location is a rare combination. Come see how easily this home could fit the next chapter of your life.
Inclusions: Dishwasher,Electric Range,Garage Control(s),Range Hood,Refrigerator,Washer/Dryer,Window Coverings

 48Listing by pillar 9®

