1133 39 St, Calgary, Alberta T3C 1V3
Contact us about this property
Highlights
Estimated valueThis is the price Wahi expects this property to sell for.
The calculation is powered by our Instant Home Value Estimate, which uses current market and property price trends to estimate your home’s value with a 90% accuracy rate.Not available
Price/Sqft$442/sqft
Monthly cost
Open Calculator
Description
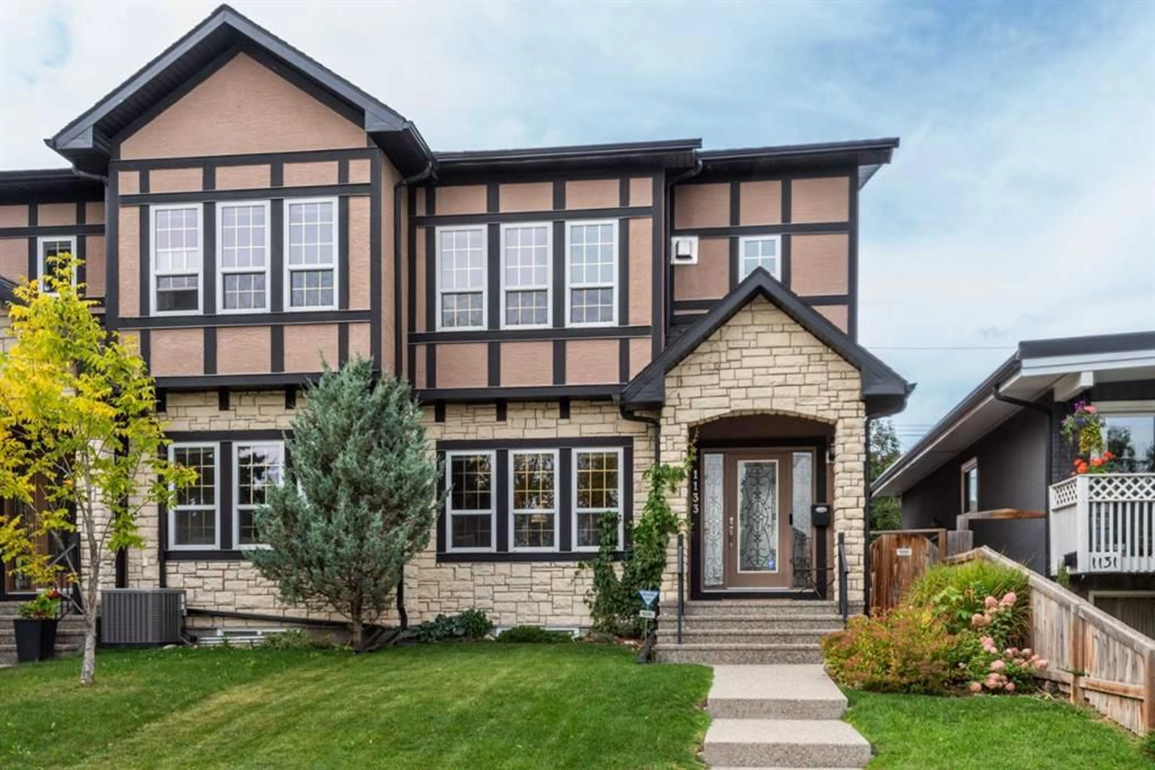
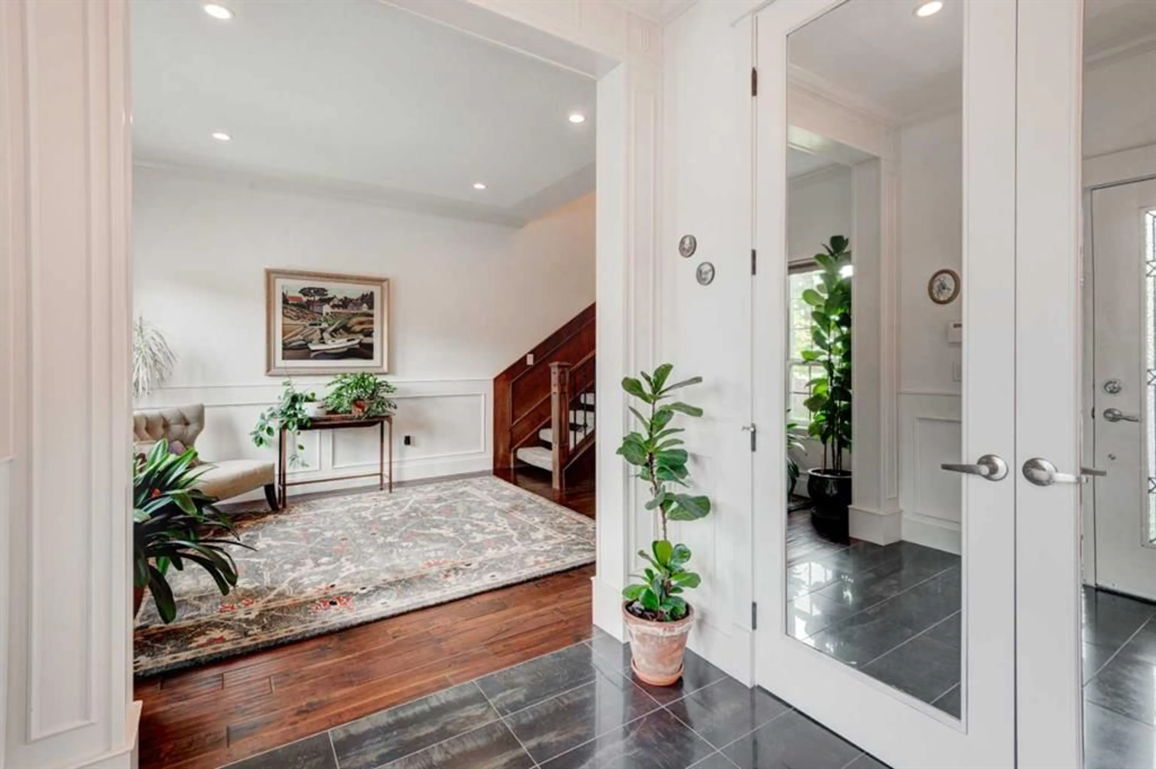
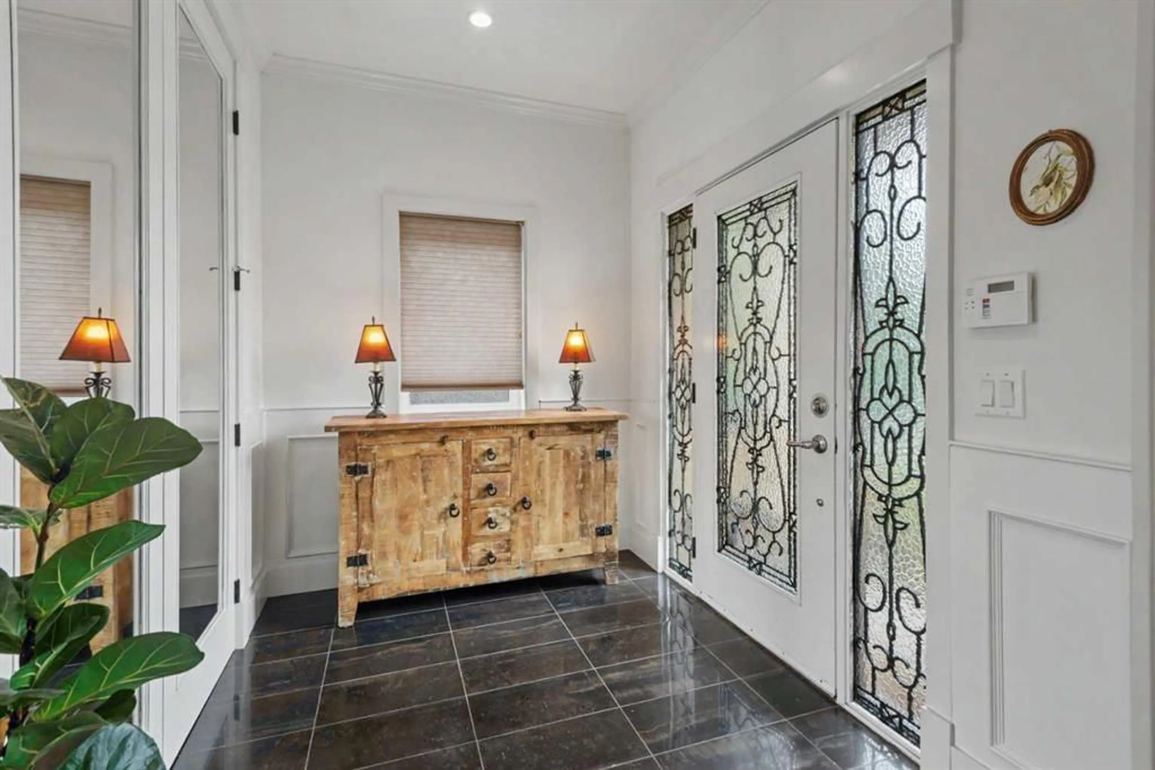
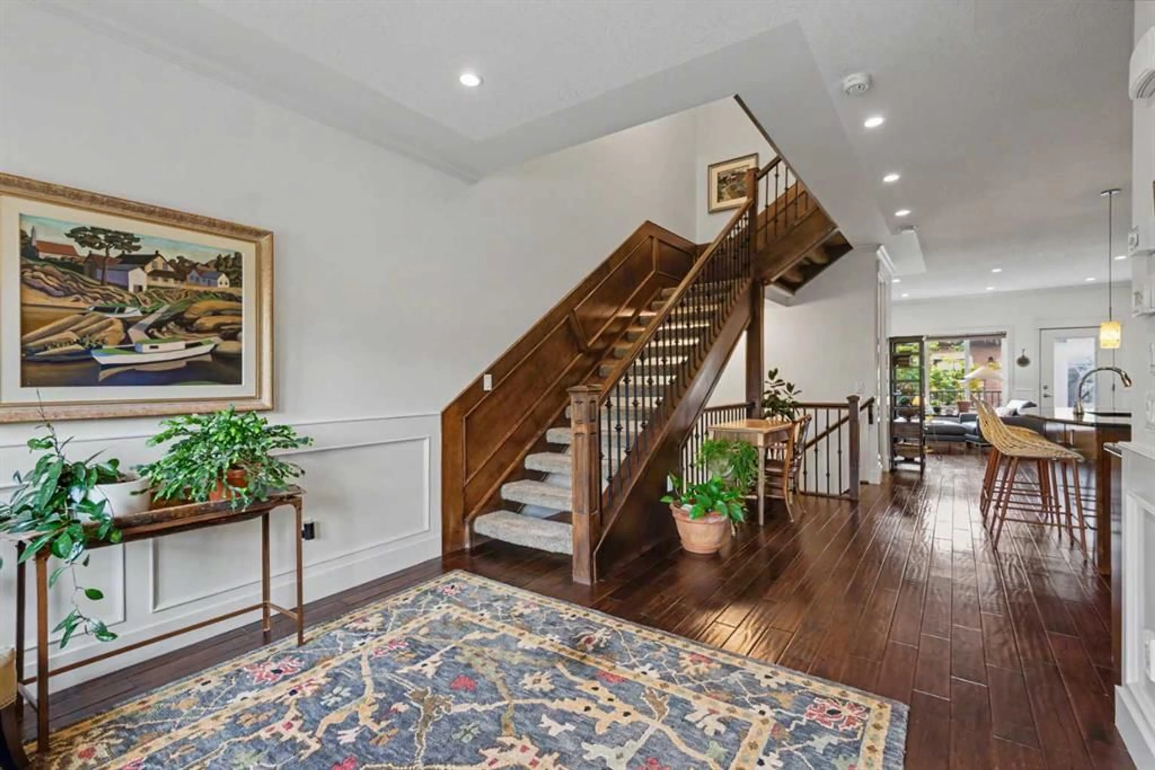
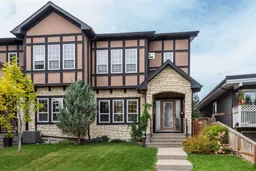
Welcome to this impeccably maintained, original-owner semi-detached home located in the heart of Rosscarrock, SW Calgary. Offering exceptional craftsmanship, modern comfort, and 2,592 sq. ft. of fully finished living space, this two-storey property is turn-key ready. MAIN LEVEL: Step inside to seamless hardwood flooring, elegant crown molding, and a bright formal living room. The open-concept main layout transitions into a chef-inspired kitchen featuring granite countertops, a central island with a breakfast bar, a pantry, and stainless-steel appliances. Adjacent to the dining space, the cozy great room centers around a stunning stone-faced gas fireplace. UPPER LEVEL: The upper level boasts three spacious bedrooms, including a primary suite featuring a 4-piece ensuite with a cozy fireplace, soaker tub, dual vanity, and private water closet. A convenient top-floor laundry room and an additional full bathroom complete this level. BASEMENT & OUTDOOR SPACE: The fully finished basement expands your living area with a large recreation room, a 4th bedroom, and a full 4-piece bathroom. Outside, relax on your private west facing deck overlooking a generous 3,111 sq. ft. lot. LOCATION & UPGRADES: Enjoy peace of mind with a newly replaced roof and garage door on the double detached garage. Unbeatable location—walk to the LRT station and public library, with swift access to downtown Calgary, nearby top-rated schools, the Arts Academy, large playgrounds and athletic fields.
Property Details
Interior
Features
Main Floor
Living Room
11`1" x 12`0"Kitchen
16`6" x 17`7"Family Room
12`8" x 14`2"Dining Room
7`6" x 14`2"Exterior
Features
Parking
Garage spaces 2
Garage type -
Other parking spaces 0
Total parking spaces 2
Property History
 34
34

