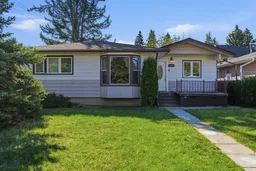
In the highly sought after mature inner city community of Rosemont, steps from Confederation Park and the Confederation Park Golf Course, this updated and exceptionally well maintained bungalow presents a rare opportunity for homeowners, investors, and developers alike. Situated on a desirable 50 foot R-C2 lot with a sunny south facing rear yard, this property offers outstanding curb appeal. It features a charming covered front porch, maintenance free metal siding with upgraded insulation, newer shingles, furnace, hot water tank, and an updated 100 amp electrical service. Inside, the home showcases top quality finishings throughout, including solid walnut hardwood floors, Hunter Douglas blinds, and solid core doors. The bright and spacious open concept main floor is designed for both comfortable everyday living and effortless entertaining. It features a welcoming living room with a large bay window and built-in window seat, a generous dining area, and a beautifully appointed maple kitchen complete with full height cabinetry, under-cabinet lighting, granite countertops, tile backsplash, stainless steel appliances, a large peninsula with abundant pot drawers, pantry storage, and an expansive breakfast nook or secondary eating area. The main level offers three generously sized bedrooms and a stylishly renovated full bathroom featuring granite countertops, tile flooring, a soaker tub, and elegant finishes. The fully developed lower level is finished to the same high standard and adds tremendous flexibility. It includes a massive recreation and family room large enough to accommodate a pool table, a spacious fourth bedroom with mirrored closet doors, a full bathroom with heated tile floors and an oversized custom glass and tile shower, a wine / cold room, front-loading washer and dryer, extensive storage, rough-ins for a future kitchenette or wet bar, and rough-in for Vacuflo, making it ideal for extended family living or future secondary suite potential (subject to city approval). Outdoor living is equally impressive, with a fully fenced and beautifully landscaped backyard featuring a large deck shaded by mature trees, abundant green space for children and pets, extra parking for an RV or boat, and an oversized 22' x 24' double detached garage. Whether you are searching for a move-in-ready family home, a premium rental property, or a valuable holding property with long term redevelopment potential, this exceptional Rosemont residence offers unmatched versatility and location. Schools, shopping, transit, bus stops, the Calgary Winter Club, and all major amenities are close at hand, while downtown Calgary is just 10 minutes away with quick access to major transportation corridors, making this an extraordinary opportunity in one of Calgary’s most established and desirable neighborhoods. Take a look at this rare opportunity before another one passes you by.
Inclusions: Dishwasher,Electric Stove,Garage Control(s),Microwave Hood Fan,Refrigerator,Washer/Dryer

 27Listing by pillar 9®

