Open: Today, 5PM to 7PM
pillar/IMG-A2326988_1.jpg
14 hours on Market

1122 9 St, Calgary, Alberta T2M3K8

Detached
3 + 2
2
~1453.45 sqft
$1,550,000
Get pre-qualifiedPowered by nesto
Detached
3 + 2
2
~1453.45 sqft

Contact us about this property

Call

Highlights

Property Estimate

Days on market14 hours

Estimated valueNot available

Price/Sqft$1,066/sqft

Monthly cost

Open Calculator

Description

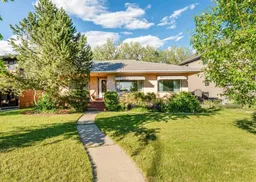
Welcome to this exceptional opportunity in the highly coveted community of Rosedale. Situated on an expansive 6,275 sq. ft. lot and backing directly onto Rosedale Park and tennis courts, this charming 1951 bungalow offers an unbeatable combination of location, lifestyle, and future potential. With 1,367 sq. ft. of developed living space, 5 bedrooms, and 2 bathrooms, this home is ideal for families, investors, or those looking to build their dream home in one of Calgary’s most prestigious inner-city neighbourhoods. Inside, you’ll find a functional layout with spacious living areas and plenty of room for a growing family, home office, or guests. Move in and enjoy the home’s character, renovate to suit your style, or explore the incredible redevelopment potential this prime lot offers (subject to City approval). Step outside to enjoy direct access to beautiful green space, playgrounds, and tennis courts right from your backyard. Located just minutes from downtown, this home is within walking distance of Crescent Road’s scenic pathways, top-rated schools and preschool programs, SAIT, transit, and a wide variety of amenities. Rarely do opportunities like this become available in Rosedale. Whether you’re searching for your forever home, an investment property, or the perfect redevelopment site, this is a property you won’t want to miss.


Upcoming Open Houses

Jul 11Sat12:00 PM - 3:00 PM
Jul 8Wed5:00 PM - 7:00 PM

Property Details

StyleBungalow
View-
Age of property1951
SqFt~1453.45 SqFt
Lot Size-
Parking Spaces2
MLS ®NumberA2326988
Community NameRosedale
Data SourcePILLAR 9
Listing byRE/MAX Complete Realty

Features

Heating: Boiler
Basement: Full,Finished,Drop Ceiling

Main Floor

Bedroom - Primary

12`7" x 12`7"

3pc Bathroom

10`1" x 7`6"

Bedroom

13`5" x 9`3"

Bedroom

12`8" x 9`3"


Features

Patio: Front Porch

Parking

Garage spaces 1

Garage type -

Other parking spaces 1

Total parking spaces 2


Property History

Jul 7, 2026
ListedActive
$1,550,000
14 hours on market
history photo preview30
Listing by pillar 9®
Property listed by RE/MAX Complete Realty, Brokerage
Agent Banner Image
Interested in this property?Get in touch to get the inside scoop.

Market Data - Rosedale

Geo Zone Map ThumbnailRosedale

Strong Seller's Market

View Market Data

Detached house - for the past 30 days

Buyer's market Seller's market

Avg. Days on Market

Past 30 days

0 day

Compared to

2025

0 day

2024

17 days

2023

47 days

New Listings

Past 30 days

4 listings

Compared to

2025

4 listings

2024

3 listings

2023

2 listings

Units sold

Past 30 days

0 unit

Compared to

2025

0 unit

2024

2 units

2023

3 units

Median Sold Price

Past 30 days

$0

Compared to

2024

$1,915,000

2023

$1,375,000


Population and Demographics

Overview

Total population 1080
Average household income $207,808

Age (%)

0 to 19
19%
20 to 34
28%
35 to 49
24%
50 to 64
18%
65 and plus
12%

Household composition (%)

Single family
55%
Single person
36%
Multi person
9%
Multi family
0%

Mother tongue (%)

English
85%
Others
4%
Yue (Cantonese)
3%
Mandarin
2%
Spanish
2%
French
1%

House tenancy (%)

Owners
56%
Renters
44%

What’s nearby?Essentials within 5 km

Local Logic

Transportation Scores

Estimated Budget