54 Rockyledge Rise, Calgary, Alberta T3G 5P8
Contact us about this property
Highlights
Estimated valueThis is the price Wahi expects this property to sell for.
The calculation is powered by our Instant Home Value Estimate, which uses current market and property price trends to estimate your home’s value with a 90% accuracy rate.Not available
Price/Sqft$366/sqft
Monthly cost
Open Calculator
Description
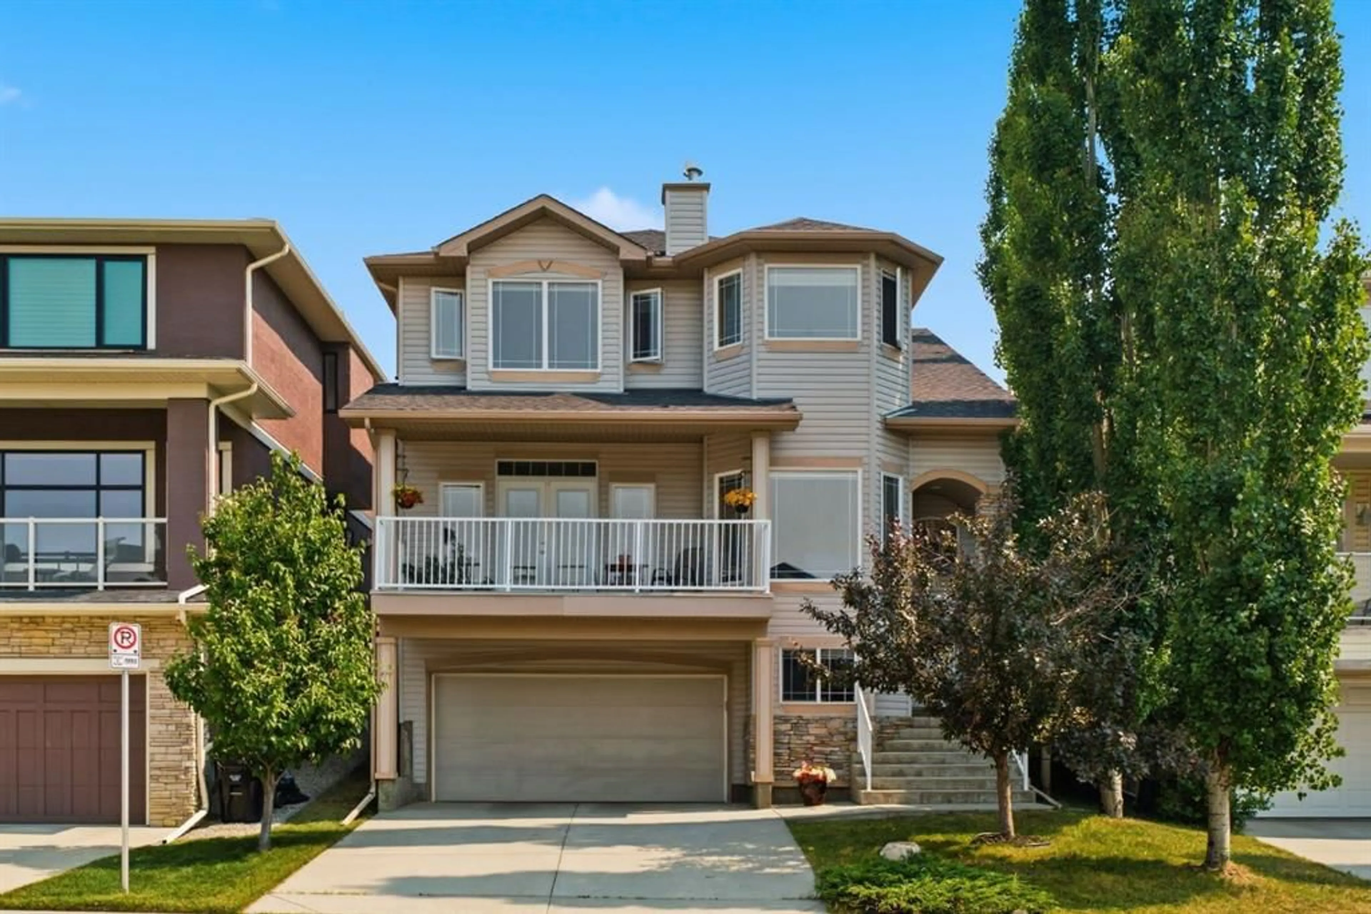
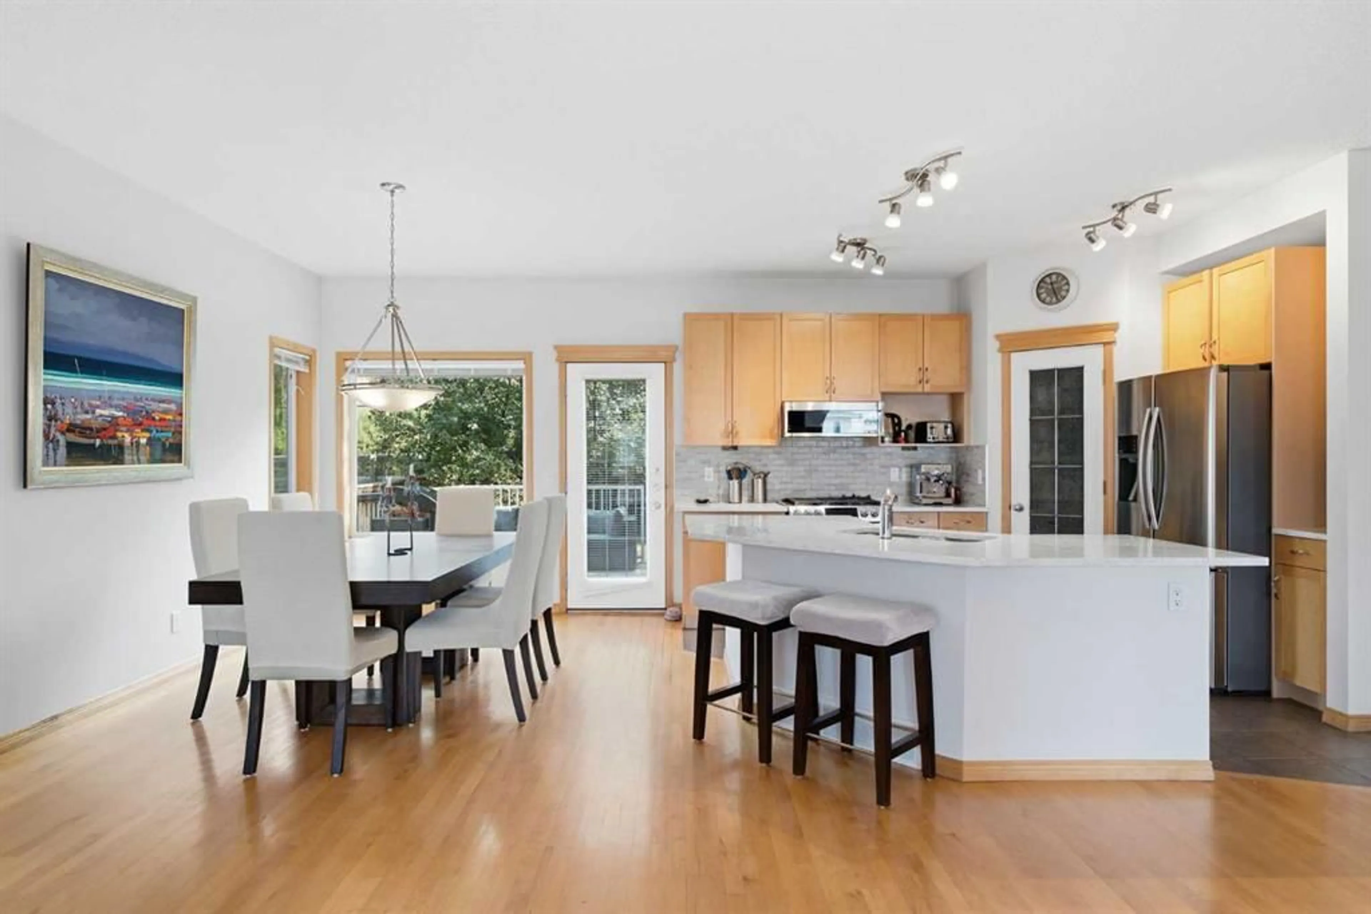
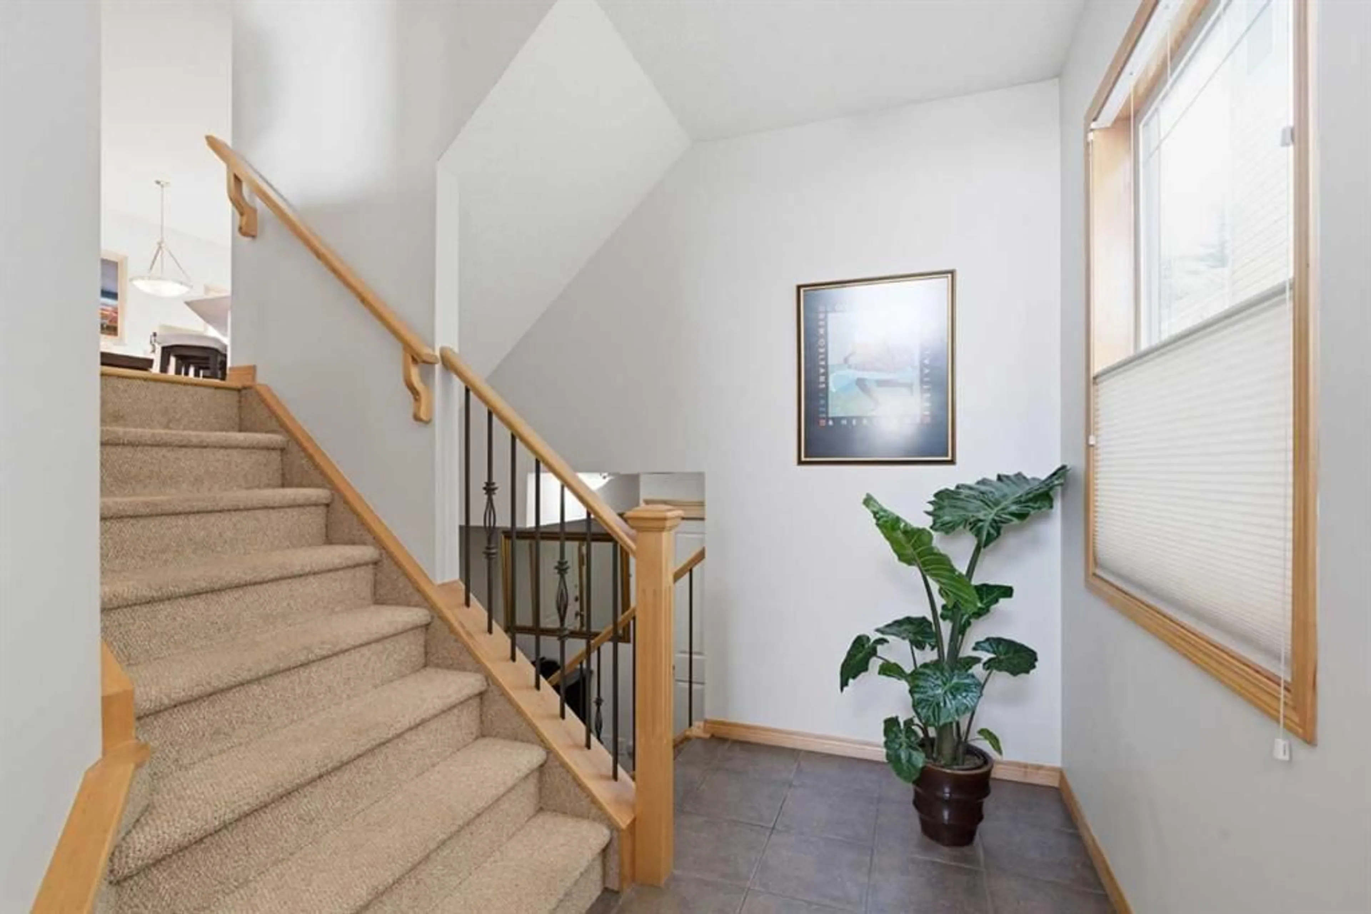
OPEN HOUSE SAT OCT 3, 2 to 4 PM. Welcome to 54 Rockyledge Rise NW, a beautifully kept two storey home in the heart of Rocky Ridge. This 4 bedroom, 2.5 bathroom home is built for a family who wants space to grow, mountain views, and a location that puts pathways and parks right outside the door. Step inside to warm hardwood floors and a bright, open layout. The kitchen is the heart of the home, with quartz countertops, stainless steel appliances, a gas range, and a large island that's perfect for gathering. The dining area opens right onto the back deck, so summer nights outside are easy. The living room centres around a cozy corner, two sided gas fireplace with custom built-in bookshelves. Step outside to your own front deck off the living room, facing west, ideal for watching the sunset over the mountains. Upstairs you'll find three bedrooms, including a primary retreat with big windows framing the mountains and a spa-like 5 piece ensuite complete with a soaker tub and separate shower. Downstairs, you'll find a private guest bedroom just off the garage entry, ideal for visitors or a teenager who wants their own space, along with a spacious storage and utility area, perfect for keeping the rest of the home clutter free. Out back, the extended deck and mature trees give you a private backyard that feels like your own escape, right in the city. Rocky Ridge is known for its pathways, parks, and easy access to the mountains, everything a family needs to thrive. Book your private showing today.
Property Details
Interior
Features
Main Floor
2pc Bathroom
4`8" x 5`1"Den
9`7" x 13`6"Dining Room
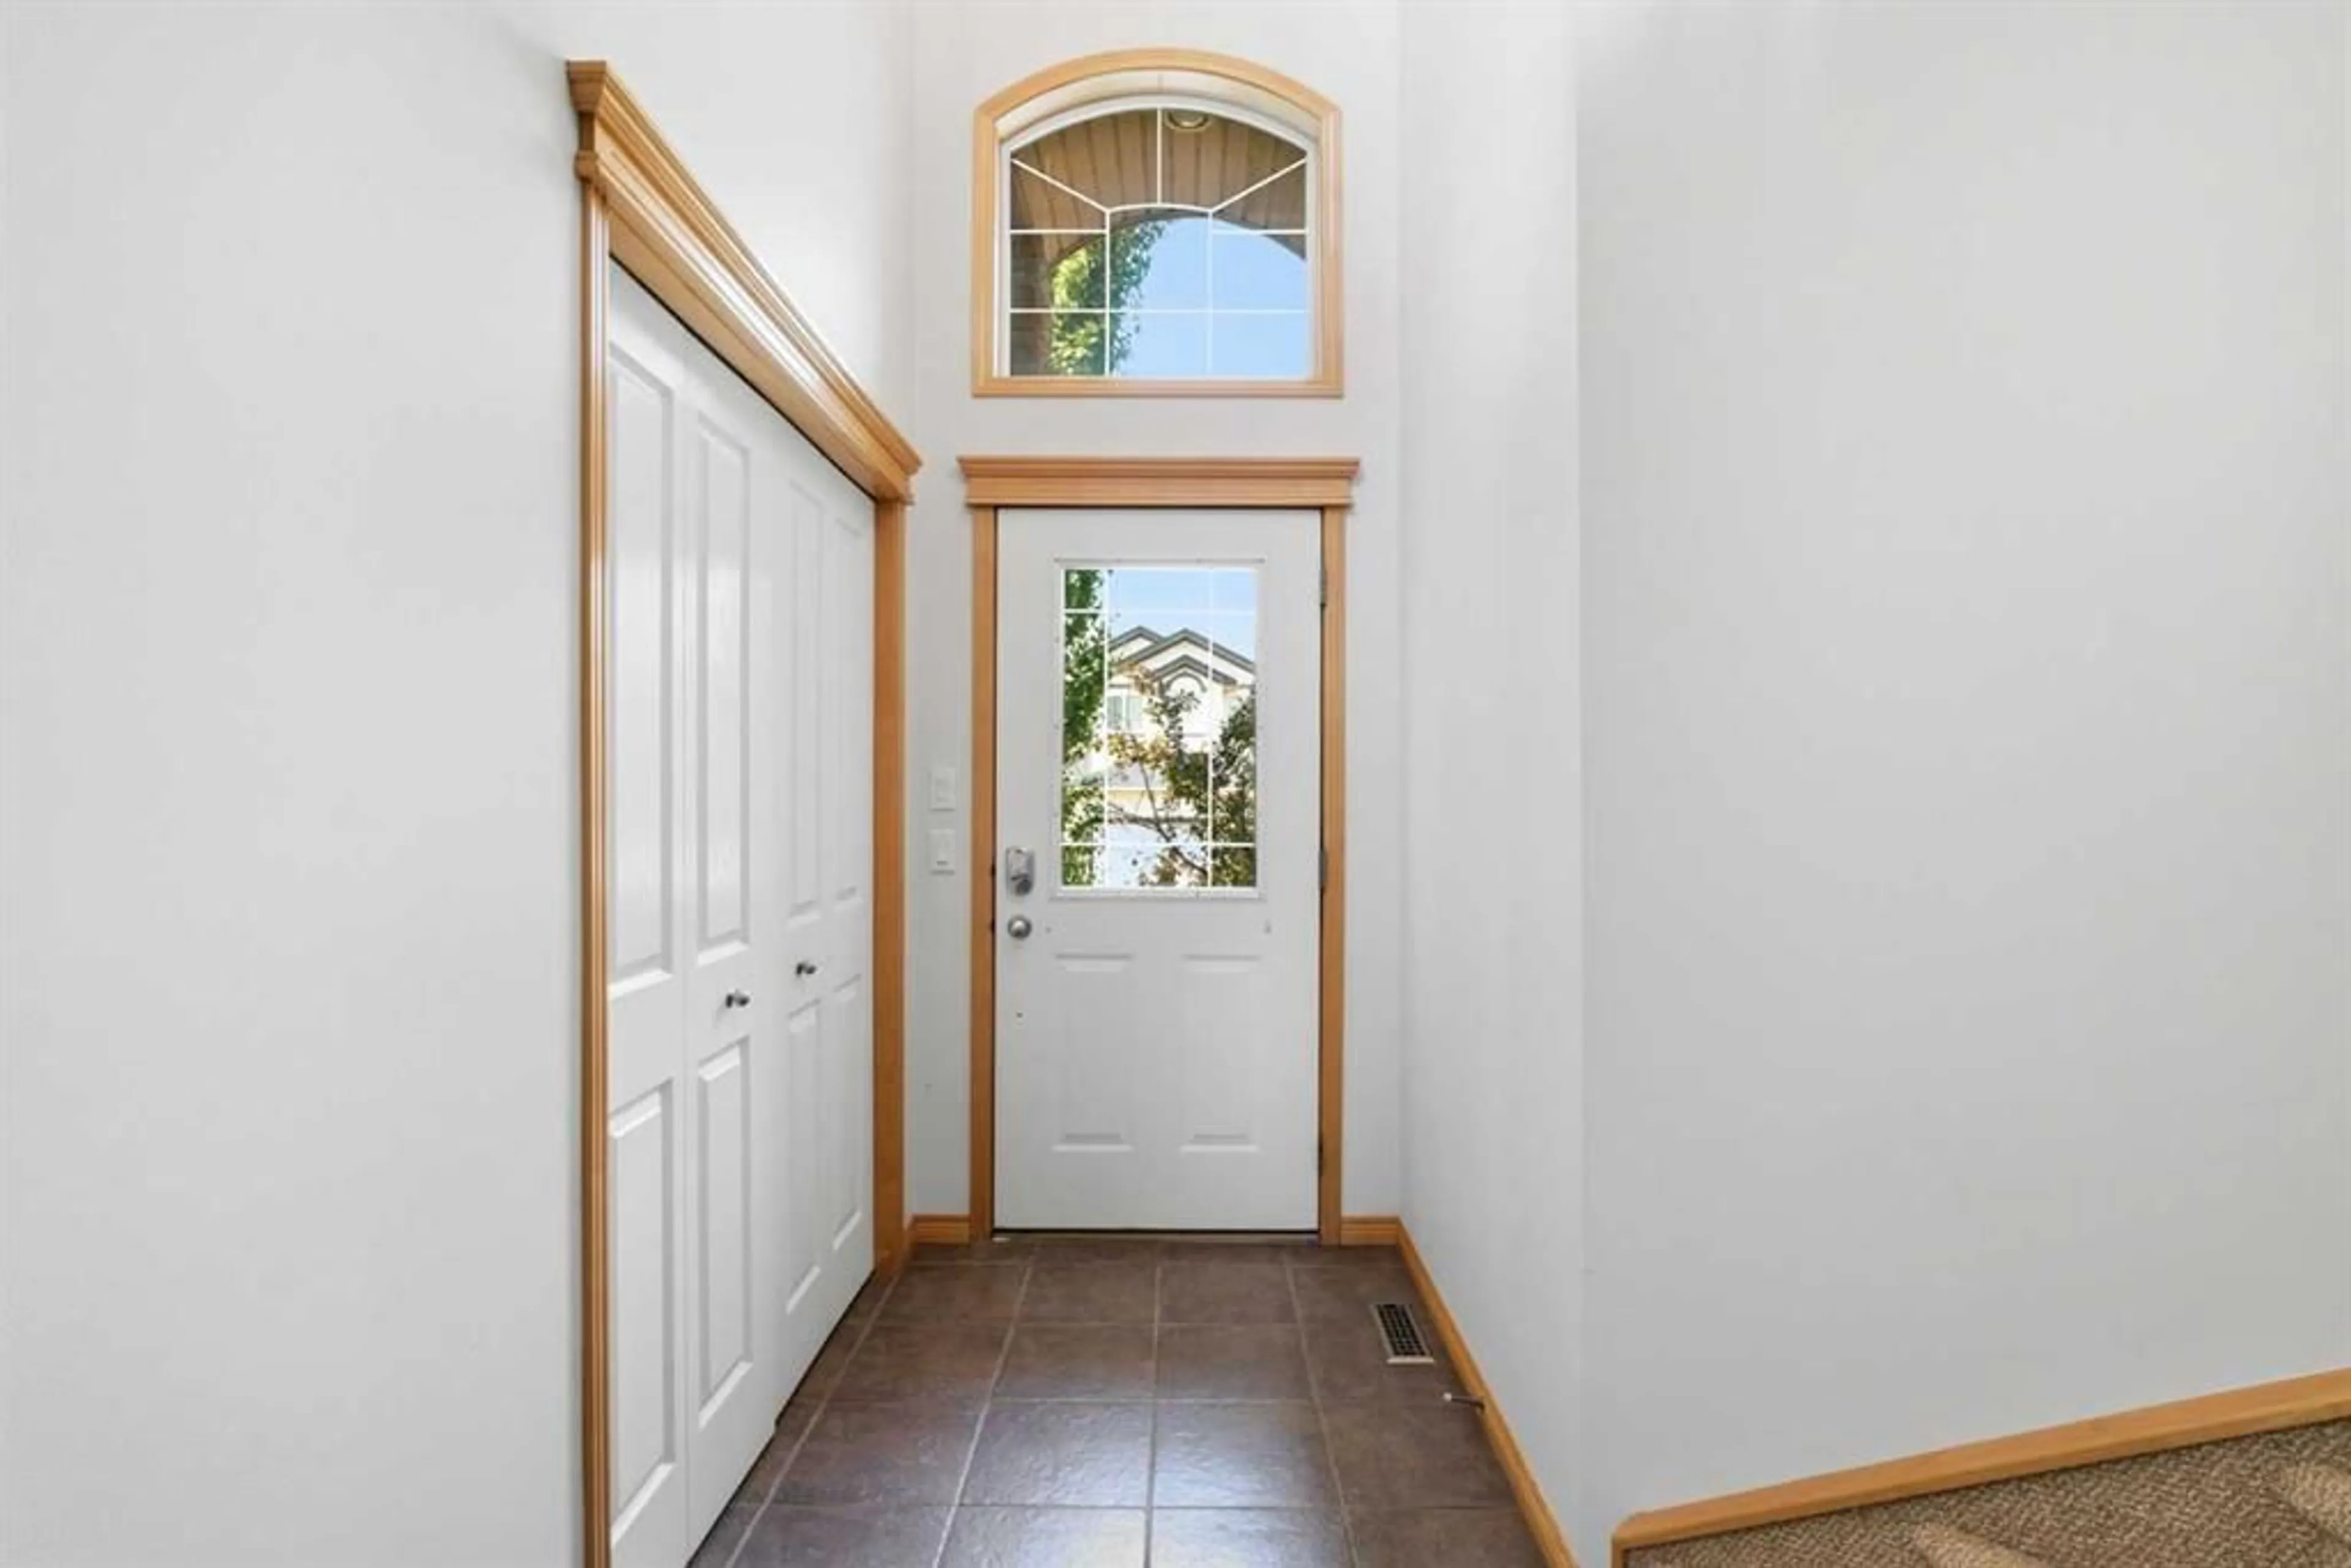
12`9" x 10`7"Foyer
4`10" x 13`9"Exterior
Features
Parking
Garage spaces 2
Garage type -
Other parking spaces 0
Total parking spaces 2
Property History
 44
44