pillar/IMG-A2303281_1.jpg
25 days on Market

53 Rockhaven Green, Calgary, Alberta T3G0C5

Detached
3
3 + 1
~1967.90 sqft
$•••,•••
$899,000
Get pre-qualifiedPowered by nesto
Detached
3
3 + 1
~1967.90 sqft

Contact us about this property

Call

Highlights

Property Estimate

Days on market25 days

Estimated valueNot available

Price/Sqft$456/sqft

Monthly cost

Open Calculator

Description

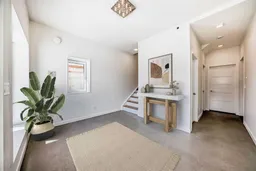
Thoughtful Price Adjustment Reflecting Exceptional Value Welcome to this like new, 2 storey home offering over 2,200 sq ft of beautifully developed living space! Certified Passive home that greatly reduces your energy costs. Featuring 3 bedrooms and a flex room, this home has been thoughtfully updated with new paint, flooring, kitchen cabinets, and modern appliances, creating a fresh and contemporary feel throughout. The bright, open-concept floor plan is enhanced by large windows with mountain views, that fill the home with natural light, perfect for both everyday living and entertaining. The main floor is complete with a 2 piece bath, and flex room. Upstairs, you’ll find the rare bonus of two primary suites, each with their own ensuite, offering flexible living arrangements for families or guests, along with a third bedroom or use as an office or playroom. Located on a quiet cul-de-sac in a fantastic family friendly community, this home is steps from a central recreation area featuring ball hockey, basketball, pickleball, and more, along with a welcoming family picnic space, ideal for an active lifestyle. This amazing community connects to walking trails and is minutes away from the Rocky Ridge YMCA recreation centre, with a shopping common nearby. The treed backyard provides privacy and a peaceful outdoor retreat, while the tandem double car garage offers ample parking and storage. Built as a certified passive home, this property delivers exceptional energy efficiency, providing year-round comfort and significant cost savings. The home is pre wired for solar panels. This is a rare opportunity to own a move-in ready, high-performance home in an unbeatable location!


Property Details

Style2 Storey
View-
Age of property2017
SqFt~1967.90 SqFt
Lot Size-
Parking Spaces3
MLS ®NumberA2303281
Community NameRocky Ridge
Data SourcePILLAR 9
Listing byFireside Property Group Ltd.

Features

Heating: High Efficiency,Electric,See Remarks
Basement: Full,Finished,None

Main Floor

Flex Space

10`11" x 9`10"

Kitchen With Eating Area

9`3" x 11`10"

2pc Bathroom

9`7" x 5`4"


Features

Patio: Balcony(s)
Balcony: Balcony(s)

Parking

Garage spaces 2

Garage type -

Other parking spaces 1

Total parking spaces 3


Property History

Apr 30, 2026
ListedActive
$899,000
25 days on market
history photo preview50
Listing by pillar 9®
Property listed by Fireside Property Group Ltd., Brokerage
Agent Banner Image
Interested in this property?Get in touch to get the inside scoop.

Market Data - Rocky Ridge

Geo Zone Map ThumbnailRocky Ridge

Balanced Market

View Market Data

Detached house - for the past 30 days

Buyer's market Seller's market

Avg. Days on Market

Past 30 days

38 days

Compared to

2025

34 days

2024

8 days

2023

22 days

New Listings

Past 30 days

11 listings

Compared to

2025

7 listings

2024

12 listings

2023

11 listings

Units sold

Past 30 days

4 units

Compared to

2025

4 units

2024

7 units

2023

9 units

Median Sold Price

Past 30 days

$1,432,500

Compared to

2025

$772,500

2024

$775,000

2023

$792,000


Population and Demographics

Overview

Total population 7598
Average household income $170,465

Age (%)

0 to 19
26%
20 to 34
15%
35 to 49
24%
50 to 64
21%
65 and plus
15%

Household composition (%)

Single family
76%
Single person
20%
Multi person
3%
Multi family
1%

Mother tongue (%)

English
76%
Mandarin
5%
Spanish
3%
Others
3%
Korean
2%
Yue (Cantonese)
2%
Urdu
2%
Arabic
1%
Iranian Persian
1%

House tenancy (%)

Owners
84%
Renters
16%

What’s nearby?Essentials within 5 km

Local Logic

Transportation Scores

Estimated Budget