423 Rocky Ridge Dr, Calgary, Alberta T3G 5C2
Contact us about this property
Highlights
Estimated valueThis is the price Wahi expects this property to sell for.
The calculation is powered by our Instant Home Value Estimate, which uses current market and property price trends to estimate your home’s value with a 90% accuracy rate.Not available
Price/Sqft$540/sqft
Monthly cost
Open Calculator
Description
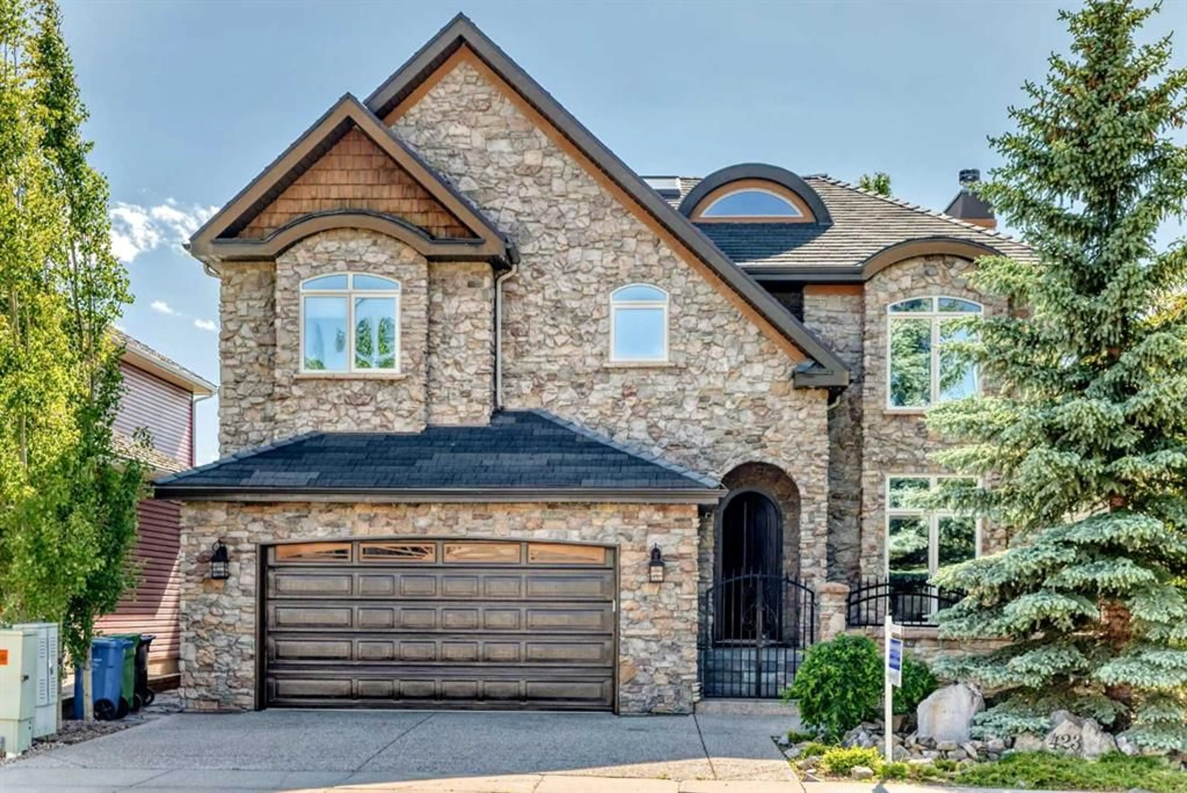
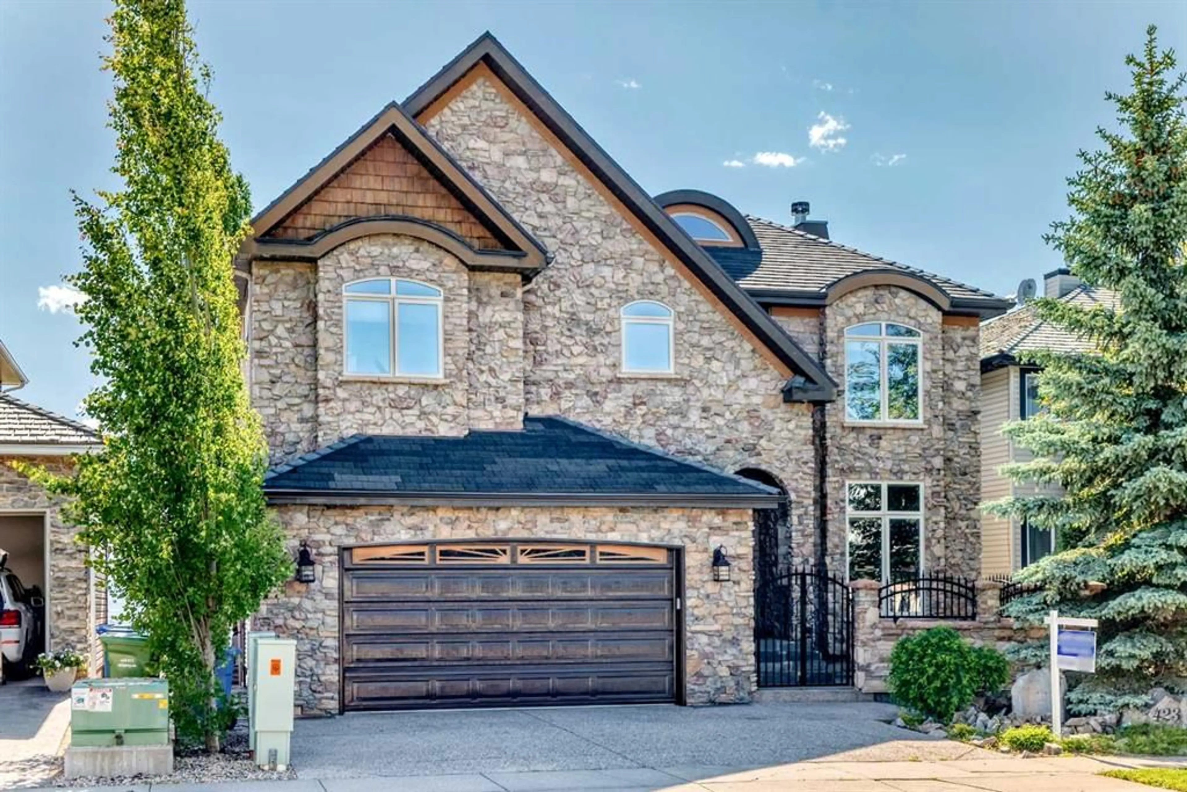
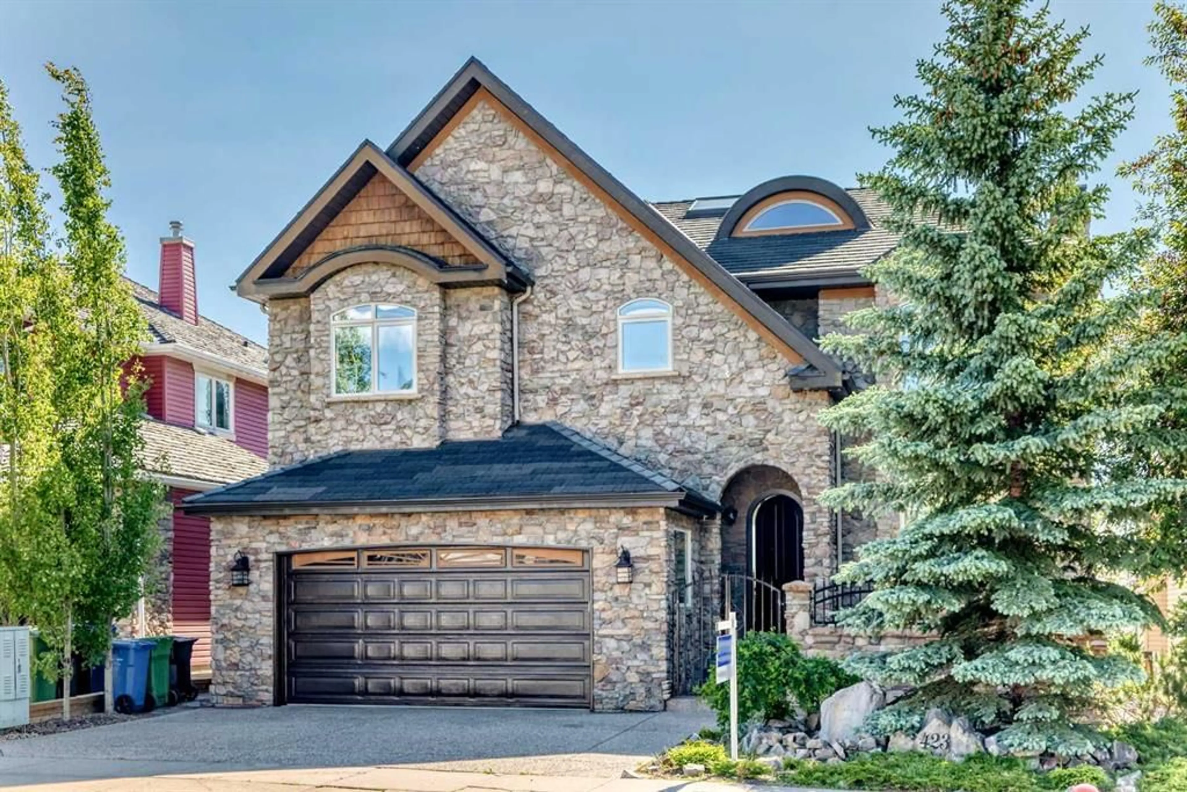
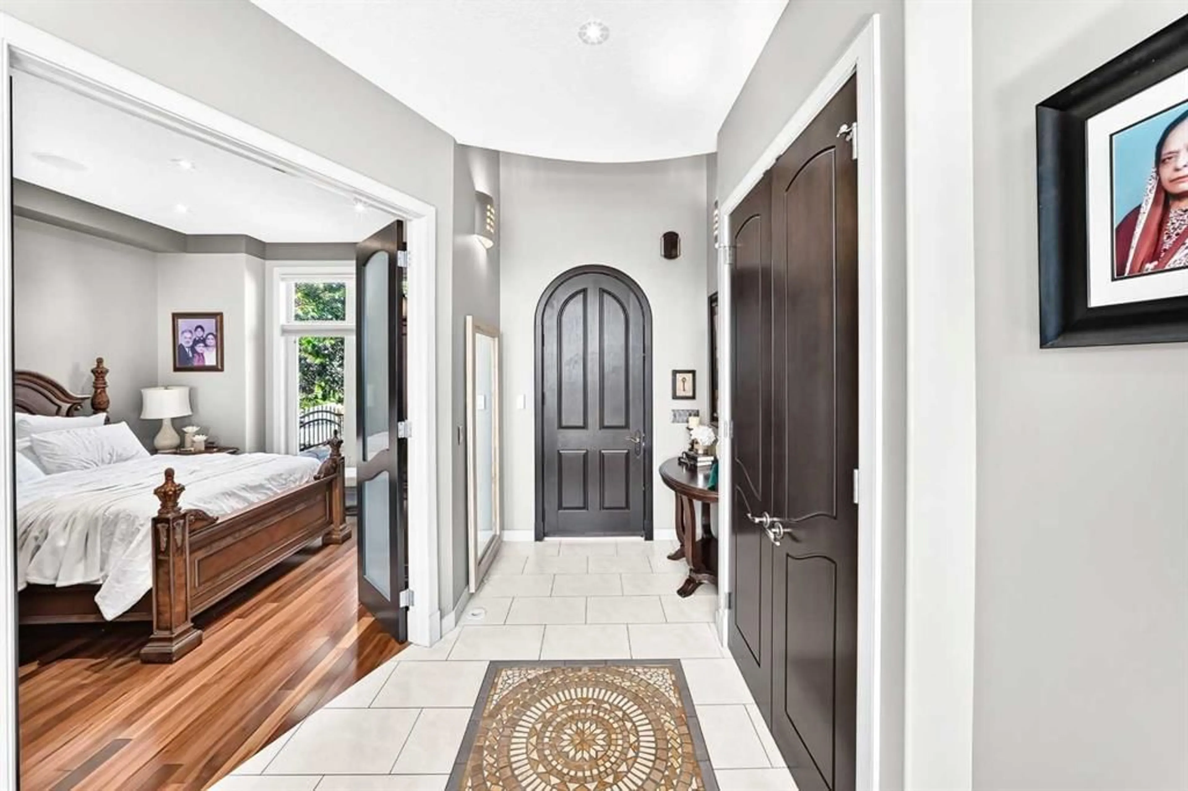
SPECTACULAR AND UNOBSTRUCTED VIEWS OF THE ROCKY MOUNTAINS! This stunning custom-built, 4,000 sqft of living space, 4 Bed, and 3.5 Bath home is perfectly framed by dramatic 18-foot windows. Gleaming hardwood floors, custom built-ins, and a wood-burning fireplace, create a warm yet sophisticated living space. The open-concept design leads to a bright and spacious kitchen featuring premium Miele appliances, Brazilian granite countertops, a walk-in pantry and built-in cabinetry. The generous dining area, surrounded by spectacular mountain views, is ideal for entertaining. An elegant staircase leads to an airy loft overlooking the main floor. The luxurious primary suite is a private retreat, featuring its own balcony, a cozy fireplace, and a spa-inspired five-piece ensuite. Two additional generously sized bedrooms complete the upper level. The sunny walkout basement offers exceptional additional living space, including a luxurious media room with a wet bar, perfect for movie nights and entertaining. An additional bedroom, exercise room, and two dedicated workspaces provide flexibility for guests, hobbies, or working from home. Beautifully landscaped front and back yards create a tranquil oasis. Relax on the expansive deck while taking in the stunning mountain vistas and the soothing sounds of the water features. Exceptional quality and craftsmanship are evident throughout, with triple-glazed windows, a rubber shake roof with a 50-year warranty, high-velocity heating, radiant in-floor heating, and mineral wool insulation. Ideally located just minutes from schools, shopping, parks, and major access routes, this extraordinary home offers luxury living in one of Calgary's most desirable settings. Call to book your showing today.
Property Details
Interior
Features
Main Floor
Entrance
11`7" x 8`9"Office
13`1" x 11`11"2pc Bathroom
5`3" x 4`9"Living Room
16`4" x 17`2"Exterior
Features
Parking
Garage spaces 2
Garage type -
Other parking spaces 2
Total parking spaces 4
Property History
 49
49

