
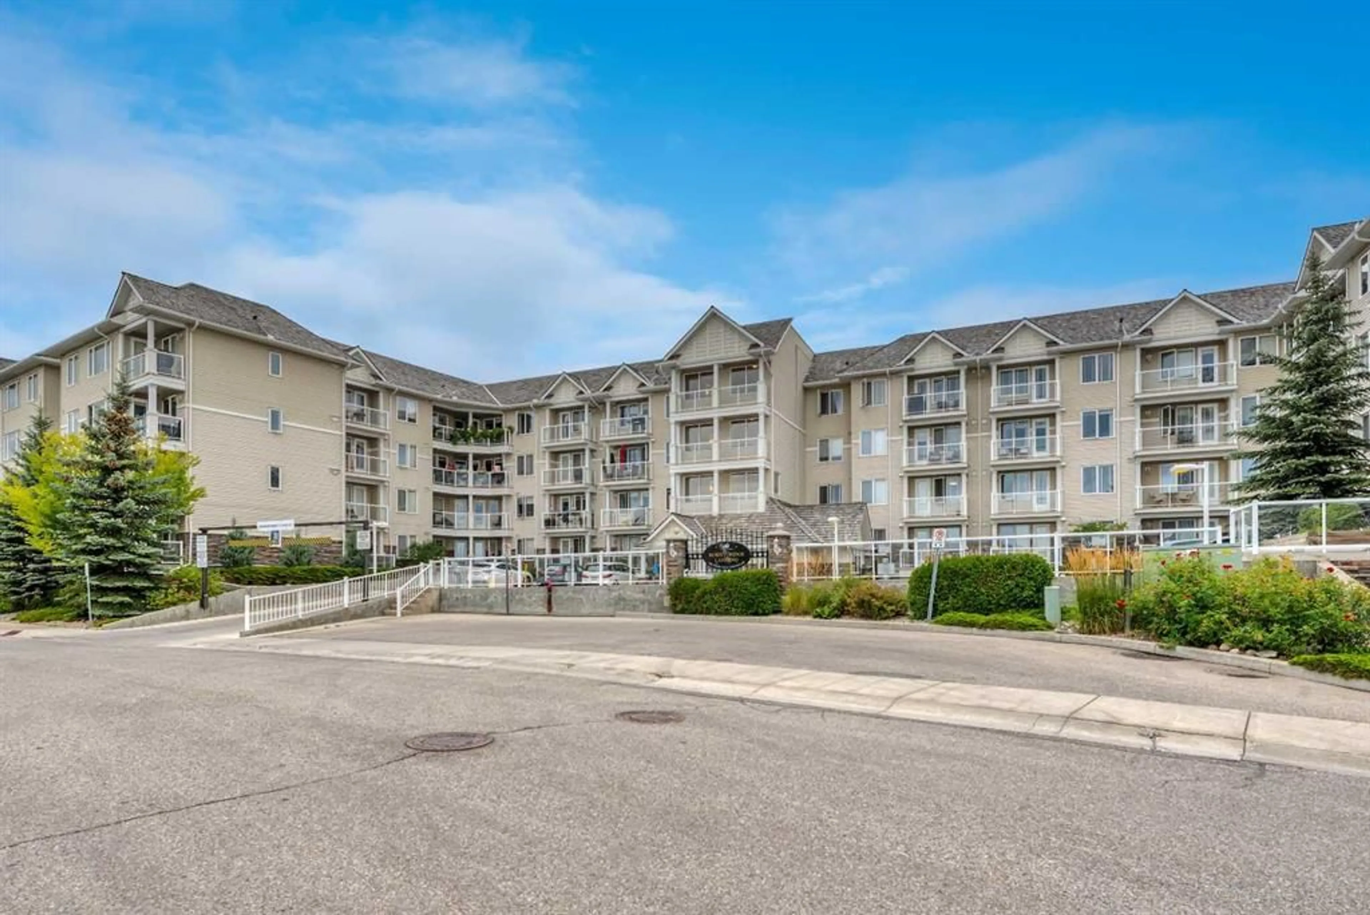
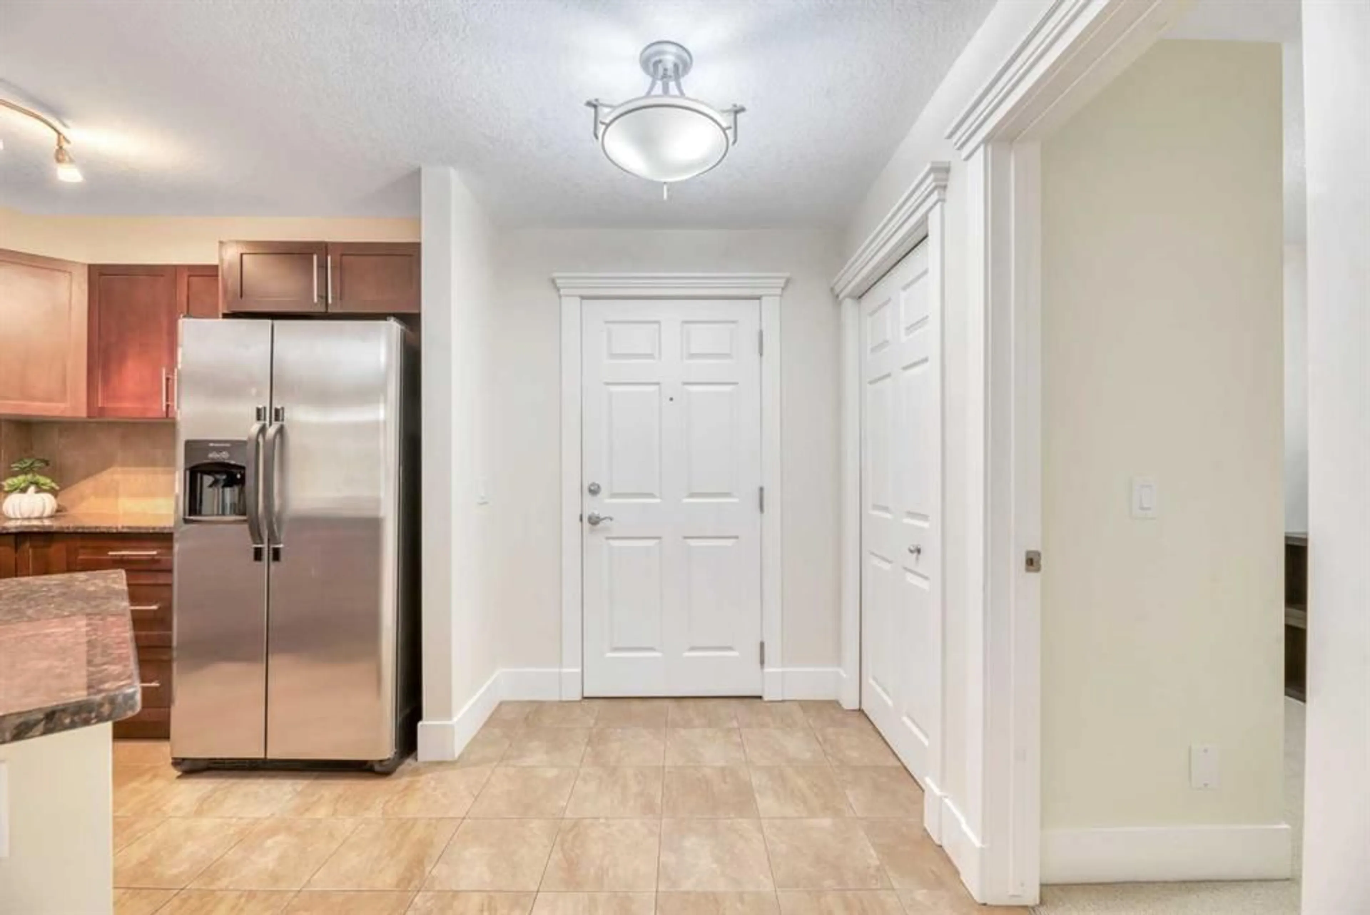
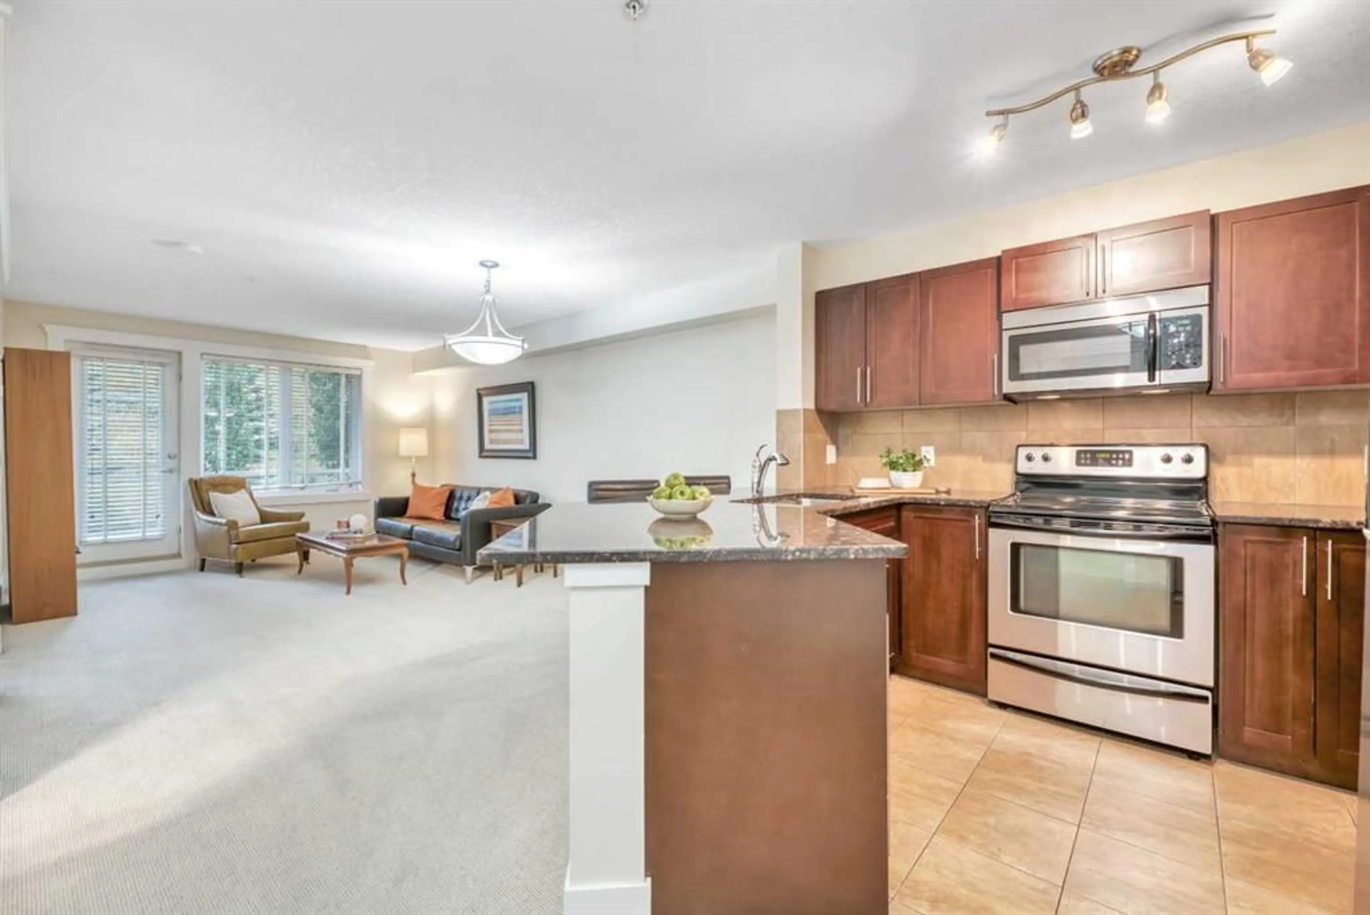
500 Rocky Vista Gdns #315, Calgary, Alberta T3G 0C3
Contact us about this property
Highlights
Estimated valueThis is the price Wahi expects this property to sell for.
The calculation is powered by our Instant Home Value Estimate, which uses current market and property price trends to estimate your home’s value with a 90% accuracy rate.Not available
Price/Sqft$395/sqft
Monthly cost
Open Calculator
Description
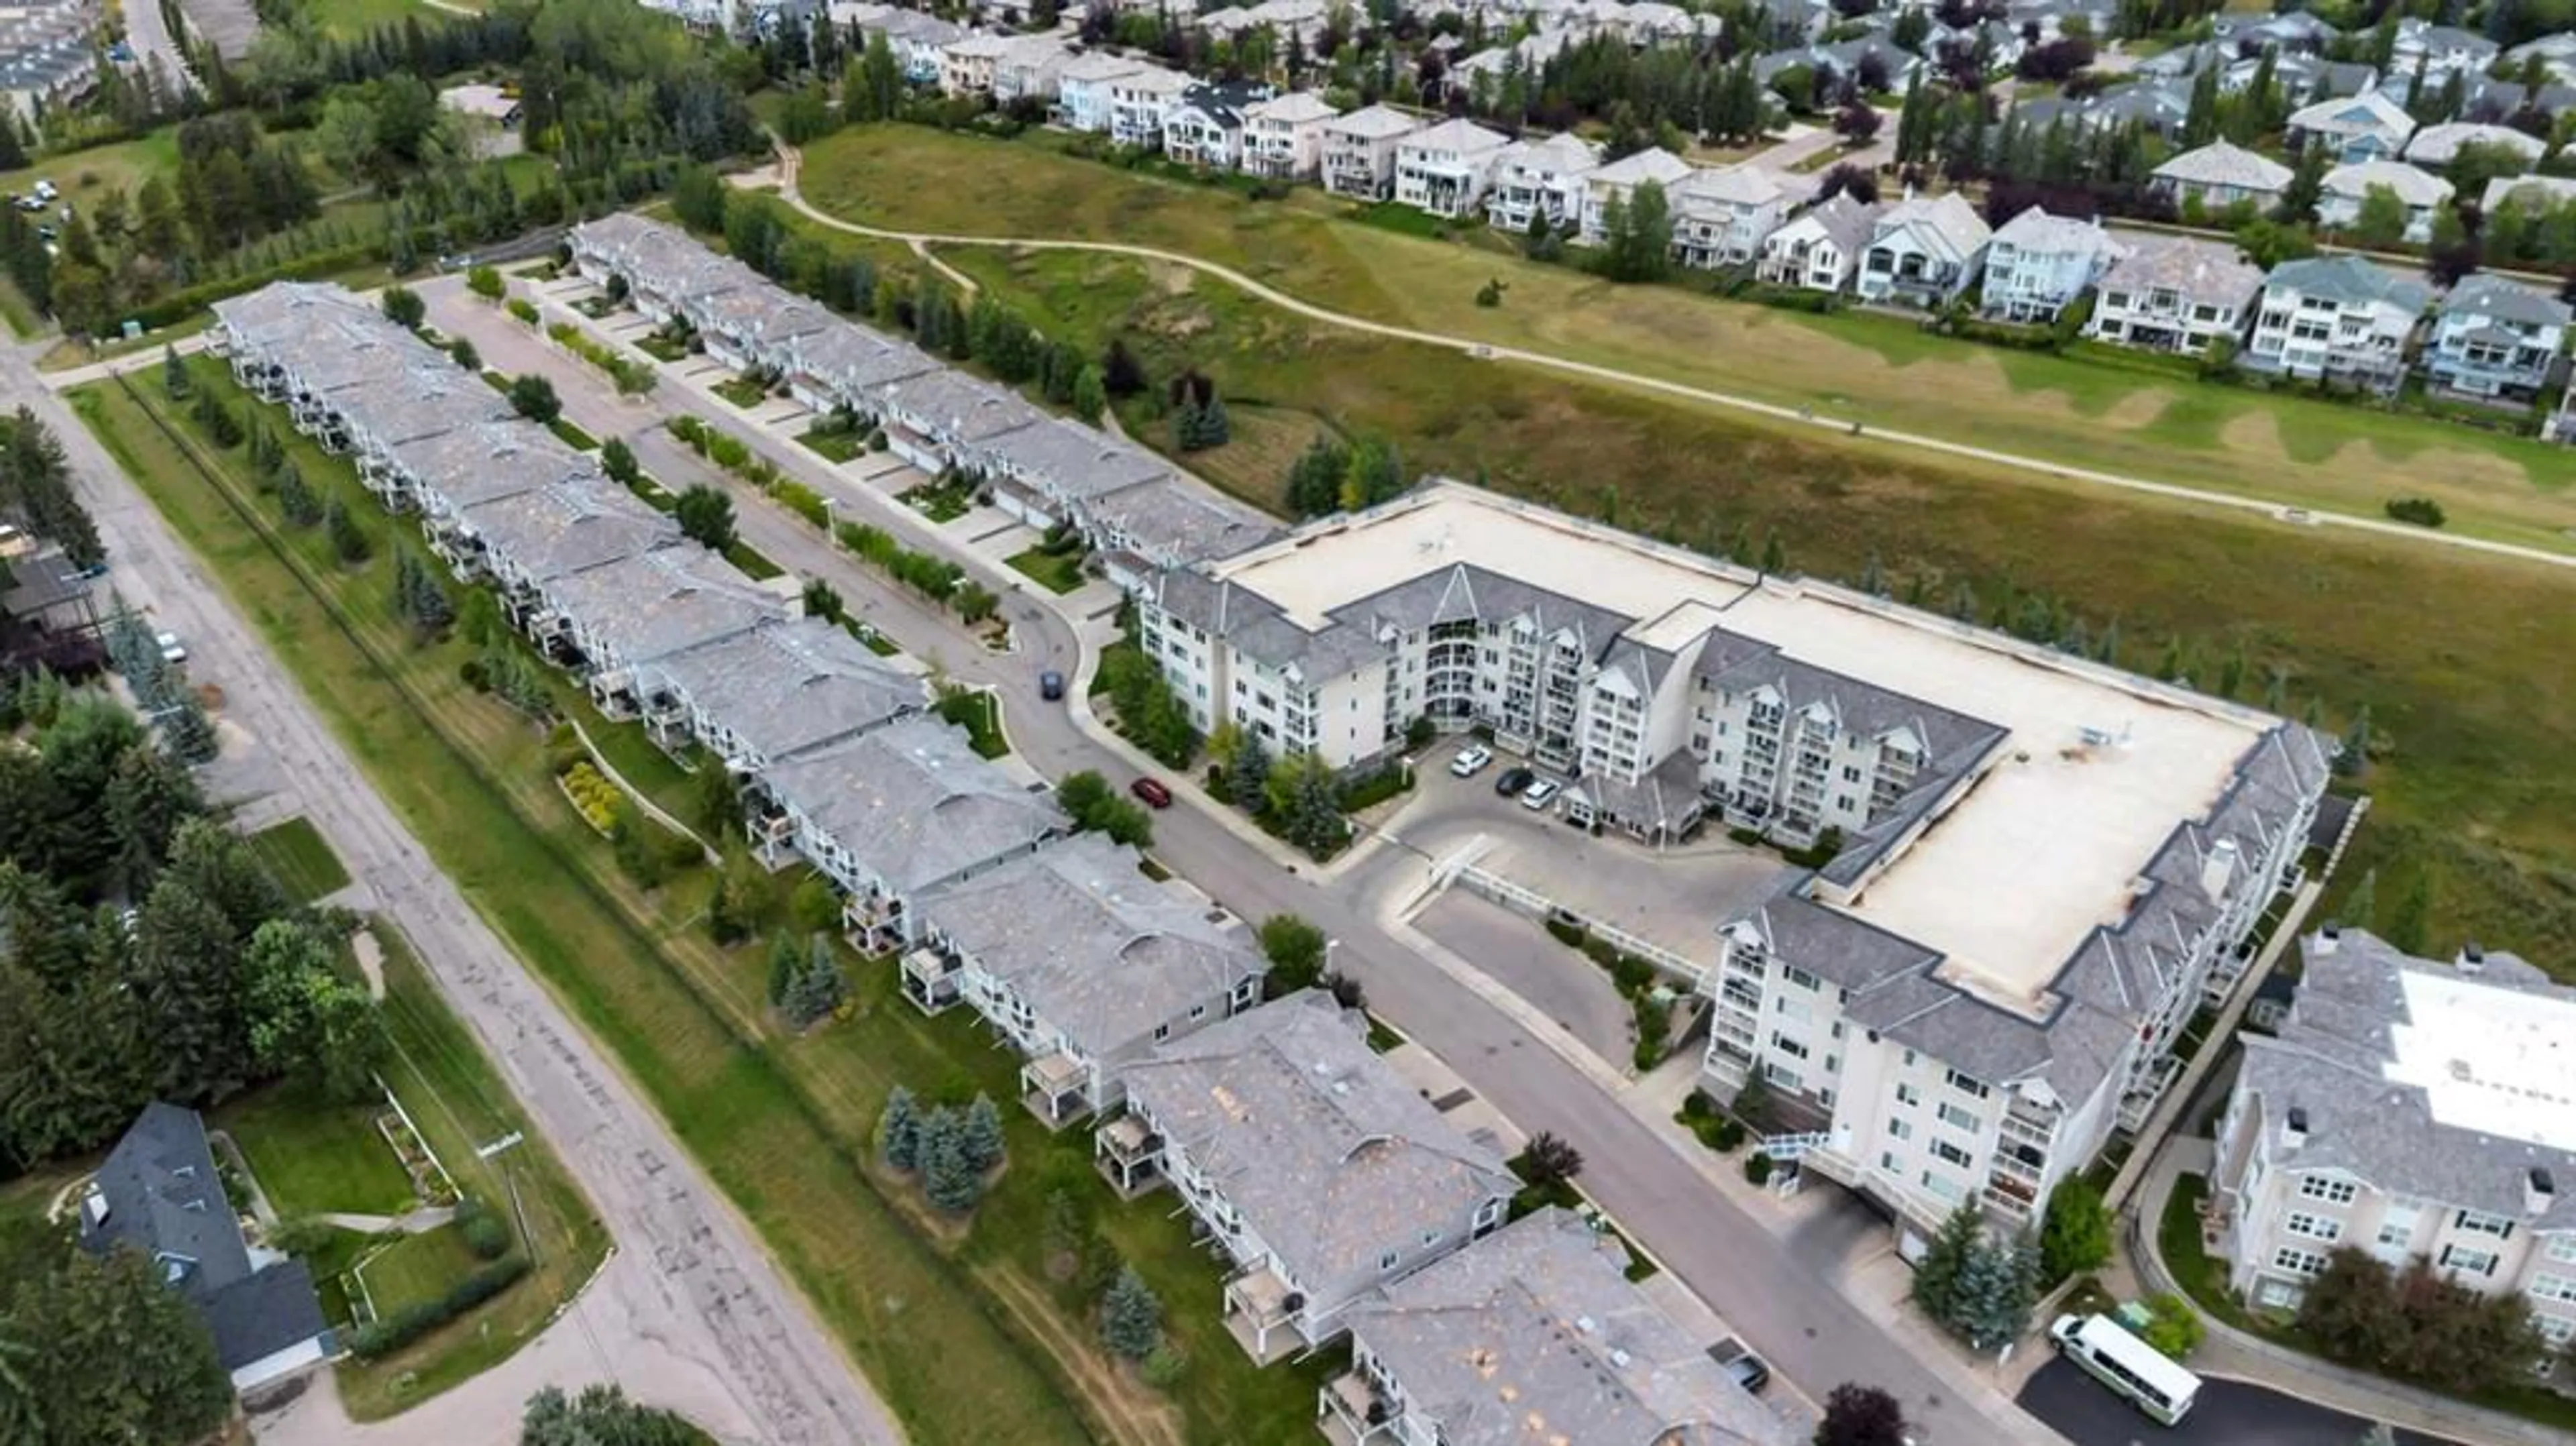
Freshly painted, vacant and ready for quick possession! If you’re looking for an easy, low-maintenance home in a great NW location, this is the one! This bright 3rd-floor 1 bedroom + den condo at Rocky Ridge Landing offers a spacious open-concept layout. The kitchen features espresso cabinetry, black granite countertops and SS appliances, with plenty of room for meal prep and entertaining. Step outside from the living room to your private balcony overlooking green space and walking paths, with a gas line for the BBQ. The primary bedroom offers a walk-through closet with access to the full bathroom, while the separate den gives you a great space for a home office or flex room. In-suite laundry, heated underground parking and a separate storage locker add to the convenience. This well-managed, pet-friendly building (with board approval) also offers a fitness centre and recreation/party room. Outside your door, enjoy everything Rocky Ridge has to offer, including year-round activities at the community lake, splash park, tennis and pickleball courts, basketball courts, skating and more. The location makes getting around easy, with the Tuscany LRT station nearby for access to downtown , Foothills Hospital and the University of Calgary, plus quick connections to Crowchild Trail and Stoney Trail. And when you're ready to escape the city, the mountains are just a short drive away. Whether you’re a first-time buyer, looking to downsize, or simply want a home without the maintenance of a house, this is a great opportunity. Freshly painted, vacant and ready when you are!
Property Details
Interior
Features
Main Floor
4pc Bathroom
10`10" x 5`4"Bedroom
10`11" x 13`8"Foyer
5`8" x 9`7"Kitchen
8`3" x 9`5"Exterior
Features
Parking
Garage spaces -
Garage type -
Total parking spaces 1
Condo Details
Amenities
Parking, Party Room, Recreation Facilities, Storage, Visitor Parking
Inclusions
Property History
 29
29