215 Rocky Ridge Dr, Calgary, Alberta T3G 4M1
Contact us about this property
Highlights
Estimated valueThis is the price Wahi expects this property to sell for.
The calculation is powered by our Instant Home Value Estimate, which uses current market and property price trends to estimate your home’s value with a 90% accuracy rate.Not available
Price/Sqft$586/sqft
Monthly cost
Open Calculator
Description
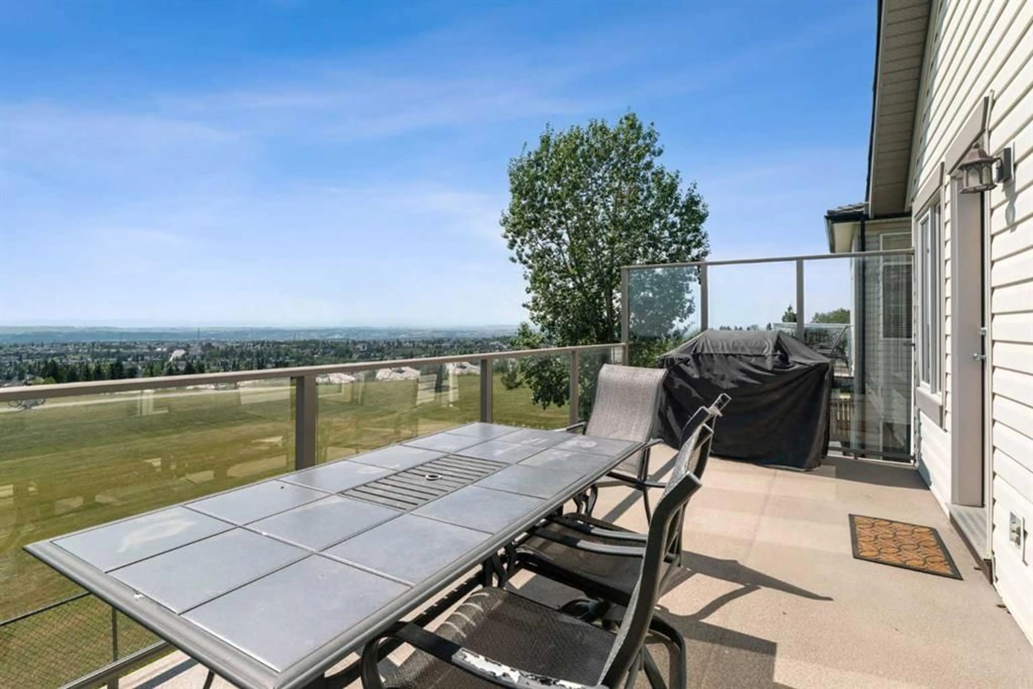
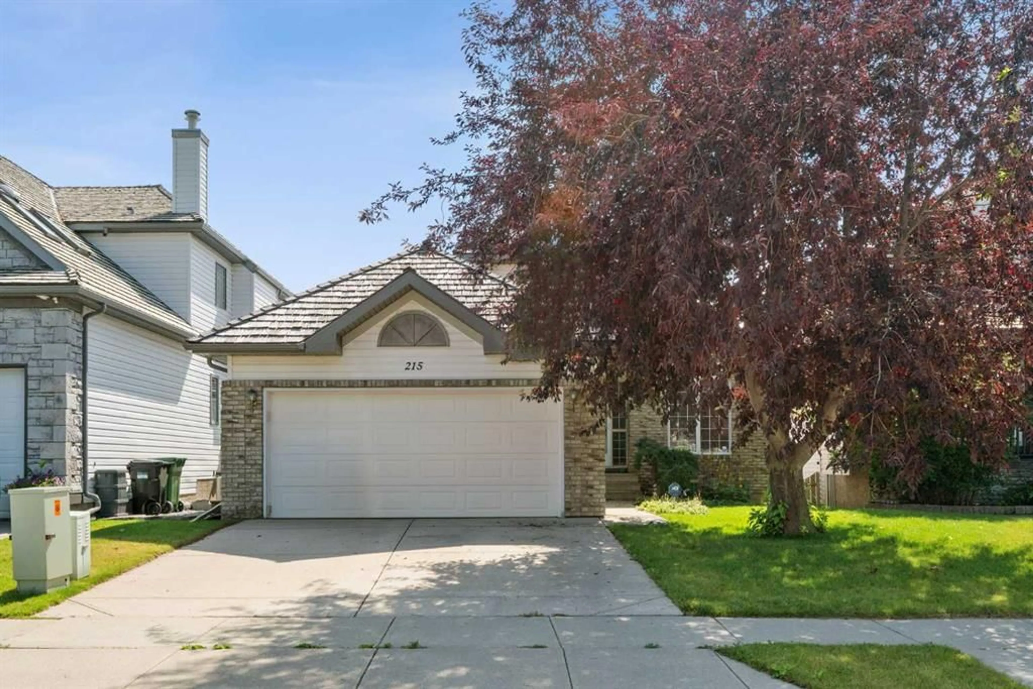
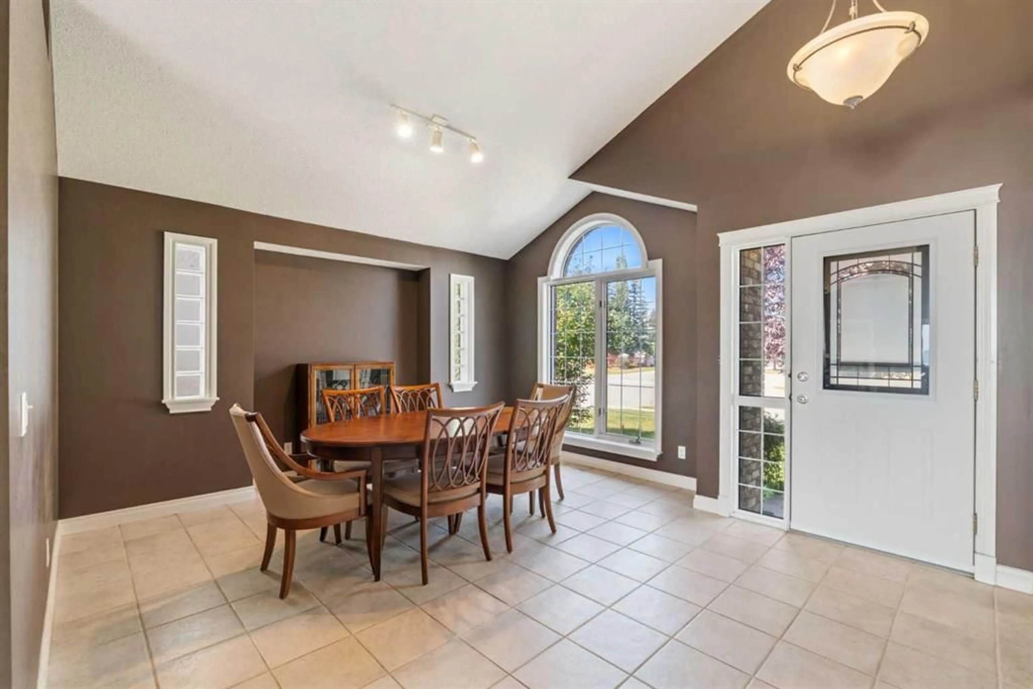
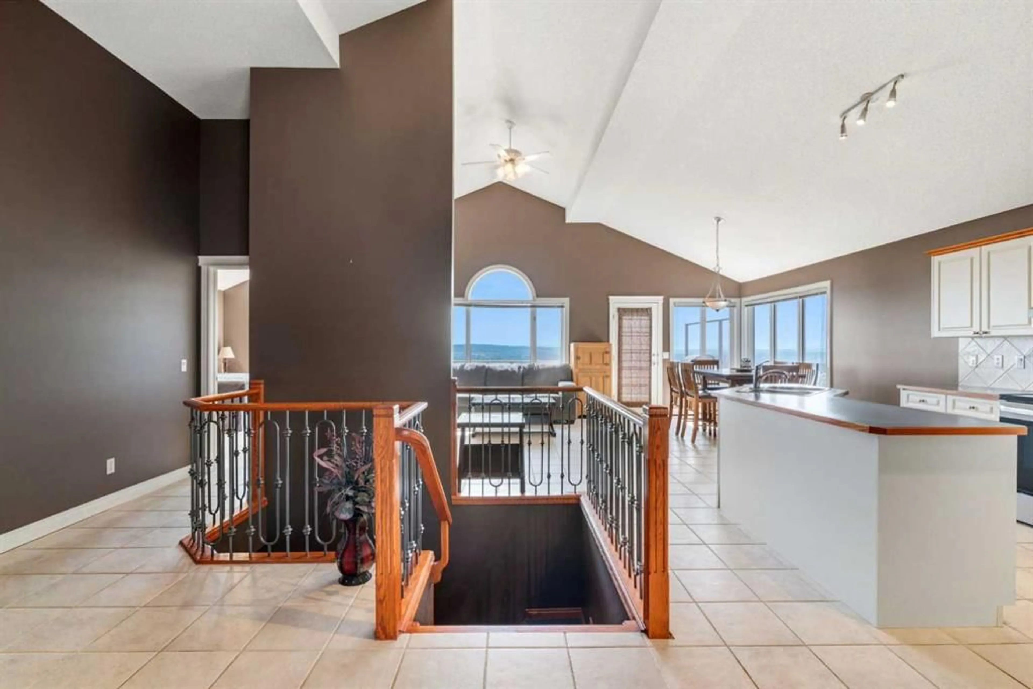
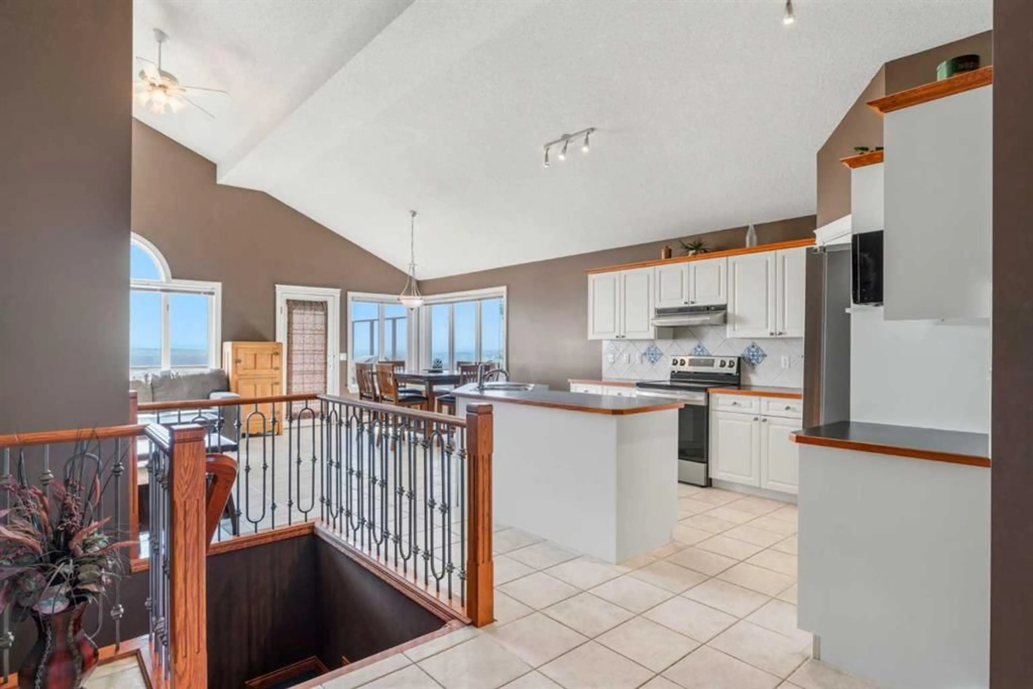
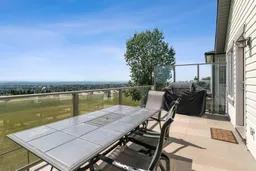
Wake Up to Unobstructed Mountain & City Views! This beautifully fully finished walkout bungalow offers a rare combination of stunning views, spacious living, and comfortable one-level living. From the moment you step inside, you'll appreciate the bright, open layout and incredible backdrop. The main floor welcomes you with a dining room that flows seamlessly into the kitchen and spacious living room, complete with a cozy fireplace. Step outside onto the deck and take in the panoramic, unobstructed views stretching from Downtown Calgary to the Rocky Mountains—the perfect setting for your morning coffee or evening entertaining. The spacious primary retreat is designed to take full advantage of the views, allowing you to wake up to the mountains each morning. The ensuite features a walk-in closet, dual sinks, jetted tub and a glass-block shower. A second bedroom and convenient main-floor laundry complete the main level. Downstairs, the fully finished walkout basement offers plenty of space for family and guests, featuring two additional large bedrooms, an oversized four-piece bathroom, a second fireplace, large family room, open recreation space and wet bar. The walkout leads directly to the yard through a large sliding glass door, with—you guessed it—more spectacular mountain views. With four bedrooms, multiple living spaces, a walkout basement and some of the best views you could ask for, this is a home that needs to be seen to be truly appreciated. Come see the views for yourself!
Property Details
Interior
Features
Main Floor
4pc Bathroom
5pc Ensuite bath
Bedroom
9`5" x 10`8"Breakfast Nook
10`0" x 13`8"Exterior
Features
Parking
Garage spaces 2
Garage type -
Other parking spaces 2
Total parking spaces 4
Property History
 45
45