4 days on Market

19 Rockmont Crt, Calgary, Alberta T3G 5V8

Detached
1 + 2
3 + 1
~1379.57 sqft
$774,900
Get pre-qualifiedPowered by nesto
Detached
1 + 2
3 + 1
~1379.57 sqft

Contact us about this property

Call

Highlights

Property Estimate

Days on market4 days

Estimated valueNot available

Price/Sqft$561/sqft

Monthly cost

Open Calculator

Description

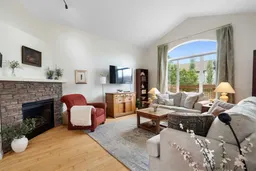
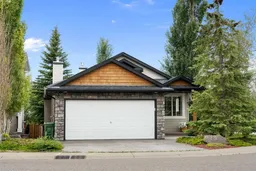
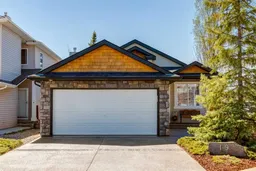
Step into this bright and inviting custom bungalow, where clean updates and a thoughtful layout immediately welcome you home. Tucked away in one of Rocky Ridge’s quietest cul-de-sacs, this property combines warmth, space, and functionality right from the moment you cross the threshold. The main level is filled with natural light and freshly painted, highlighted by high vaulted ceilings, an overhead skylight, and large windows fitted with brand-new custom window coverings. At the heart of the home, the refreshed kitchen boasts crisp new paint, new appliances, and updated quartz countertops complete with a stylish matching backsplash. A spacious central island serves as an easy gathering spot for casual meals, morning coffee, or prepping dinner while staying connected with guests. The open layout flows seamlessly into a comfortable living room anchored by a cozy gas fireplace, perfect for chilly Calgary evenings. The main-floor primary bedroom feels like a private haven, featuring two closets (one walk-in) and a well-appointed 4-piece ensuite bath with soaker tub. A flexible second room on this level works exceptionally well as a quiet home office or guest room. Completing the main floor is a convenient powder room and a dedicated laundry area equipped with a new LG dryer installed in 2024. Downstairs, the fully finished basement significantly expands your living area. With plenty of room for a media center, game space, and home gym, the lower level is anchored by custom stamped-concrete flooring that includes a rough-in for cozy radiant in-floor heating. Two additional oversized bedrooms and a second 4-piece bathroom give family members or visitors their own quiet space, while a large storage room with built-in shelving keeps everything organized. Outside, the home sits on a generous corner lot framed by mature trees and healthy gardens. The fully fenced backyard with wooden pergola—creates a private outdoor retreat for summer barbecues or relaxing evenings. With fresh paint throughout, central AC, roof shingles replaced in 2018, a hot water tank from 2022, and recently cleaned furnace, ducts, and carpets, every detail is done. This property is completely move-in ready and waiting for you. Ideally located minutes from the LRT, Rocky Ridge Community centre (including tennis courts, paddle boats, community centre & more), YMCA, shopping and the ring road leading you to the Rocky Mountains. Welcome Home!


Property Details

StyleBungalow
View-
Age of property2004
SqFt~1379.57 SqFt
Lot Size-
Parking Spaces2
MLS ®NumberA2335201
Community NameRocky Ridge
Data SourcePILLAR 9
Listing byRoyal LePage Benchmark

Features

Heating: In Floor Roughed-In,Forced Air
Cooling: Central Air
Basement: Full,Finished,None

Main Floor

4pc Ensuite bath

8`9" x 9`0"

Living Room

14`3" x 18`0"

Dining Room

14`0" x 10`6"

Kitchen

15`6" x 13`10"


Features

Patio: Deck,Patio

Parking

Garage spaces 2

Garage type -

Other parking spaces 0

Total parking spaces 2


Property listed by Royal LePage Benchmark, Brokerage
Agent Banner Image
Interested in this property?Get in touch to get the inside scoop.

Market Data - Rocky Ridge

Geo Zone Map ThumbnailRocky Ridge

Balanced Market

View Market Data

Detached house - for the past 30 days

Buyer's market Seller's market

Avg. Days on Market

Past 30 days

21 days

Compared to

2025

34 days

2024

35 days

2023

15 days

New Listings

Past 30 days

12 listings

Compared to

2025

12 listings

2024

13 listings

2023

12 listings

Units sold

Past 30 days

4 units

Compared to

2025

9 units

2024

5 units

2023

9 units

Median Sold Price

Past 30 days

$975,000

Compared to

2025

$744,000

2024

$888,000

2023

$795,000


Population and Demographics

Overview

Total population 7598
Average household income $170,465

Age (%)

0 to 19
26%
20 to 34
15%
35 to 49
24%
50 to 64
21%
65 and plus
15%

Household composition (%)

Single family
76%
Single person
20%
Multi person
3%
Multi family
1%

Mother tongue (%)

English
76%
Mandarin
5%
Spanish
3%
Others
3%
Korean
2%
Yue (Cantonese)
2%
Urdu
2%
Arabic
1%
Iranian Persian
1%

House tenancy (%)

Owners
84%
Renters
16%

What’s nearby?Essentials within 5 km

Local Logic

Transportation Scores

Estimated Budget