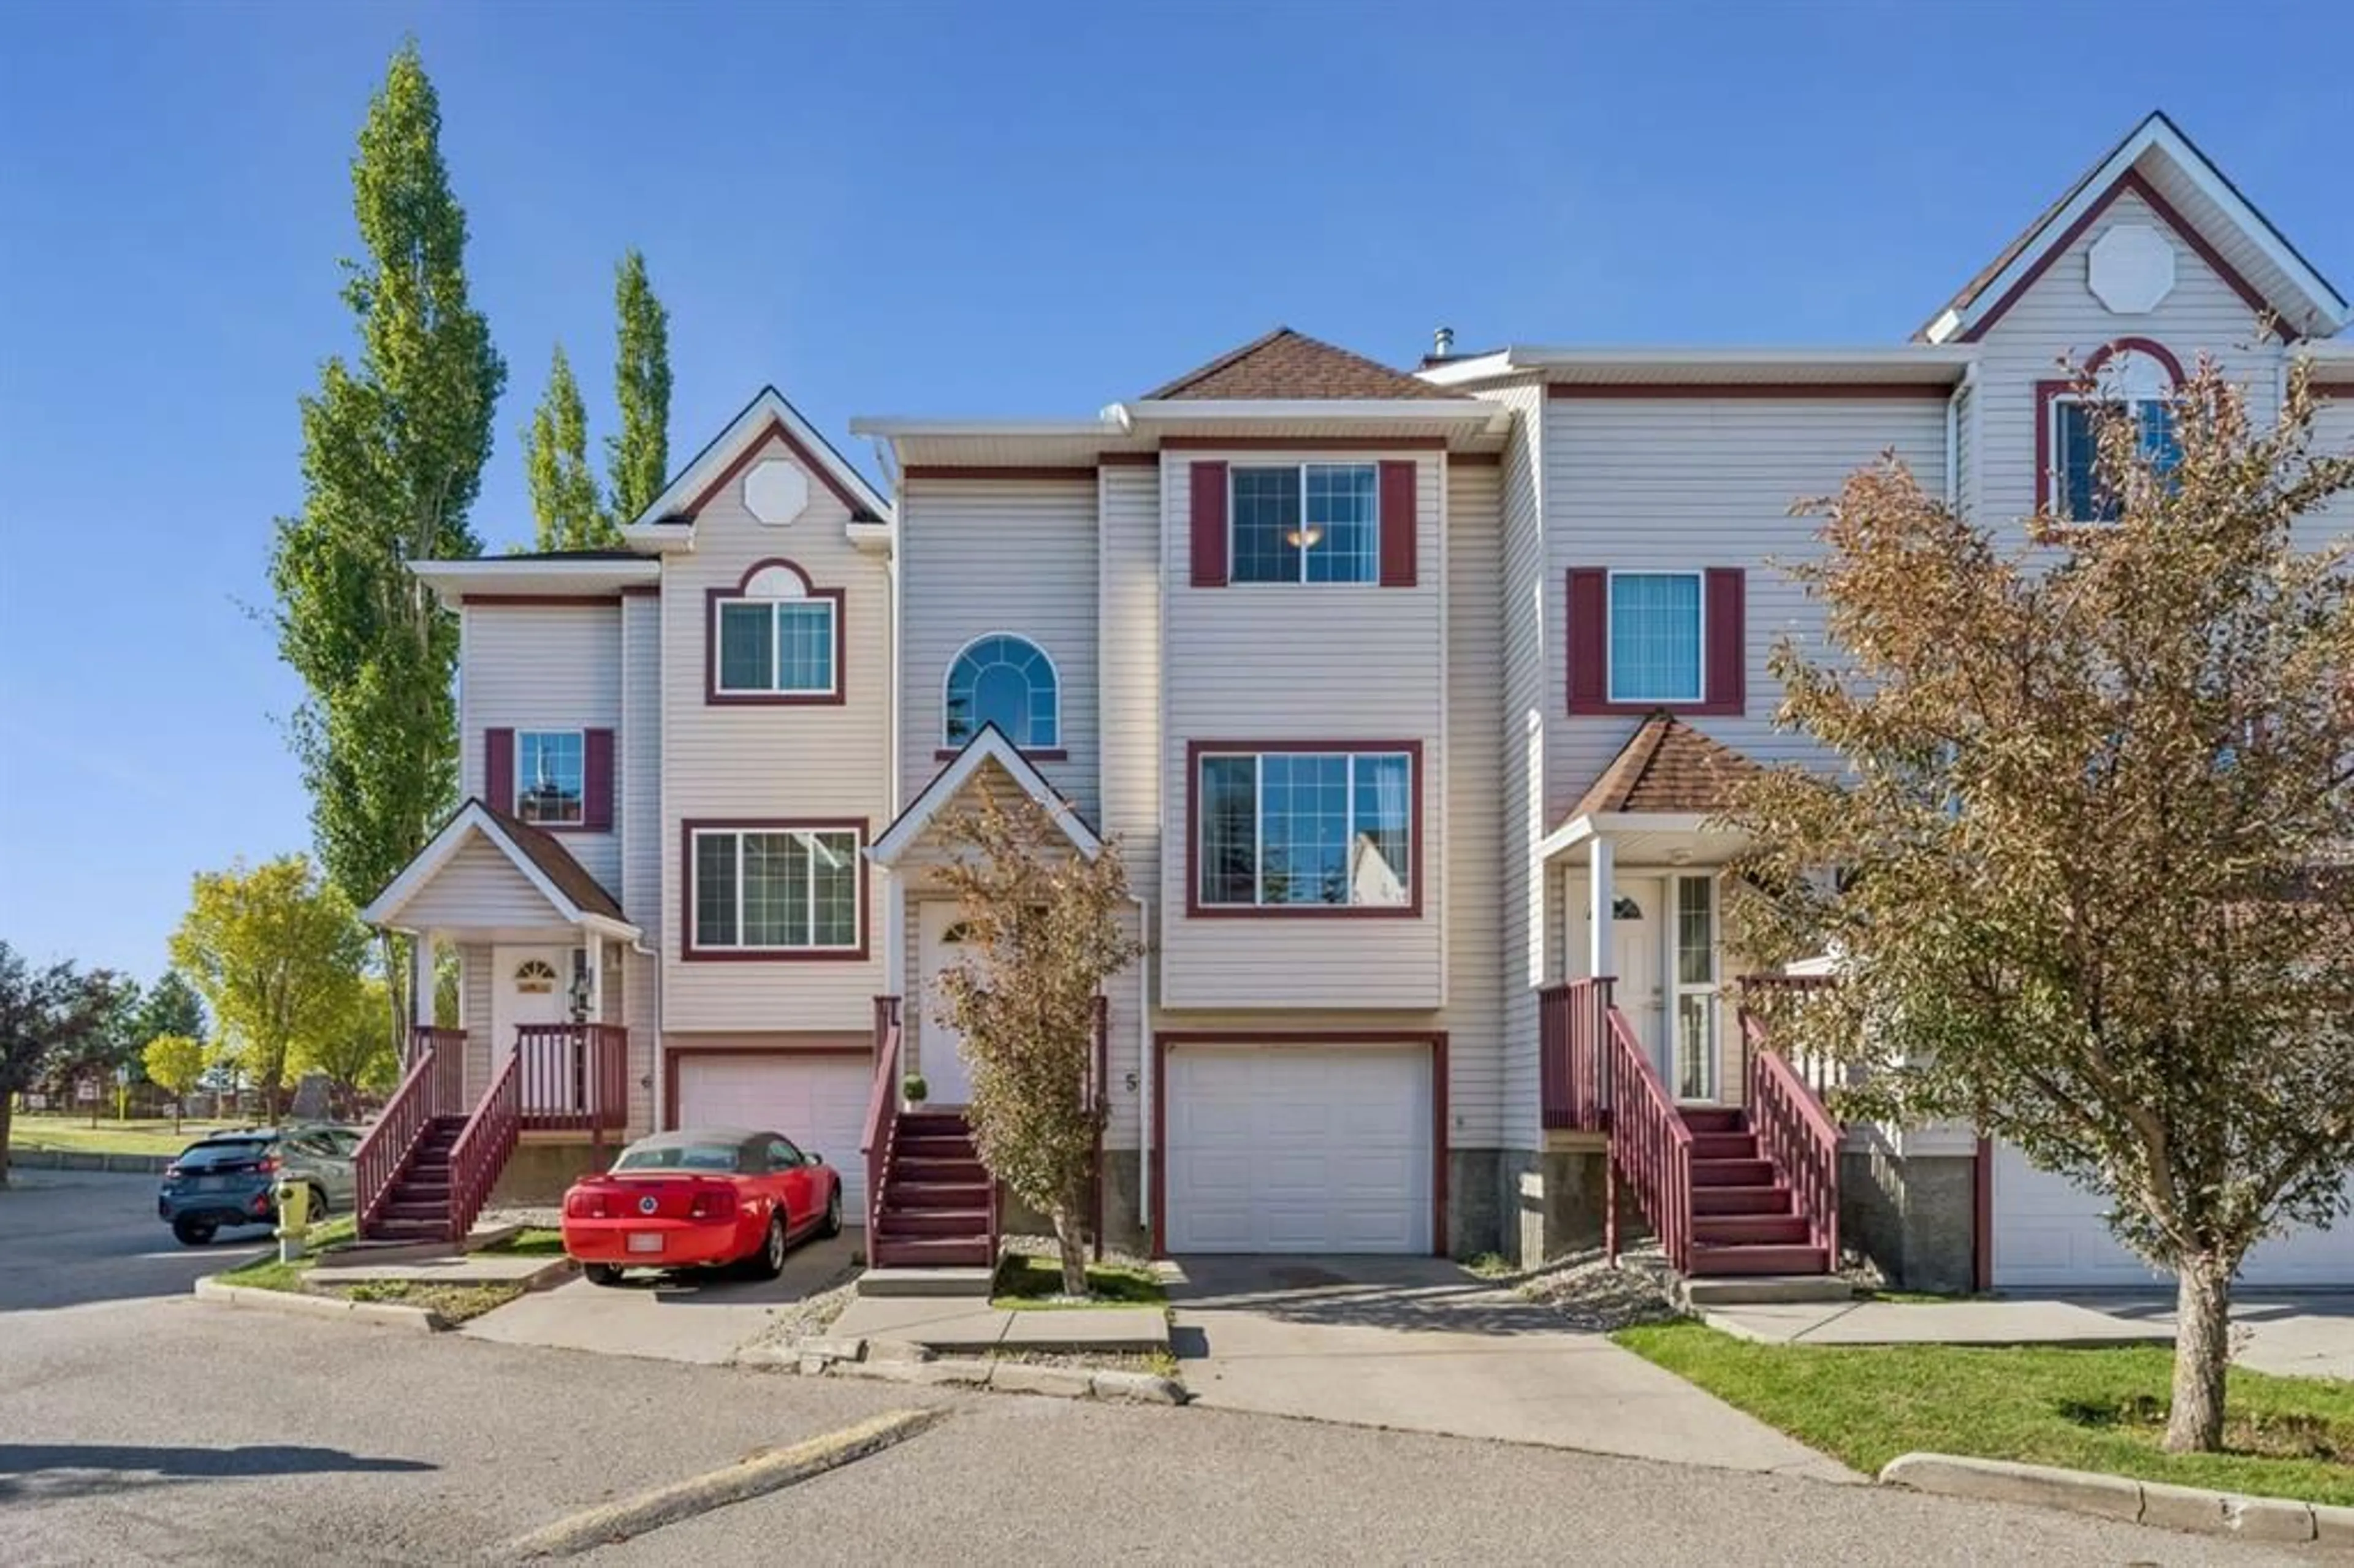
15 Rocky Ridge Gate #5, Calgary, Alberta T3G 4P6
Contact us about this property
Highlights
Estimated valueThis is the price Wahi expects this property to sell for.
The calculation is powered by our Instant Home Value Estimate, which uses current market and property price trends to estimate your home’s value with a 90% accuracy rate.Not available
Price/Sqft$313/sqft
Monthly cost
Open Calculator
Description
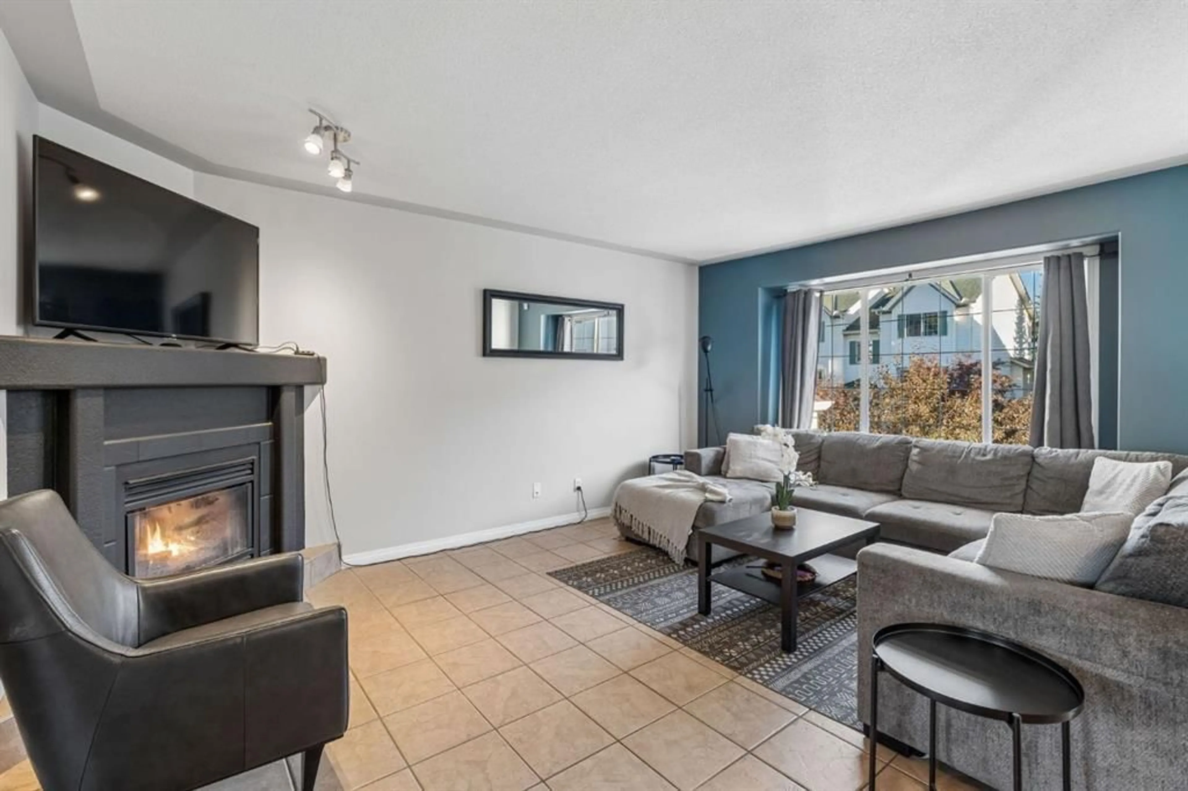
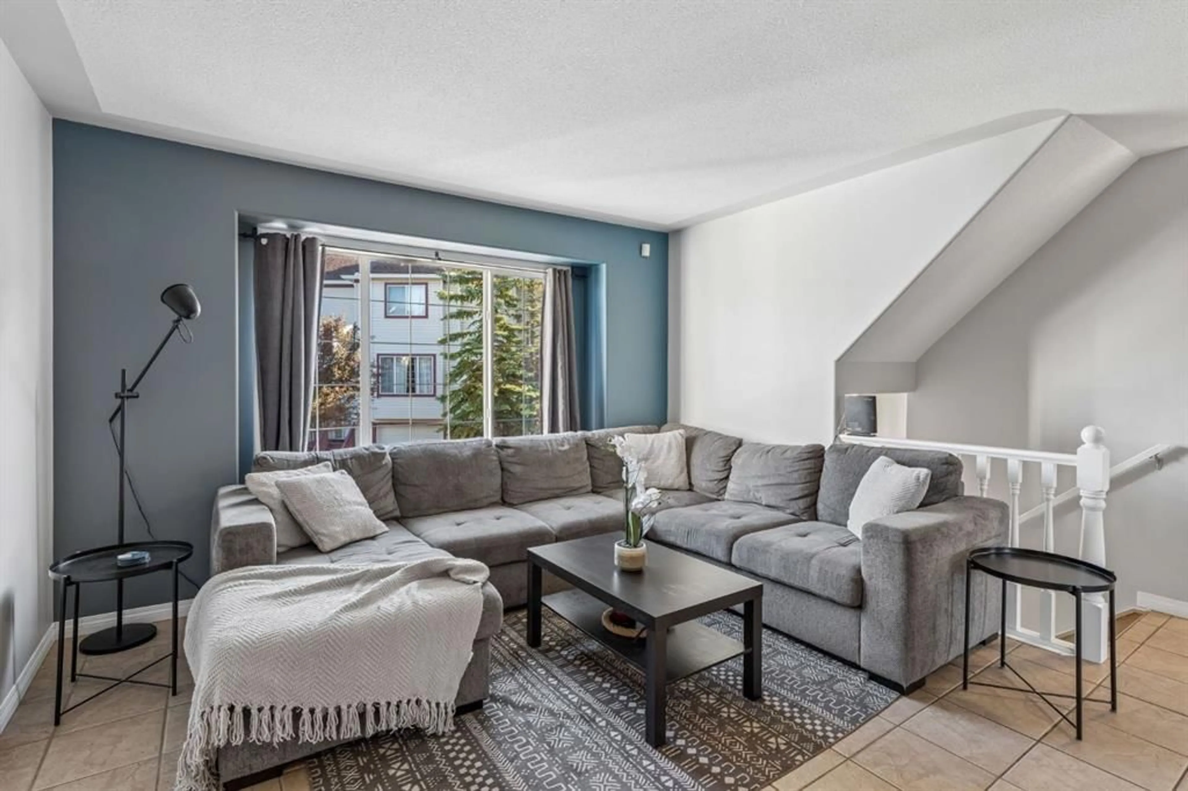
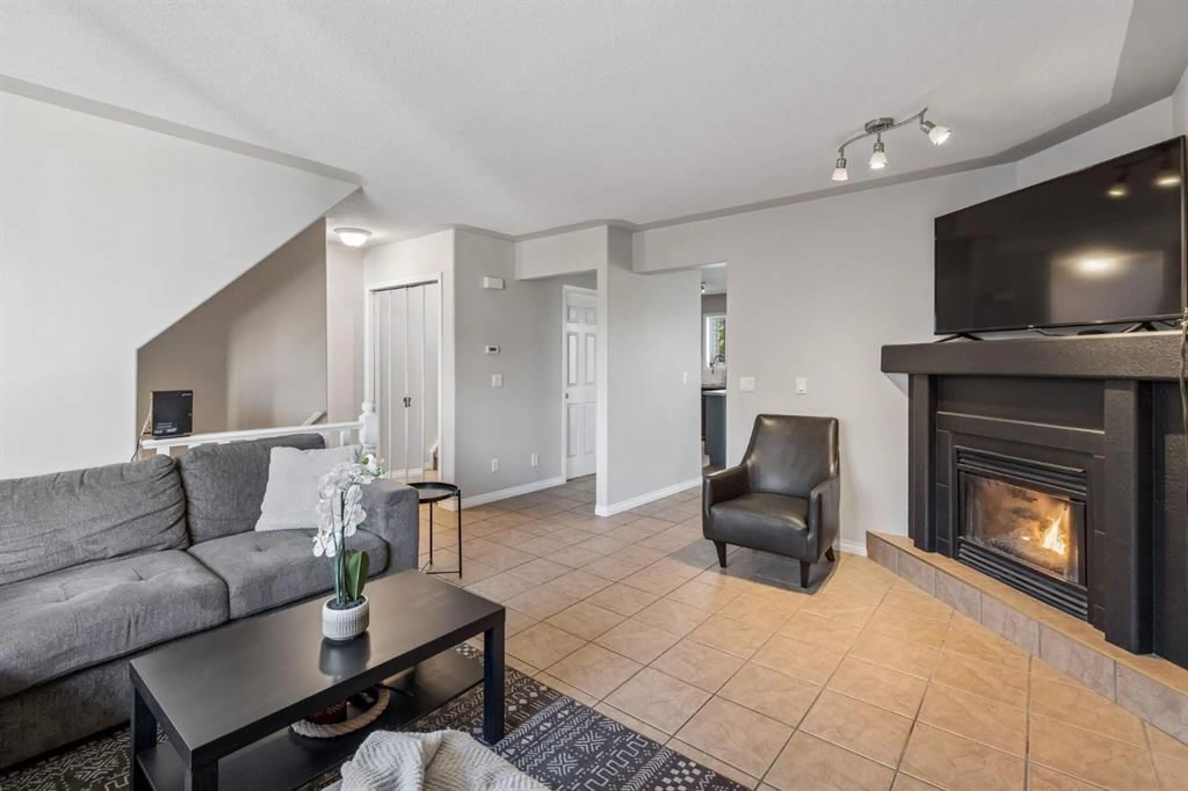
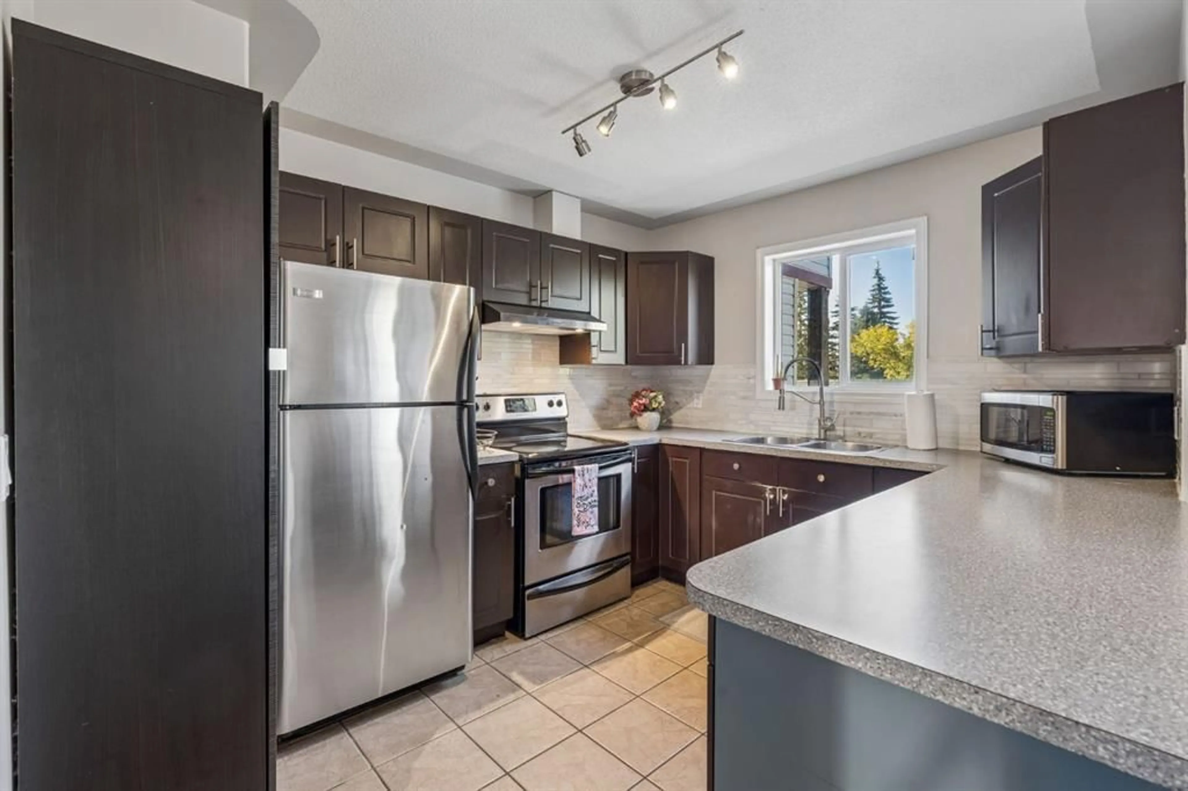
OPEN HOUSE: SATURDAY, OCTOBER 17, 12-2 PM! A welcoming home, a vibrant community and the freedom to enjoy more of what’s nearby, this is life at The Edge at Rocky Ridge Ranch. Offering 1,276 sq. ft. of above-grade living space, this three-bedroom, 2.5-bath townhouse pairs an open, inviting layout with the everyday convenience of an attached tandem garage. The main floor is made for gathering. A spacious kitchen with stainless steel appliances, abundant cabinetry, generous counter space and a breakfast bar opens to the dining and living areas. Settle in beside the corner gas fireplace, or step through the patio doors onto the deck to enjoy a meal outdoors. A powder room completes the level. Upstairs, the primary bedroom offers the privacy of its own four-piece ensuite. Two additional bedrooms and a second four-piece bathroom give you room to grow, welcome guests or create a dedicated workspace. Downstairs, laundry and direct access to the tandem garage make daily routines easier. Park two vehicles, or use part of the garage for the gear and storage that come with an active lifestyle. Just moments away, Rocky Ridge Ranch offers a clubhouse, splash pool, playground, sports courts and a pond to enjoy throughout the seasons. With schools, shopping and daily essentials close by, you can make the most of both home and neighbourhood. Spacious, flexible and offering excellent value, this is an exciting opportunity for homeowners and investors alike.
Property Details
Interior
Features
Main Floor
Foyer
6`3" x 3`9"Living Room
16`10" x 12`6"Kitchen
11`0" x 10`0"Dining Room
11`5" x 9`1"Exterior
Features
Parking
Garage spaces 2
Garage type -
Other parking spaces 1
Total parking spaces 3
Property History
 21
21

