82 Riverglen Dr, Calgary, Alberta T2C 4G3
Contact us about this property
Highlights
Estimated valueThis is the price Wahi expects this property to sell for.
The calculation is powered by our Instant Home Value Estimate, which uses current market and property price trends to estimate your home’s value with a 90% accuracy rate.Not available
Price/Sqft$580/sqft
Monthly cost
Open Calculator
Description
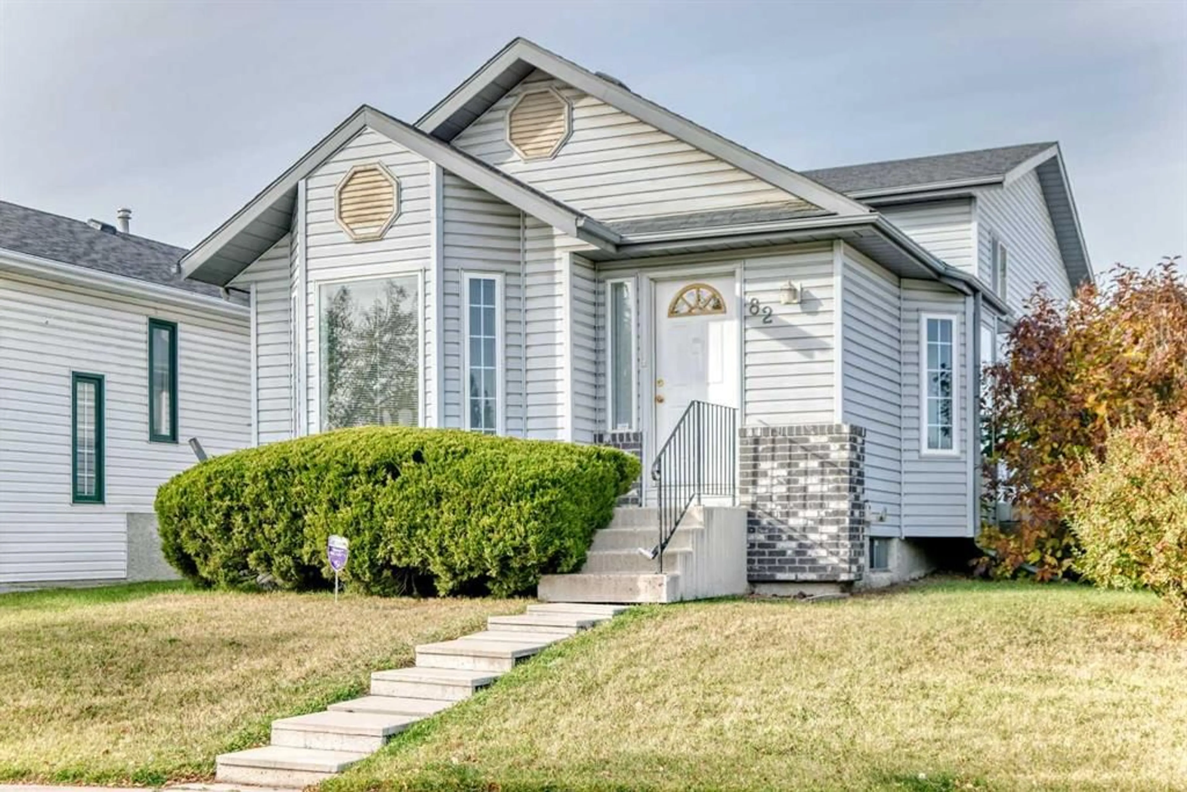
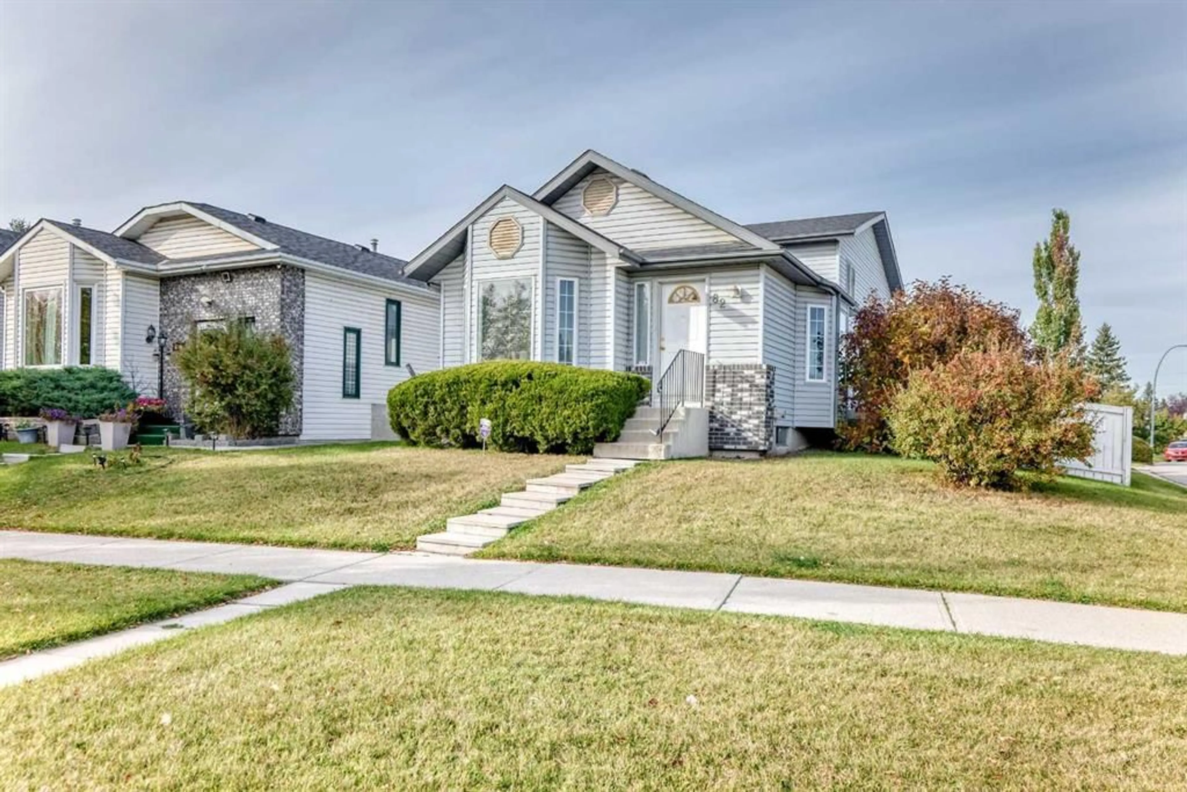
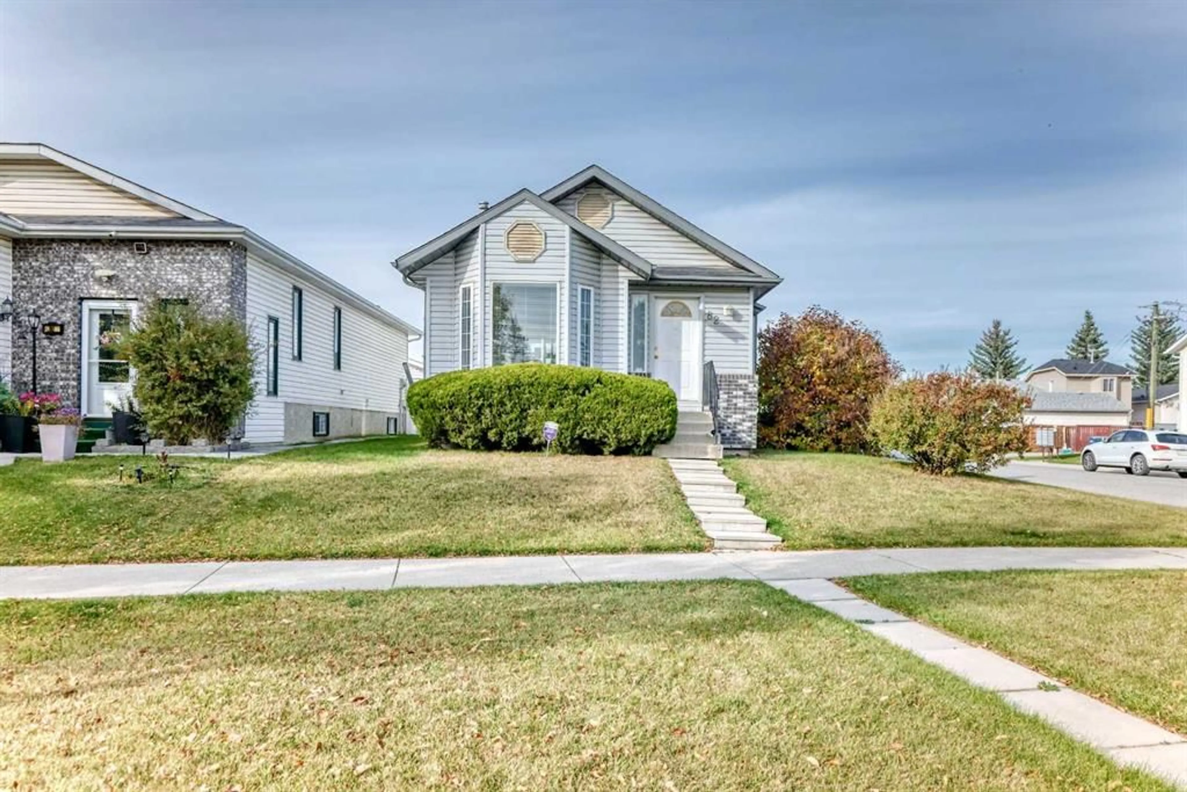
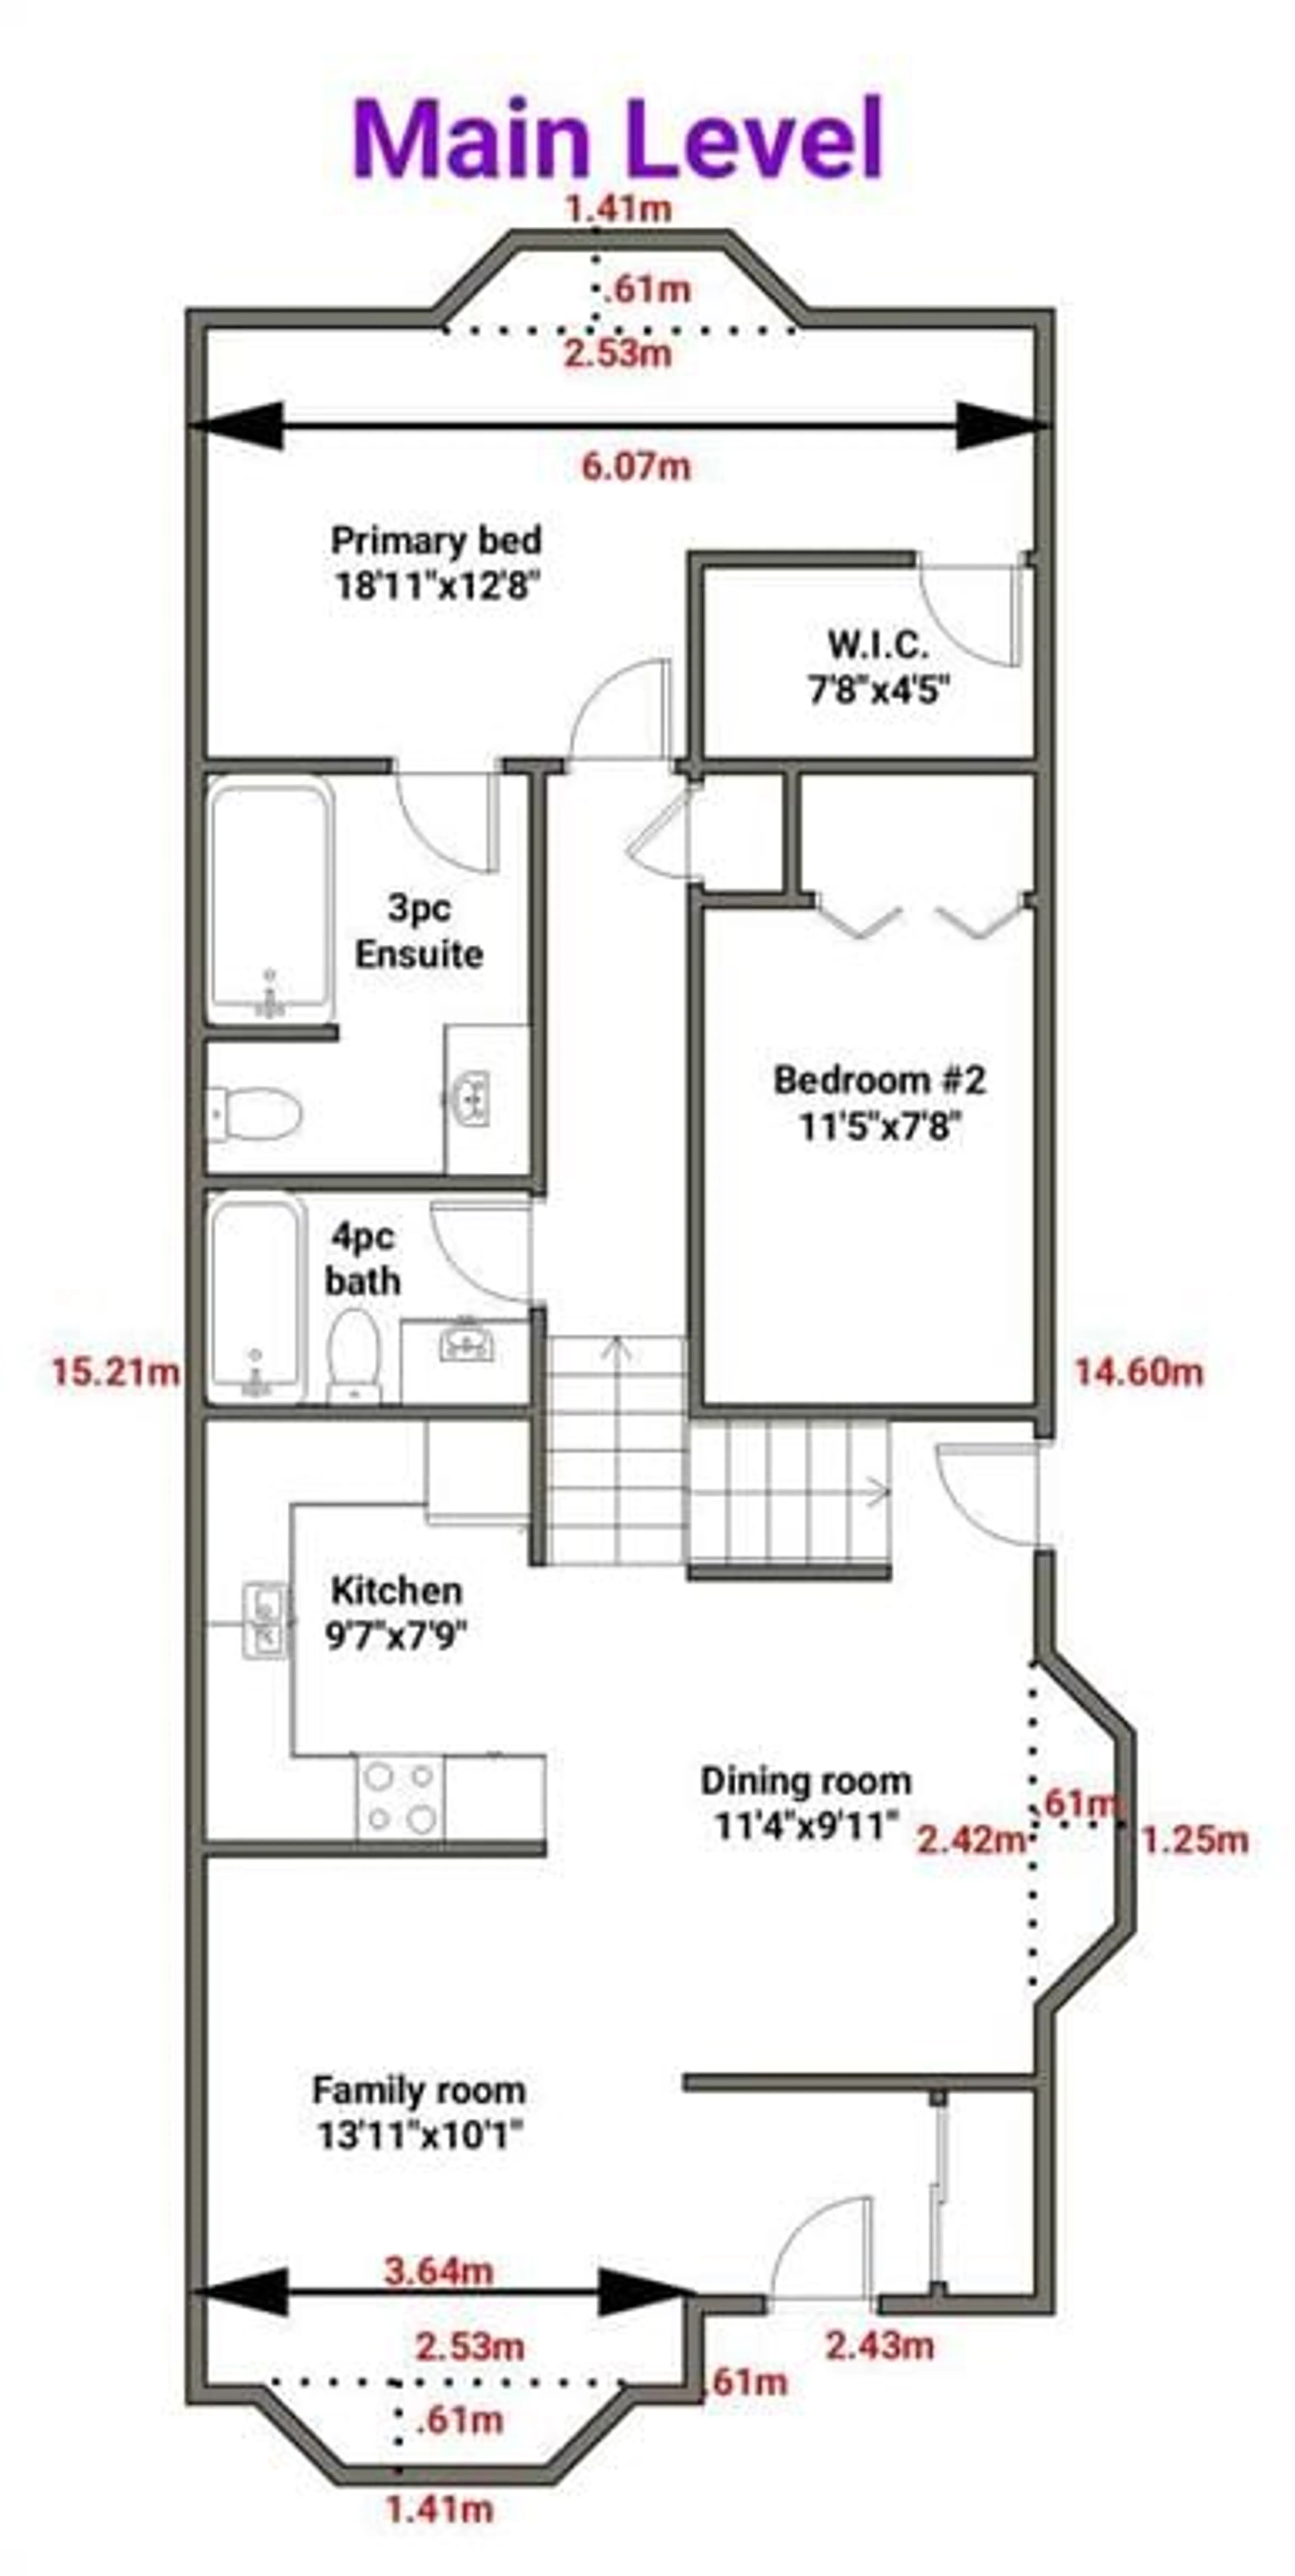
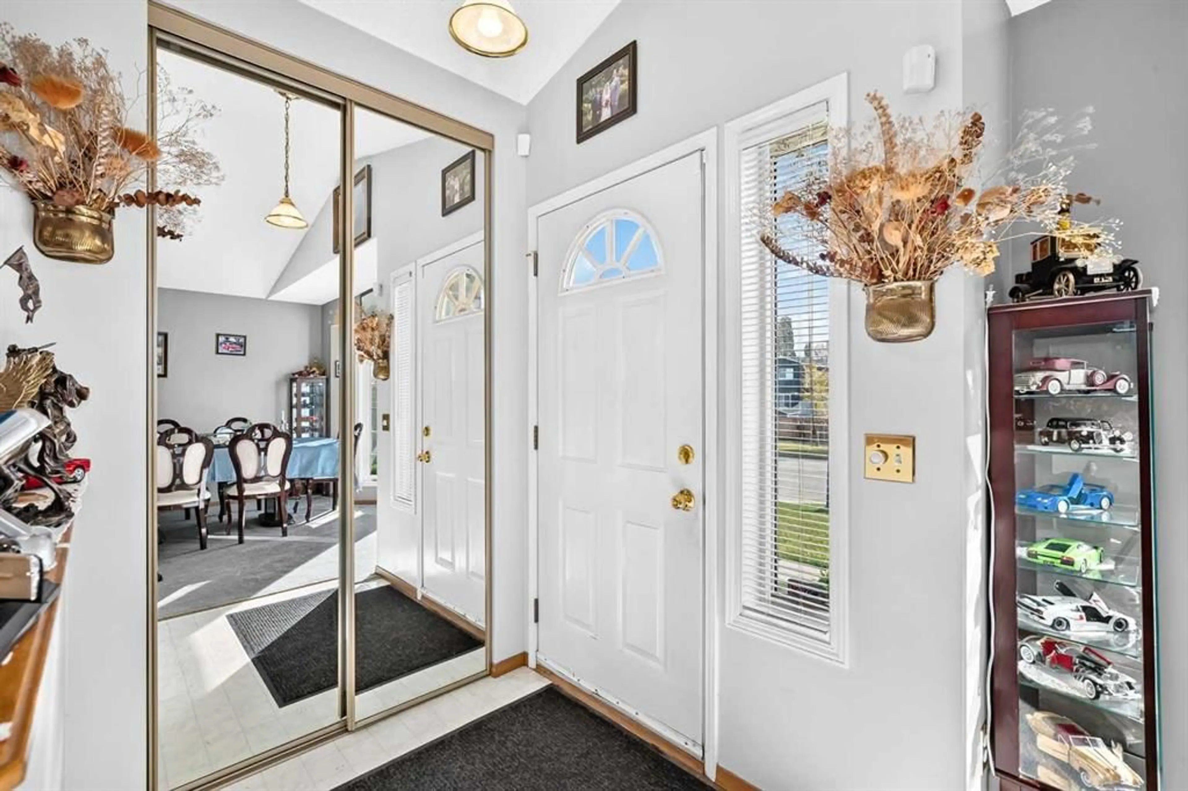
Welcome to 82 Riverglen Drive SE, a well-maintained home situated on a landscaped corner lot in the established community of Riverbend. Offering 1,856 sq. ft. of total living space, including 1,015 sq. ft. above grade and 841 sq. ft. of finished below-grade space, this home features 3 bedrooms, 3 bathrooms and plenty of room to enjoy. The main level features a bright living area with a gas fireplace, a functional kitchen and dining space, while the primary bedroom offers a walk-in closet and private ensuite with a jetted tub. The finished lower level includes a spacious recreation area, third bedroom, full bathroom, laundry with sink, and a convenient cold storage room. Outside, enjoy a deck, fenced and landscaped yard, back lane access, and RV parking. The oversized double detached garage is heated, insulated and drywalled, with built-in shelving and a workbench, providing excellent space for parking, storage and projects. Additional features include an original furnace, monitored alarm system, hot water tank, and a freezer and pool table included with the sale. Located close to shopping and everyday amenities, this corner-lot home offers a practical combination of space, storage and convenience in Riverbend.
Property Details
Interior
Features
Basement Floor
Living Room
26`0" x 17`11"Laundry
16`0" x 6`10"Bedroom
10`8" x 10`8"4pc Bathroom
Exterior
Features
Parking
Garage spaces 2
Garage type -
Other parking spaces 0
Total parking spaces 2
Property History
 40
40

