225 Riverwood Close, Calgary, Alberta T2C 3Z4
Contact us about this property
Highlights
Estimated valueThis is the price Wahi expects this property to sell for.
The calculation is powered by our Instant Home Value Estimate, which uses current market and property price trends to estimate your home’s value with a 90% accuracy rate.Not available
Price/Sqft$414/sqft
Monthly cost
Open Calculator
Description
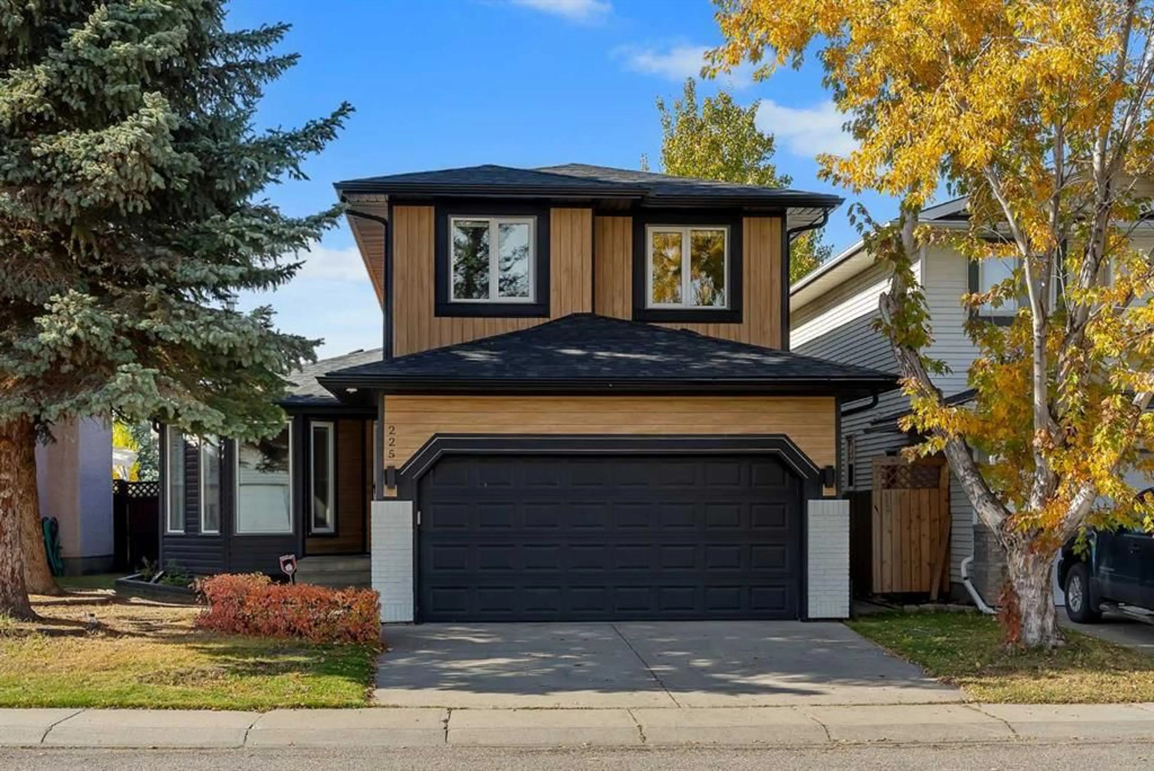
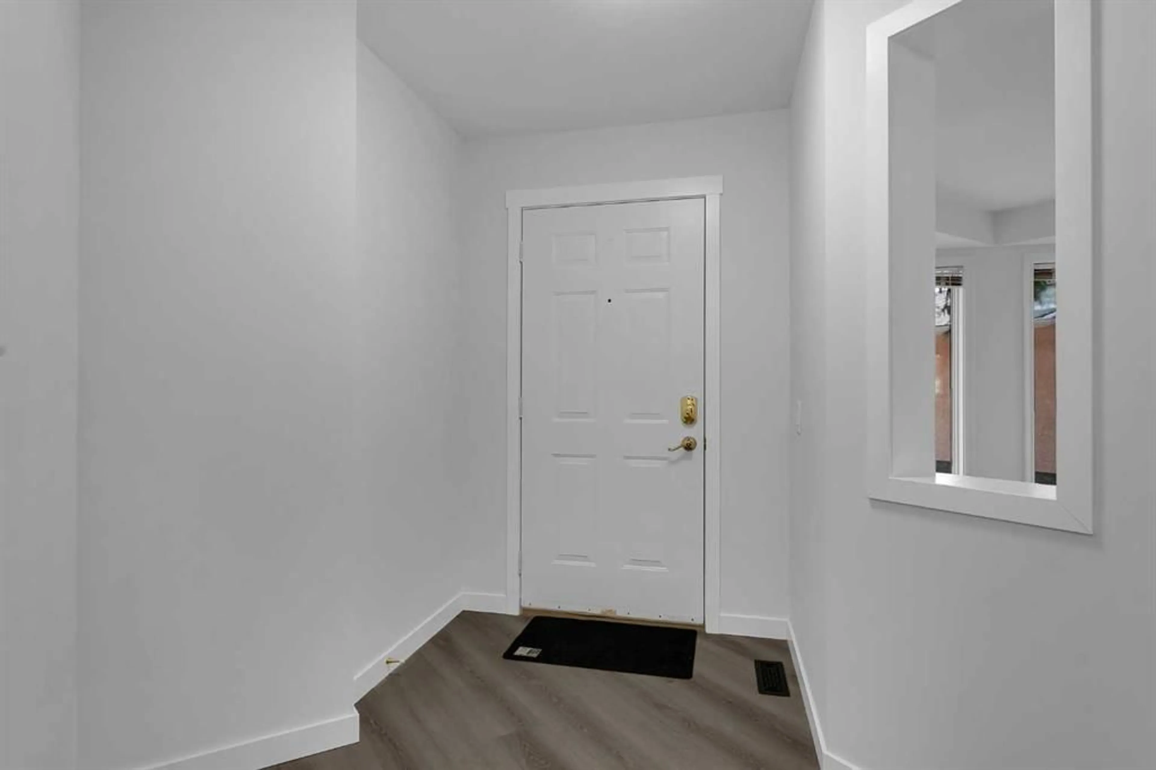
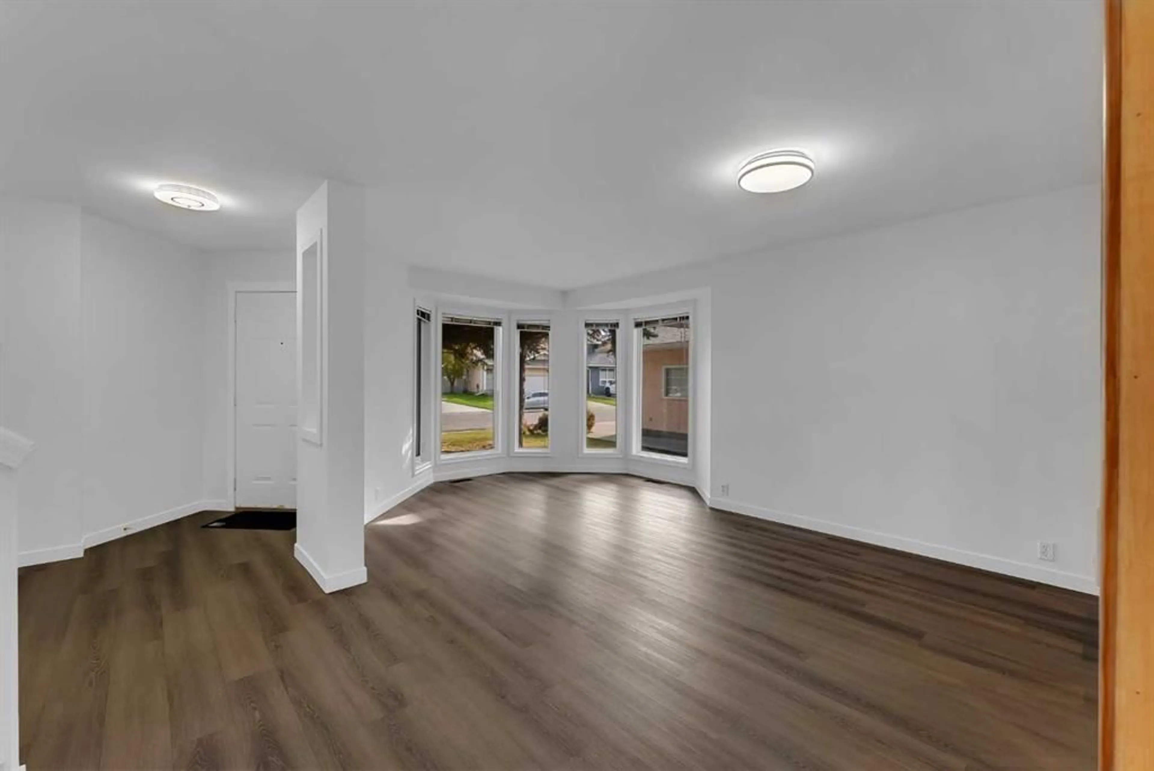
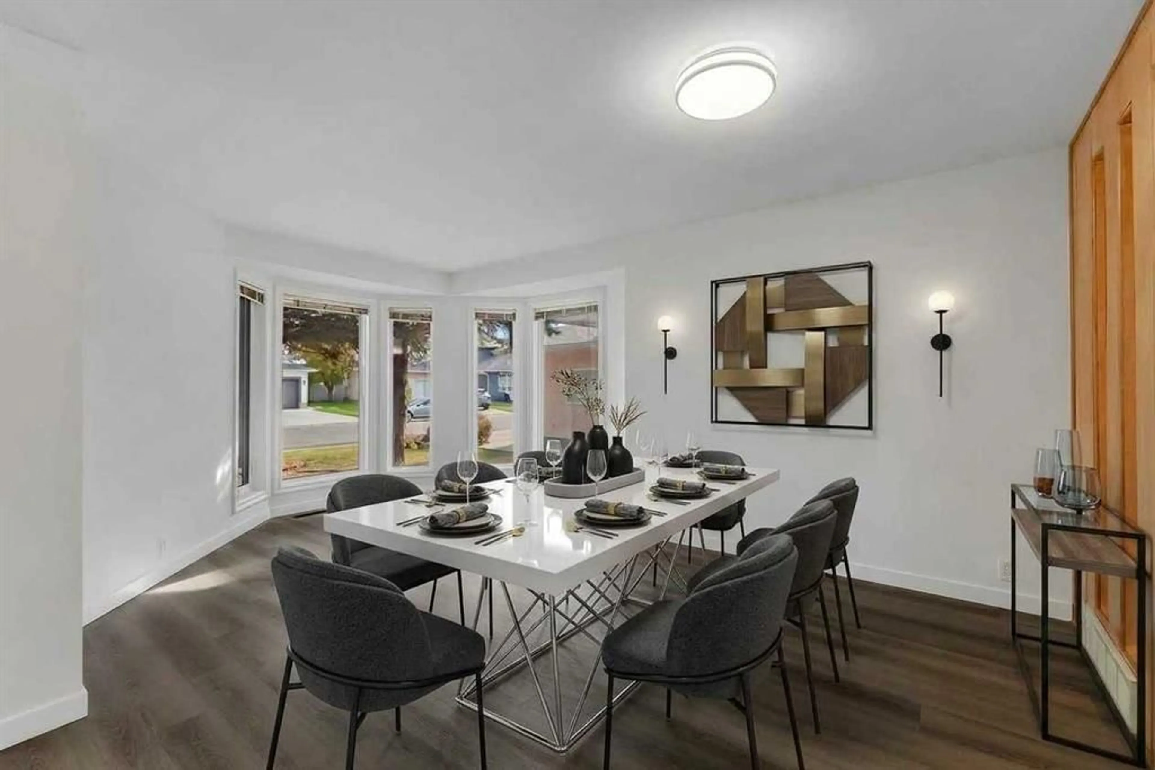
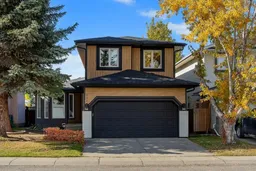
Discover the perfect blend of SPACE, COMFORT, AND LOCATION in this EXTENSIVELY UPGRADED family home on a QUIET CUL-DE-SAC in the sought-after community of RIVERBEND. Enjoy easy access to schools, parks, playgrounds, shopping, Quarry Park, the BOW RIVER PATHWAY, Deerfoot Trail, and Glenmore Trail, with the NEAREST COSTCO LESS THAN A 10-MINUTE DRIVE AWAY. Offering OVER 2,500 SQ. FT. OF DEVELOPED LIVING SPACE, this home features 4 BEDROOMS, 3.5 BATHROOMS, and a functional layout ideal for growing families. The main floor showcases upgraded LUXURY VINYL PLANK FLOORING, a COZY WOOD-BURNING FIREPLACE, and a versatile FORMAL DINING ROOM OR FLEX SPACE. The stunning FULLY RENOVATED CHEF-INSPIRED KITCHEN features CEILING-HEIGHT CABINETRY, 1-INCH QUARTZ COUNTERTOPS, a WATERFALL ISLAND, QUARTZ SLAB BACKSPLASH, STAINLESS STEEL APPLIANCES, and a dedicated COFFEE STATION WITH BAR SINK AND RO WATER TAP. The spacious family living area, main-floor laundry, and powder room complete this level. Upstairs offers a spacious PRIMARY RETREAT with WALK-IN CLOSET AND ENSUITE FEATURING A JACUZZI TUB, plus three additional bedrooms and a full bathroom. The FULLY DEVELOPED BASEMENT adds a recreation room, fourth bedroom, full bathroom, and storage space. Enjoy the FULLY FENCED AND LANDSCAPED BACKYARD with a NEW DECK, SIDE PAVING STONES, and an INSULATED GARAGE. EXTENSIVE RECENT UPGRADES include a NEW CLASS 4 SHINGLE ROOF (2025), EAVESTROUGHS AND DOWNSPOUTS (2025), HARDIE BOARD AND VINYL SIDING, STONE EXTERIOR ACCENTS, TRIPLE-PANE WINDOWS, HIGH-EFFICIENCY FURNACE, CENTRAL A/C, WHOLE-HOME HUMIDIFIER, HOT WATER TANK, CULLIGAN WATER FILTRATION, RO SYSTEM, UPDATED LIGHTING, ACCENT WALL, BUILT-IN WALK-IN CLOSET, TOWEL WARMER, LED BATHROOM MIRRORS, NEW APPLIANCES, GARAGE DOOR OPENER, AND FULLY OWNED SECURITY CAMERAS. A FANTASTIC OPPORTUNITY TO OWN AN EXTENSIVELY UPGRADED FAMILY HOME IN RIVERBEND!
Upcoming Open Houses
Property Details
Interior
Features
Main Floor
Foyer
12`5" x 8`9"2pc Bathroom
5`1" x 5`11"Laundry
12`1" x 7`1"Kitchen
10`8" x 18`0"Exterior
Features
Parking
Garage spaces 2
Garage type -
Other parking spaces 2
Total parking spaces 4
Property History
 50
50

