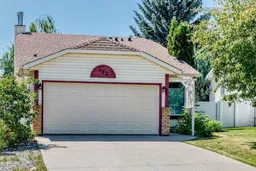
192 Riverbend Dr, Calgary, Alberta T2C3X8
Contact us about this property
Highlights
Estimated valueThis is the price Wahi expects this property to sell for.
The calculation is powered by our Instant Home Value Estimate, which uses current market and property price trends to estimate your home’s value with a 90% accuracy rate.Not available
Price/Sqft$351/sqft
Monthly cost
Open Calculator
Description
Great location directly across the street from a park, green space and walking paths, with an easy walk to the Bow River, Carburn Park and the local elementary school. This well-maintained four-level split is in excellent condition and offers bright, open living spaces throughout. The main level features a spacious living room with large windows, a generous dining area, a functional kitchen and a bright breakfast nook. Upstairs are three bedrooms and a four-piece main bathroom. The large primary bedroom includes a private three-piece ensuite. The walkout third level features a bright family room with a wood-burning fireplace and garden doors opening onto the deck and the well-treed, south-facing backyard. This level also includes a fourth bedroom and an additional bathroom. The insulated and drywalled double attached garage provides added comfort and storage. There is also plenty of additional storage in the crawl-space area. The backyard offers back-lane access. The home is vacant, allowing for easy showings and flexible possession. A bright, well-cared-for home in an excellent Riverbend location, offering generous living space, a walkout level and a private south-facing fenced yard. Call your real estate agent to view this home while it's still available.
Property Details
Interior
Features
Main Floor
Living Room
21`5" x 14`3"Dining Room
11`8" x 9`3"Kitchen
10`0" x 7`7"Exterior
Features
Parking
Garage spaces 2
Garage type -
Other parking spaces 2
Total parking spaces 4
Property History
49