Open: Sun, 2PM to 4PM
pillar/IMG-A2330902_1.jpg
2 days on Market

113 Riverview Crt, Calgary, Alberta T2C 3V7

Detached
3 + 1
3 + 1
~1869.09 sqft
$720,000
Get pre-qualifiedPowered by nesto
Detached
3 + 1
3 + 1
~1869.09 sqft

Contact us about this property

Call

Highlights

Property Estimate

Days on market2 days

Estimated valueNot available

Price/Sqft$385/sqft

Monthly cost

Open Calculator

Description

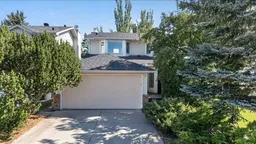
OPEN HOUSE SUNDAY Aug 9 from 2pm - 4pm! Experience the ultimate in modern living with this stunning Riverbend residence, perfectly situated on a quiet cul-de-sac just moments from the scenic Bow River pathway system! Imagine starting your morning with a stroll along breathtaking walking and biking trails, all just steps from your front door. With 2714 sqft of beautiful developed living space, this home is design to impress - featuring 4 spacious bedrooms, 2.5 luxurious bathrooms, and expansive rooms that provide comfort and versatility for the whole family. From the moment you arrive, the charming front porch invites you in. Step inside to an open concept kitchen adorned with gleaming granite countertops, high end stainless steel appliances, and abundant workspace perfect for gourmet meals or lively gatherings . The entire home is enhanced by stylish luxury vinyl plank flooring, creating a sleek unified look throughout. Enjoy peace of mind thanks to major upgrades completed in the past 3 years are TRIPLE PANE WINDOWS, NEW ROOF, ALL Poly-B plumbing replaced with PEX, plus a BRAND NEW FURNACE, HOT WATER TANK, REFRIGERATOR installed August 2026! Step out into your private backyard oasis ideal for summer bbq's, kids adventures, or tranquil evenings under the stars. The location is unbeatable, just steps to the Bow River, Carburn Park, and Sue Higgins Dog Park, with walkable schools, the YMCA, public library, transit, and quick access to Glenmore and Deerfoot Trails all nearby. Don't miss this rare opportunity - this home truly has it all and is ready for you to move in and make memories. Schedule your private tour today before its gone!


Upcoming Open House

Aug 9Sun2:00 PM - 4:00 PM

Property Details

Style2 Storey
View-
Age of property1989
SqFt~1869.09 SqFt
Lot Size-
Parking Spaces4
MLS ®NumberA2330902
Community NameRiverbend
Data SourcePILLAR 9
Listing byRoyal LePage Mission Real Estate

Features

Heating: Forced Air
Basement: Full,Finished,Other

Main Floor

2pc Bathroom

5`4" x 8`3"

Dining Room

11`1" x 10`2"

Family Room

15`11" x 12`5"

Kitchen

13`0" x 14`2"


Features

Patio: Deck

Parking

Garage spaces 2

Garage type -

Other parking spaces 2

Total parking spaces 4


Property History

Aug 6, 2026
ListedActive
$720,000
2 days on market
history photo preview43
Listing by pillar 9®
Property listed by Royal LePage Mission Real Estate, Brokerage
Agent Banner Image
Interested in this property?Get in touch to get the inside scoop.

Market Data - Riverbend

Geo Zone Map ThumbnailRiverbend

Strong Seller's Market

View Market Data

Detached house - for the past 30 days

Buyer's market Seller's market

Avg. Days on Market

Past 30 days

27 days

Compared to

2025

19 days

2024

16 days

2023

9 days

New Listings

Past 30 days

16 listings

Compared to

2025

6 listings

2024

15 listings

2023

11 listings

Units sold

Past 30 days

12 units

Compared to

2025

10 units

2024

17 units

2023

9 units

Median Sold Price

Past 30 days

$564,200

Compared to

2025

$645,100

2024

$640,000

2023

$635,000


Population and Demographics

Overview

Total population 8300
Average household income $137,554

Age (%)

0 to 19
18%
20 to 34
18%
35 to 49
20%
50 to 64
28%
65 and plus
16%

Household composition (%)

Single family
76%
Single person
18%
Multi person
5%
Multi family
1%

Mother tongue (%)

English
84%
Tagalog (Pilipino, Filipino)
5%
Others
3%
French
1%
Vietnamese
1%
Punjabi (Panjabi)
1%
Spanish
1%

House tenancy (%)

Owners
89%
Renters
11%

What’s nearby?Essentials within 5 km

Local Logic

Transportation Scores

Estimated Budget