Open: Sat, 2PM to 4PM
pillar/IMG-A2333017_1.jpg
1 day on Market

105 Riverview Crt, Calgary, Alberta T2C 3V7

Detached
3
3 + 1
~1732.19 sqft
$685,000
Get pre-qualifiedPowered by nesto
Detached
3
3 + 1
~1732.19 sqft

Contact us about this property

Call

Highlights

Property Estimate

Days on market1 day

Estimated valueNot available

Price/Sqft$395/sqft

Monthly cost

Open Calculator

Description

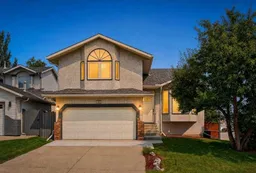
Welcome to this stunning, bi-level home that is just steps away from CARBUN PARK, one of Calgary's most beautiful parks where you can fish, canoe, bike, hike, walk the dog or just relax and have a cookout with the family. This home sits on an oversized, corner lot that is manicured and landscaped to create a serene outdoor space and curb appeal. This 3 bedroom, 2.5 bathroom home truly has it all. As you enter the home you are greeted with high ceilings, an open floor plan and many upgrades. Your formal dining room and sitting area bring you in to this warm and inviting home. Your kitchen is spacious with a great amount of counter space, cupboards, drawers, quartz countertops, stainless steel appliances, a breakfast nook and overlooks your backyard and lower living room. The living room features a gas fireplace for those cold winter nights and is large enough for entertaining or for quiet nights at home with the family. The upper level gives you 2 good size bedrooms, a 4 piece bathroom and primary retreat with BRAND NEW spa inspired ensuite with a beautiful walk-in shower, heated floors, and a gorgeous vanity. The lower level is fully completed and offers you great space for an entertainment room or home office. Your north facing back yard is well landscaped with quaint gardens, trees and well kept grass. This home is right next Carbun Park, close to schools, shopping and main routes to get around the city. Do not miss out on this opportunity to make this fantastic property your new home.


Upcoming Open House

Aug 22Sat2:00 PM - 4:00 PM

Property Details

StyleBi-Level
View-
Age of property1989
SqFt~1732.19 SqFt
Lot Size-
Parking Spaces4
MLS ®NumberA2333017
Community NameRiverbend
Data SourcePILLAR 9
Listing byeXp Realty

Features

Heating: Forced Air
Cooling: Full
Basement: Full,Finished,None

Lower Floor

Laundry

5`5" x 5`1"

Living Room

15`0" x 15`8"

2pc Bathroom

4`9" x 5`5"


Features

Patio: Deck

Parking

Garage spaces 2

Garage type -

Other parking spaces 2

Total parking spaces 4


Property History

Aug 20, 2026
ListedActive
$685,000
1 day on market
history photo preview44
Listing by pillar 9®
Property listed by eXp Realty, Brokerage
Agent Banner Image
Interested in this property?Get in touch to get the inside scoop.

Market Data - Riverbend

Geo Zone Map ThumbnailRiverbend

Strong Seller's Market

View Market Data

Detached house - for the past 30 days

Buyer's market Seller's market

Avg. Days on Market

Past 30 days

27 days

Compared to

2025

19 days

2024

16 days

2023

9 days

New Listings

Past 30 days

16 listings

Compared to

2025

6 listings

2024

15 listings

2023

11 listings

Units sold

Past 30 days

12 units

Compared to

2025

10 units

2024

17 units

2023

9 units

Median Sold Price

Past 30 days

$564,200

Compared to

2025

$645,100

2024

$640,000

2023

$635,000


Population and Demographics

Overview

Total population 8300
Average household income $137,554

Age (%)

0 to 19
18%
20 to 34
18%
35 to 49
20%
50 to 64
28%
65 and plus
16%

Household composition (%)

Single family
76%
Single person
18%
Multi person
5%
Multi family
1%

Mother tongue (%)

English
84%
Tagalog (Pilipino, Filipino)
5%
Others
3%
French
1%
Vietnamese
1%
Punjabi (Panjabi)
1%
Spanish
1%

House tenancy (%)

Owners
89%
Renters
11%

What’s nearby?Essentials within 5 km

Local Logic

Transportation Scores

Estimated Budget