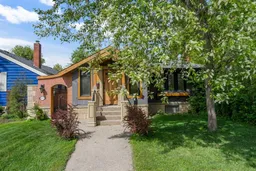
3035 4 St, Calgary, Alberta T2S 1X9
Contact us about this property
Highlights
Estimated valueThis is the price Wahi expects this property to sell for.
The calculation is powered by our Instant Home Value Estimate, which uses current market and property price trends to estimate your home’s value with a 90% accuracy rate.Not available
Price/Sqft$875/sqft
Monthly cost
Open Calculator
Description
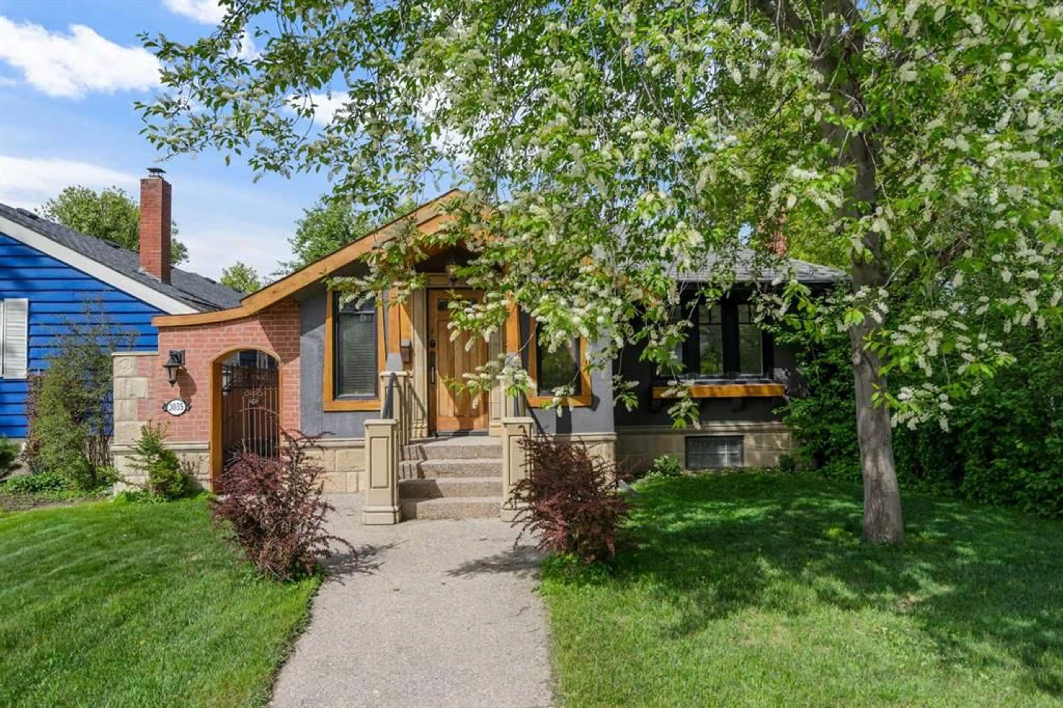
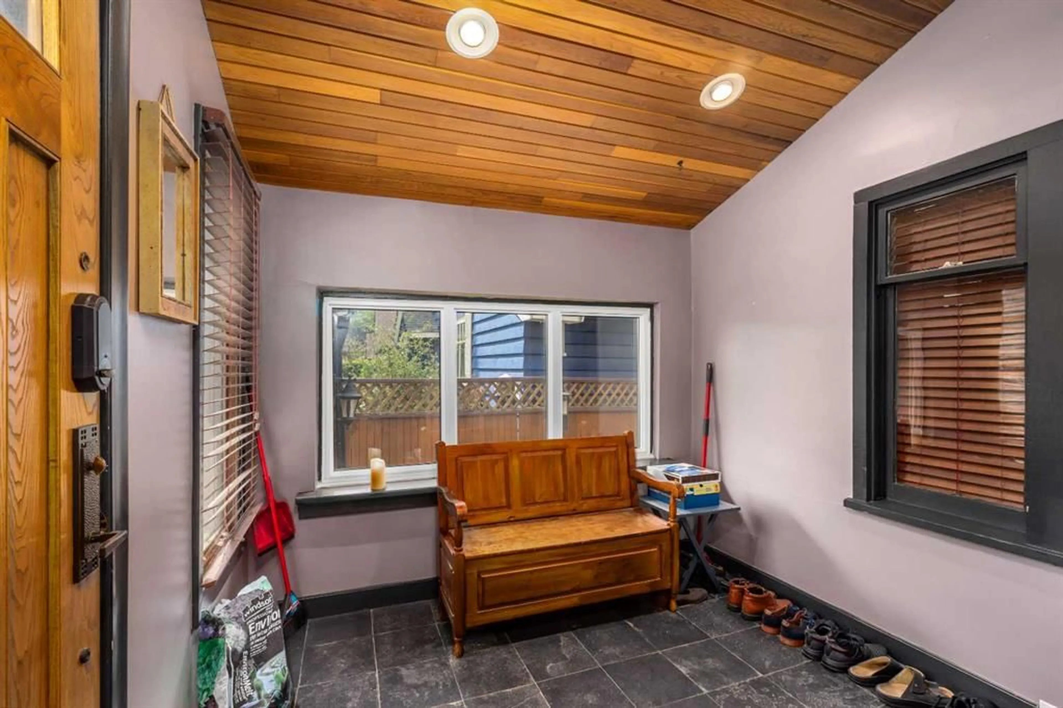
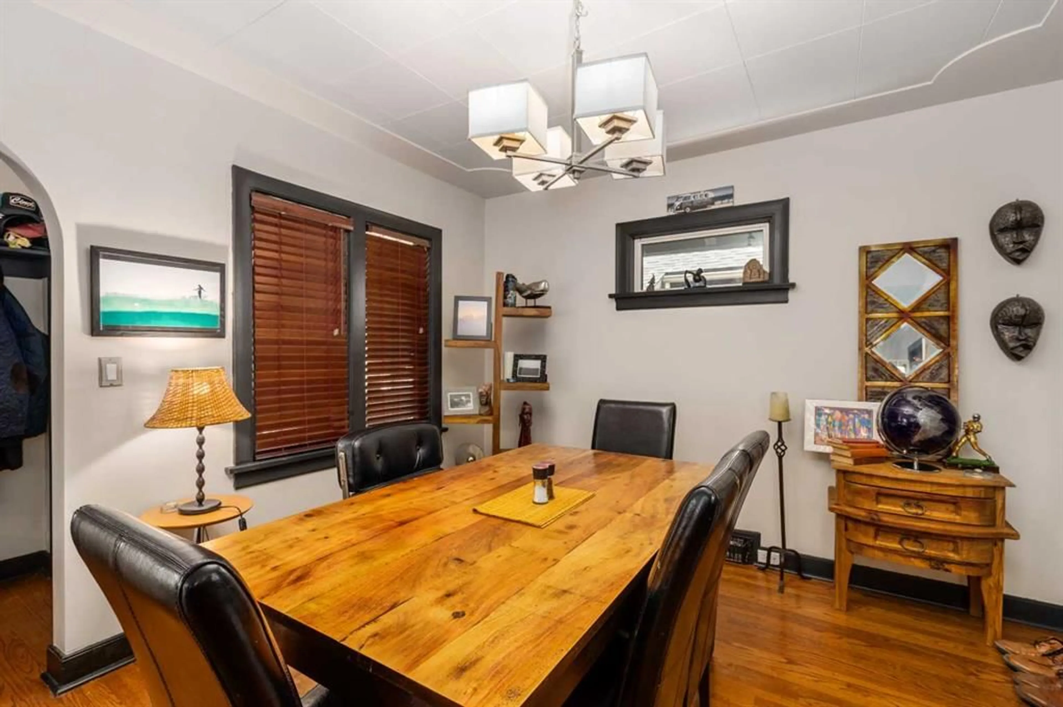
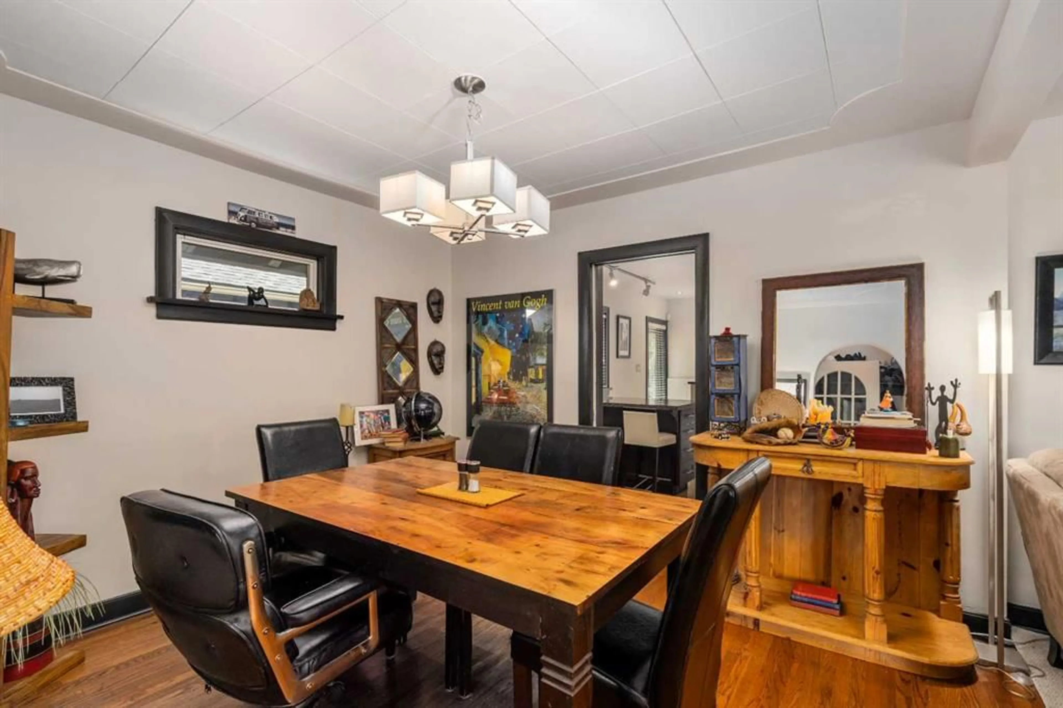
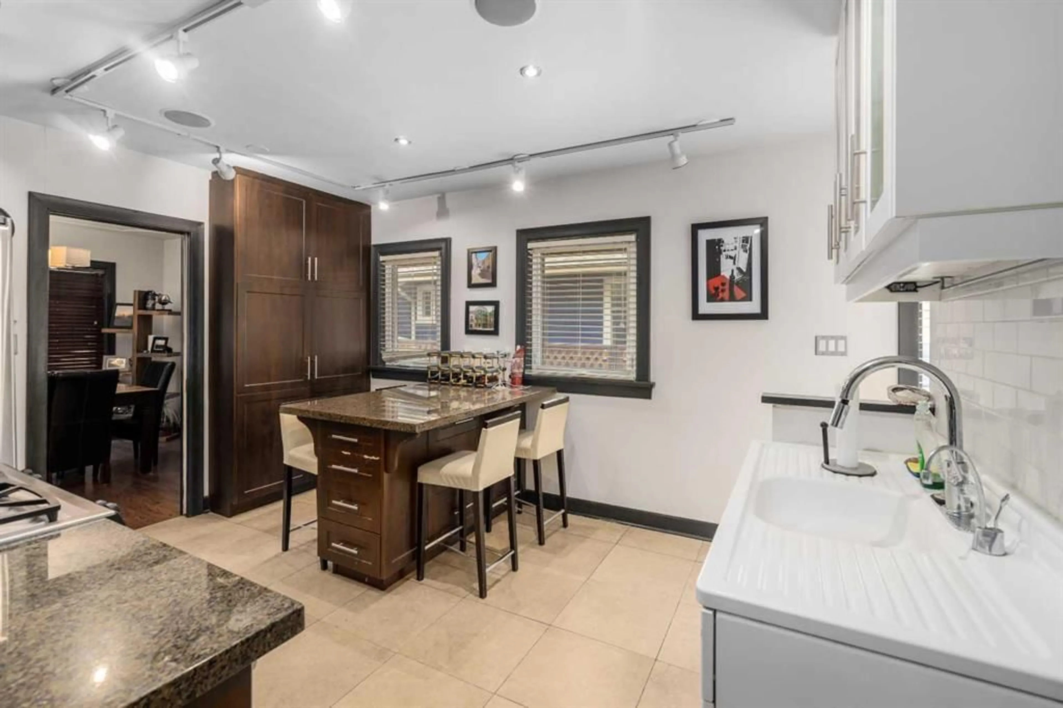
Nestled in the heart of prestigious Rideau Park, this beautifully updated bungalow blends timeless character with modern comfort in one of Calgary’s most sought-after inner-city communities. Thoughtfully renovated while preserving its original charm, this exceptional home features beautiful hardwood flooring, exposed brick accents, a classic clawfoot tub, and refinished kitchen cabinetry that pay homage to its heritage, while contemporary upgrades ensure effortless everyday living. The inviting foyer welcomes you with cedar-vaulted ceilings and expansive windows that fill the home with natural light. The updated kitchen — truly the heart of the home — showcases rich espresso cabinetry, polished Brazilian granite countertops, a Dacor gas range, stainless steel appliances, and generous pantry storage. Heated tile flooring, a luxurious steam shower, and modern finishes throughout add an elevated sense of comfort and sophistication. The flexible main-floor layout offers endless possibilities to suit your lifestyle. Whether you envision a formal dining room, home office, conversational lounge, or expanded family space, the floor plan adapts beautifully to your needs. The spacious primary bedroom is complemented by a generous walk-in closet, while the fully developed lower level offers an exceptional media/family room, oversized second bedroom, elegant bathroom with granite finishes, clawfoot tub, walk-in closet, and the potential to easily create a third bedroom. Step outside into your own private urban oasis. The expansive west-facing deck is perfect for entertaining or relaxing in the sun, creating a peaceful retreat that feels worlds away from the city. Additional highlights include a double oversized detached garage, auxiliary storage space, large rear yard, and incredible privacy. Ideally located just moments from the Elbow River pathways, Stanley Park, downtown Calgary, and the vibrant shops, cafés, and restaurants along 4th Street SW and Mission, this location offers an exceptional walkable lifestyle. Enjoy nearby favourites such as Mercato, Purple Perk, Yann Haute Patisserie, Safeway Mission, and the many boutique fitness studios, wine bars, and local amenities that make this inner-city neighbourhood so desirable. Rideau Park is celebrated for its mature tree-lined streets, historic charm, and unparalleled access to Calgary’s best dining, recreation, and river pathways.
Property Details
Interior
Features
Basement Floor
4pc Bathroom
10`8" x 7`8"Walk-In Closet
14`4" x 4`3"Family Room
23`0" x 22`0"Bedroom
11`7" x 11`4"Exterior
Features
Parking
Garage spaces 2
Garage type -
Other parking spaces 0
Total parking spaces 2
Property History
 34
34

