pillar/IMG-A2344159_1.jpg
5 days on Market

3216 27 St, Calgary, Alberta T3E 2G8

Detached
3 + 1
2
~1171.05 sqft
$774,900
Get pre-qualifiedPowered by nesto
Detached
3 + 1
2
~1171.05 sqft

Contact us about this property

Call

Highlights

Property Estimate

Days on market5 days

Estimated valueNot available

Price/Sqft$661/sqft

Monthly cost

Open Calculator

Description

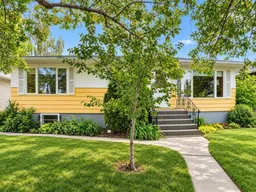
Live in the coveted Richmond Triangle. Get off the grid in this R-C1 zoned, bungalow situated on a 50’ x 125’ lot and a QUIET, street with mature elm trees. Steps to a park/playground and minutes to MARDA LOOP, MRU, all amenities, downtown and easy access to major roads. Bright and welcoming home with over 1100 sq.ft. offers classic character, a functional family-friendly layout, and an oversized backyard. The main floor features hardwood floors(hardwood under main floor carpet), classic archways, coved ceilings and sculpted ceiling details, adding timeless charm throughout. The sunny kitchen includes a cozy eating nook overlooking the backyard, while the bright living and dining areas provide comfortable spaces to gather. Three bedrooms and a full bath complete the main level. Downstairs, you'll find a spacious family room, den, full bathroom, fourth bedroom and plenty of storage - ideal for family living, guests, hobbies or a home office. The oversized backyard is a true highlight, with mature trees, abundant sunshine and plenty of room to garden, play and relax. Oversized single garage plus a convenient garden shed Updates include the furnace and hot water tank (2021). Enjoy an unbeatable location close to Marda Loop, MRU, shopping, restaurants, downtown and major roadways. A wonderful opportunity to own a character-filled bungalow on a generous lot in one of Calgary's most sought-after communities.


Property Details

StyleBungalow
View-
Age of property1953
SqFt~1171.05 SqFt
Lot Size-
Parking Spaces1
MLS ®NumberA2344159
Community NameRichmond
Data SourcePILLAR 9
Listing byRE/MAX House of Real Estate

Features

Heating: Forced Air,Natural Gas
Basement: Full,Finished,Other

Main Floor

Living Room

17`4" x 12`2"

Dining Room

10`1" x 12`2"

Kitchen With Eating Area

13`10" x 11`7"

Bedroom - Primary

11`9" x 11`7"


Features

Patio: Deck

Parking

Garage spaces 1

Garage type -

Other parking spaces 0

Total parking spaces 1


Property History

Sep 15, 2026
ListedActive
$774,900
5 days on market
history photo preview39
Listing by pillar 9®
Property listed by RE/MAX House of Real Estate, Brokerage
Agent Banner Image
Interested in this property?Get in touch to get the inside scoop.

Market Data - Richmond

Geo Zone Map ThumbnailRichmond

Strong Seller's Market

View Market Data

Detached house - for the past 30 days

Buyer's market Seller's market

Avg. Days on Market

Past 30 days

52 days

Compared to

2025

14 days

2024

0 day

2023

17 days

New Listings

Past 30 days

7 listings

Compared to

2025

8 listings

2024

4 listings

2023

15 listings

Units sold

Past 30 days

7 units

Compared to

2025

4 units

2024

0 unit

2023

8 units

Median Sold Price

Past 30 days

$820,000

Compared to

2025

$877,500

2023

$763,000


Population and Demographics

Overview

Total population 6102
Average household income $208,127

Age (%)

0 to 19
19%
20 to 34
27%
35 to 49
26%
50 to 64
17%
65 and plus
11%

Household composition (%)

Single family
56%
Single person
37%
Multi person
7%
Multi family
0%

Mother tongue (%)

English
87%
Others
6%
Spanish
2%
French
2%

House tenancy (%)

Owners
59%
Renters
41%

What’s nearby?Essentials within 5 km

Local Logic

Transportation Scores

Estimated Budget