2505 17 Ave #708, Calgary, Alberta T3E7V3
Contact us about this property
Highlights
Estimated valueThis is the price Wahi expects this property to sell for.
The calculation is powered by our Instant Home Value Estimate, which uses current market and property price trends to estimate your home’s value with a 90% accuracy rate.Not available
Price/Sqft$360/sqft
Monthly cost
Open Calculator
Description
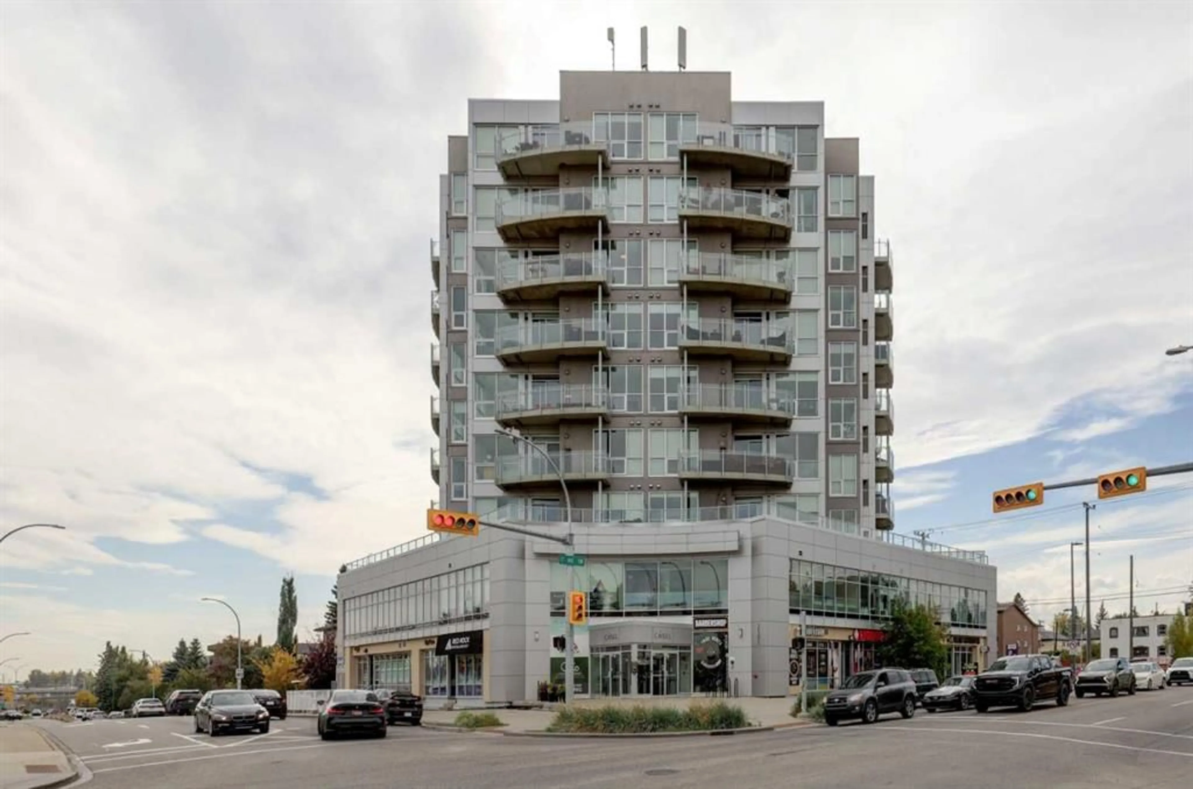
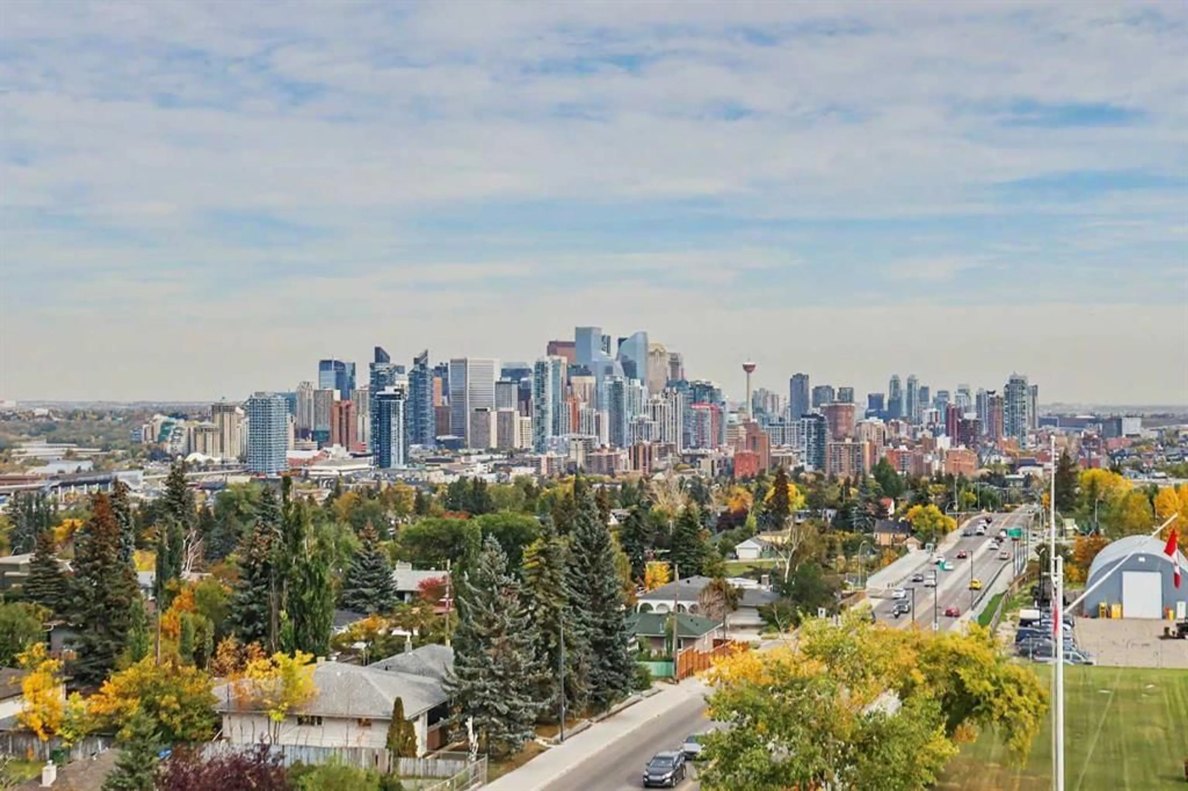
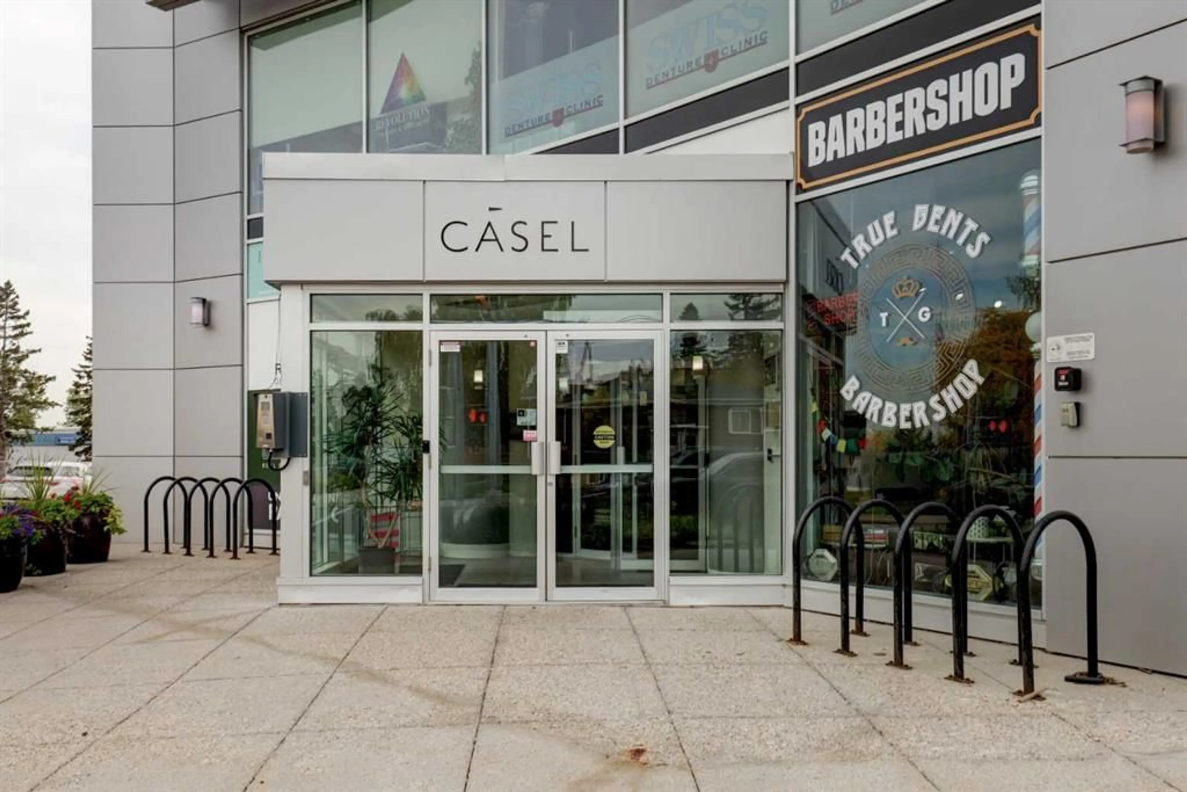
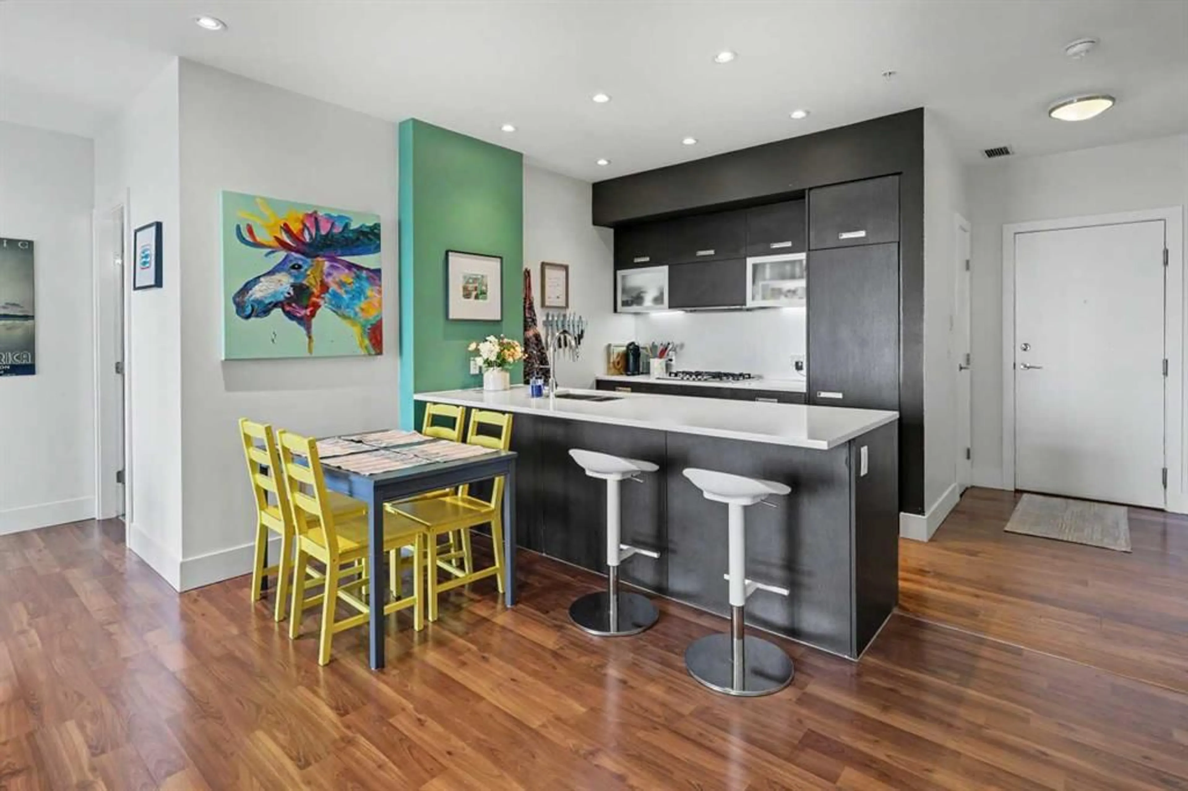
AMAZING DOWNTOWN VIEWS from this exceptional 7th floor, 2 bedroom, 2 bathroom condo! Built by the Niklas Group in 2011, this CONCRETE, award-winning mixed-use building features commercial units on the first two floors and just 56 residential units on floors 3-9. Unit #708 is east facing and offers phenomenal CITY VIEWS from its impressive 997 sq ft floor plan, the largest floor plan in the building. Enjoy 9' ceilings, floor-to-ceiling windows, CENTRAL AIR CONDITIONING, its own furnace, and an oversized 115 sq ft balcony with a BBQ gas line, and spectacular panoramic city views! Additional highlights include in-suite laundry, heated underground parking with titled stall #101, bike storage rooms, and plenty of underground visitor parking. The sleek, European inspired kitchen features stainless steel appliances including a gas cooktop and built-in oven, contemporary cabinetry, quartz countertops and a convenient breakfast bar. The functional split bedroom floor plan offers exceptional views from every room! The spacious primary bedroom features stunning city views, a walk-through closet and 4-piece ensuite. The bright second bedroom, with corner windows and impressive views, is conveniently located beside the second 4-piece bathroom and also works beautifully as a home office. Ideally located in the heart of Richmond, just steps from restaurants, cafes, shopping, parks and transit, with excellent access to downtown. A rare opportunity to enjoy expansive city views, generous living space and an unbeatable inner-city location.
Property Details
Interior
Features
Main Floor
3pc Bathroom
8`5" x 6`7"4pc Ensuite bath
8`2" x 7`11"Balcony
20`9" x 6`10"Bedroom
9`3" x 13`11"Exterior
Features
Parking
Garage spaces 1
Garage type -
Other parking spaces 0
Total parking spaces 1
Condo Details
Amenities
Bicycle Storage, Elevator(s), Secured Parking, Snow Removal, Trash, Visitor Parking
Inclusions
Property History
 44
44

