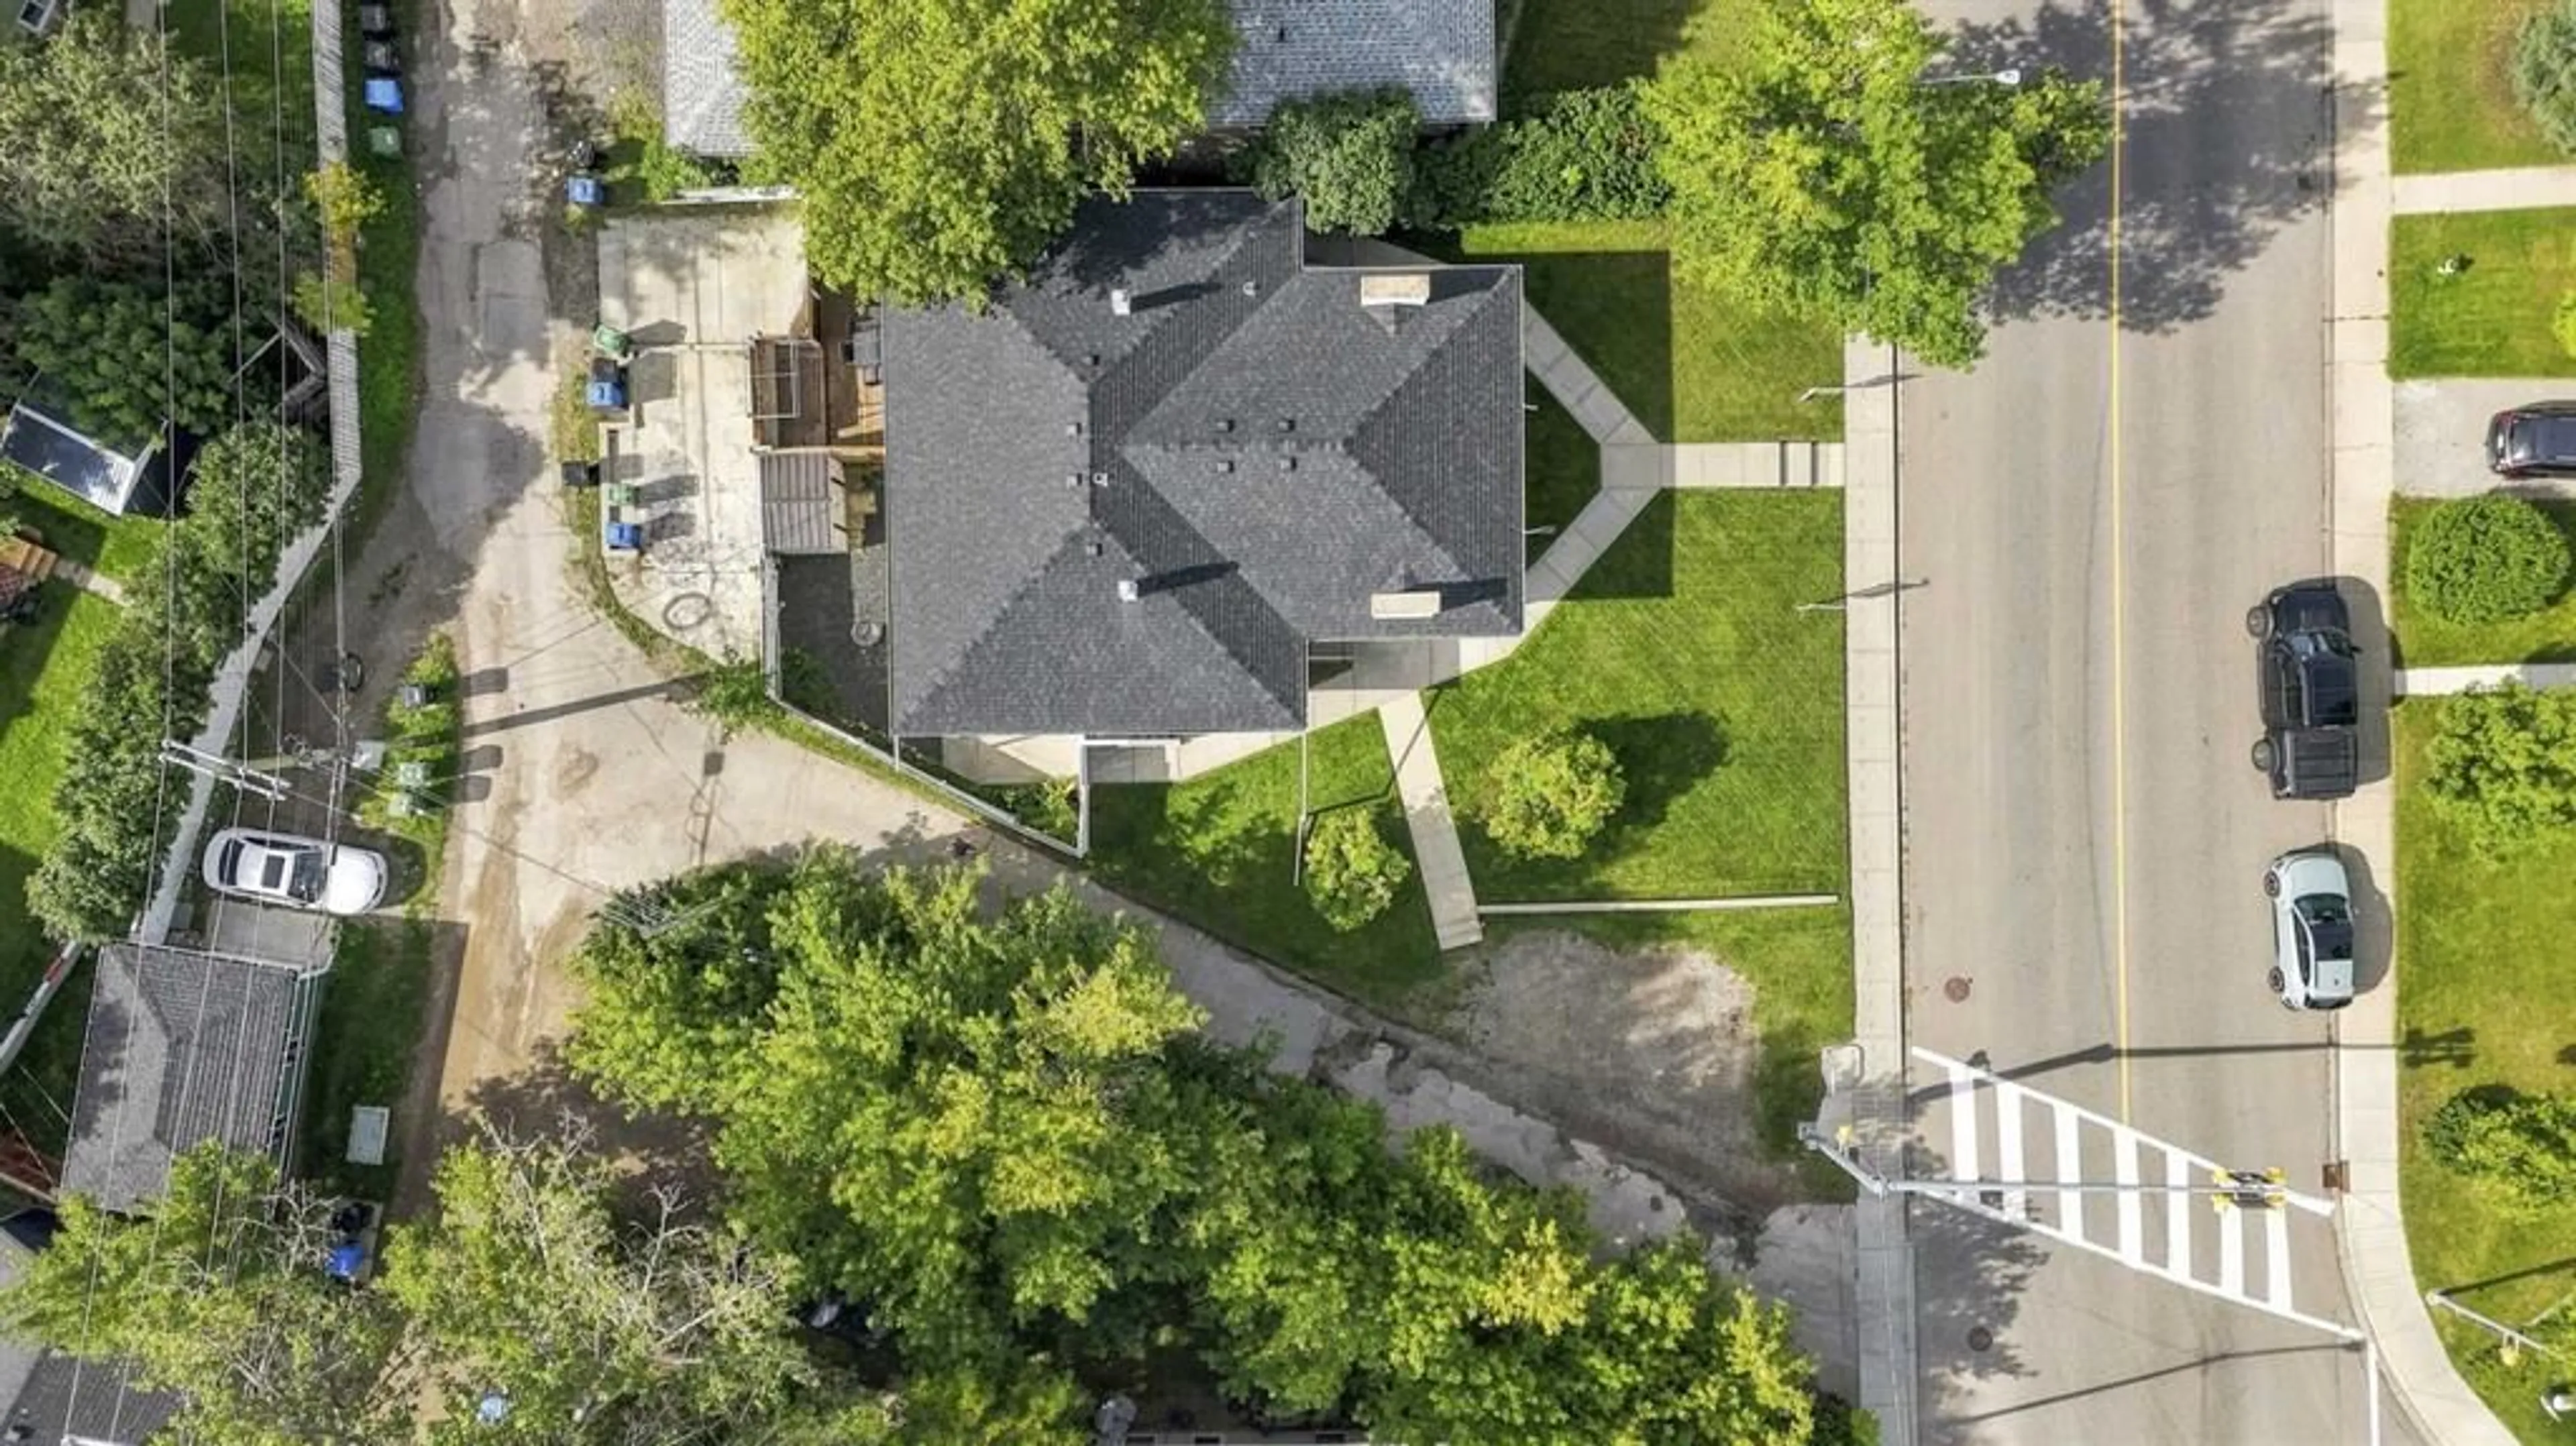
2404 & 2406 Richmond Rd, Calgary, Alberta T2T5E4
Contact us about this property
Highlights
Estimated valueThis is the price Wahi expects this property to sell for.
The calculation is powered by our Instant Home Value Estimate, which uses current market and property price trends to estimate your home’s value with a 90% accuracy rate.Not available
Price/Sqft$539/sqft
Monthly cost
Open Calculator
Description
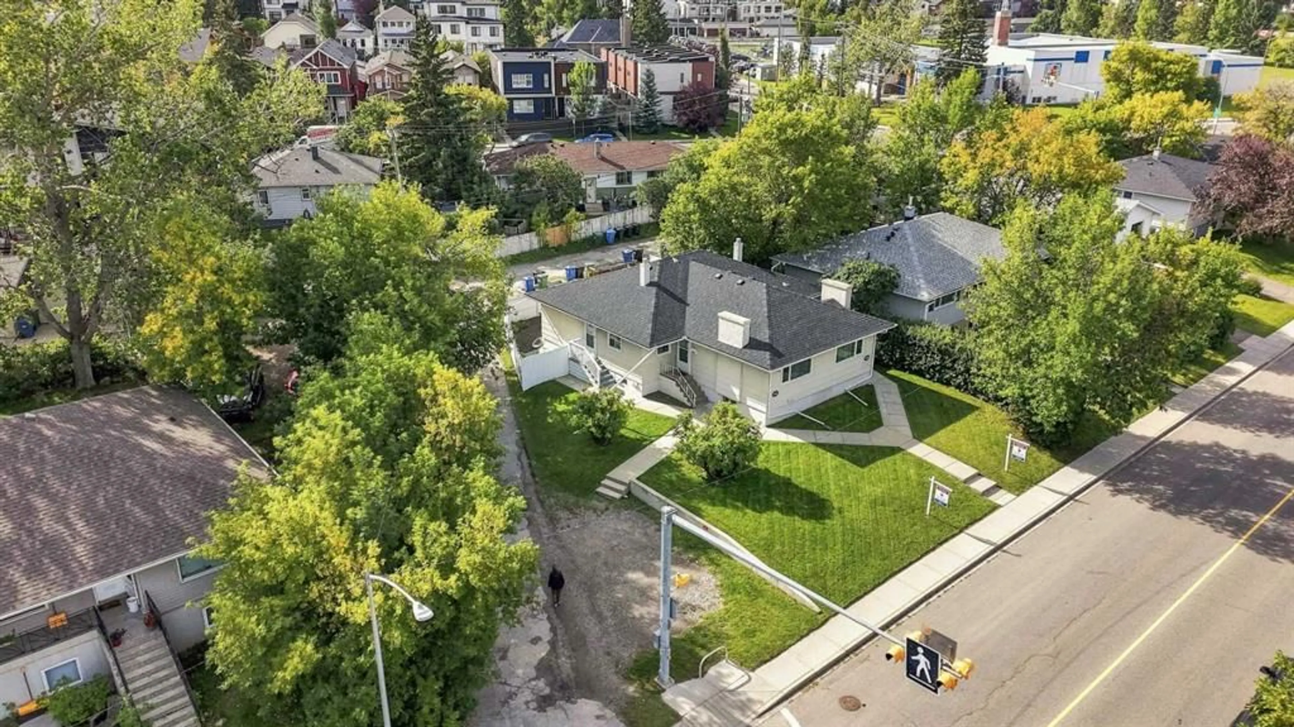
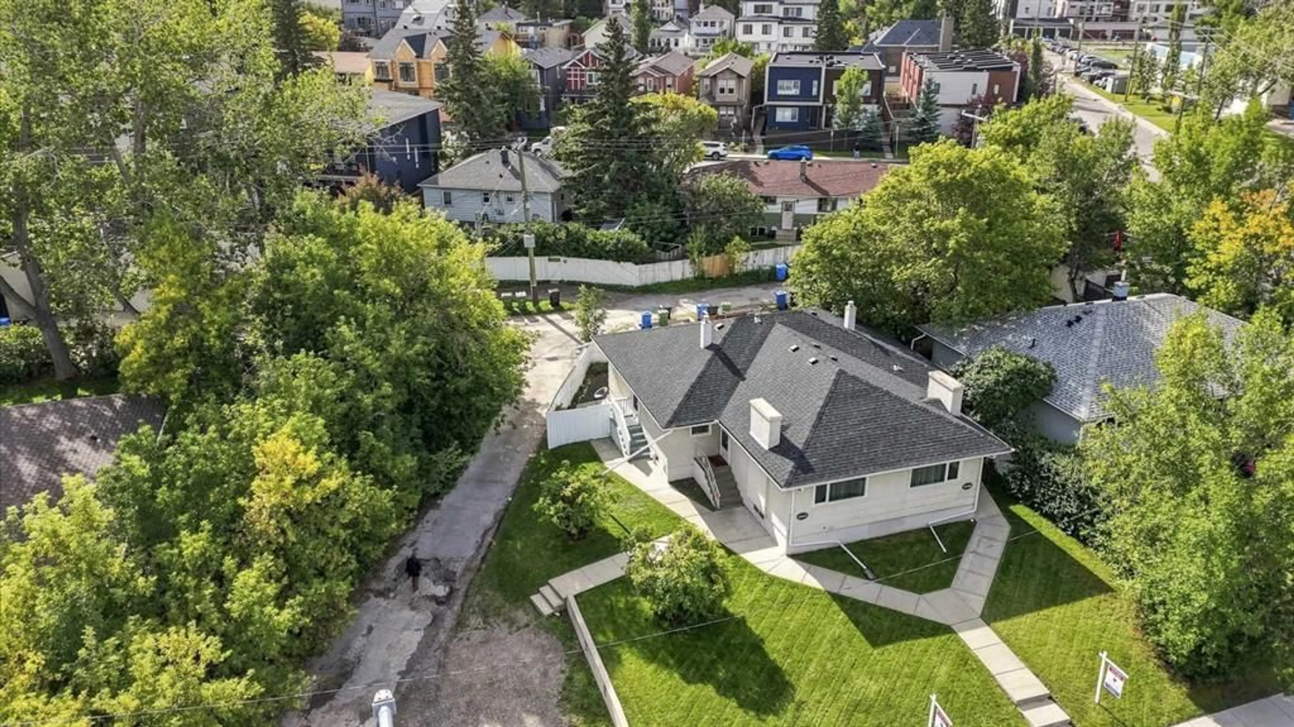
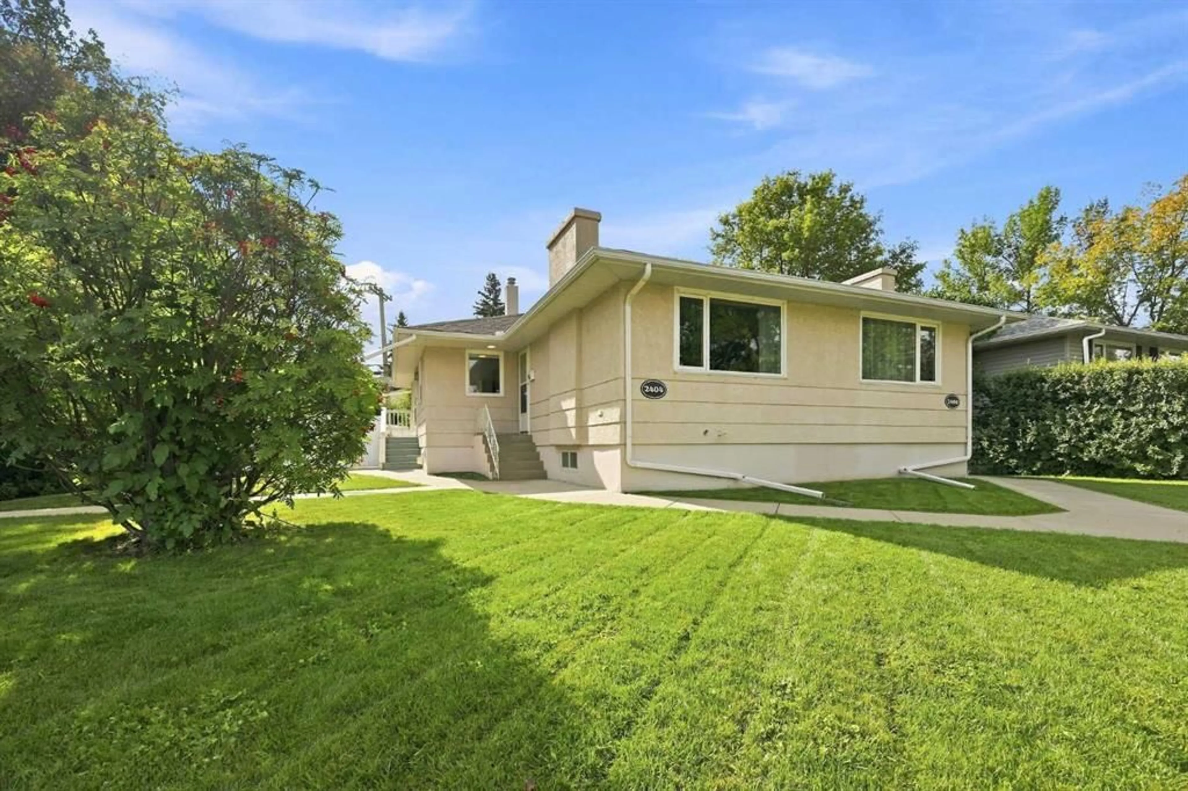
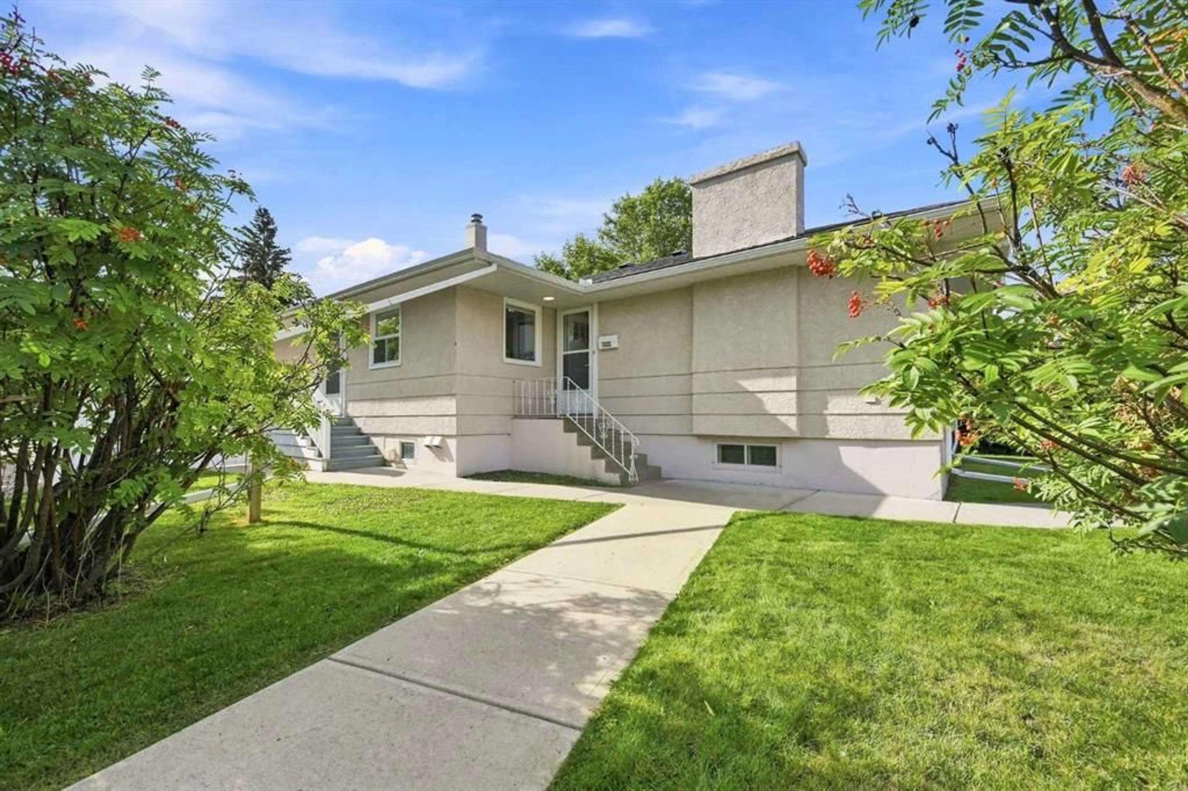
2404 & 2406 Richmond Road SW. Excellent side-by-side, full-duplex in a premium Calgary neighborhood. Situated on a large 586 square meter R-CG zoned corner lot (H-GO optional)! Due to its unique lot shape, location, and laneway corner, this lot has superb redevelopment potential. Already in an approved LAP (local area plan), this option for H-GO zoning allows for greater build height, density, and stacked developments. With 90' of frontage, plus the laneway corner aspect, entrances & parking features can be placed in many more formats than on a traditional lot. Both sides of the duplex mirror each other, featuring numerous updates throughout including mechanical systems, roofing, stainless steel appliances, quartz countertops, cabinetry, & other finishes. 2 bedrooms up on each side, with developed basements & large mechanical/storage areas. Both units feature fully fenced & private yards with sunny South exposure. The pride of ownership is evident throughout, highlighted by the proven income history of these two properties. Completely turn-key and ready for the next owner. Offering not only excellent revenue potential but also an attractive opportunity for owner-occupied mortgage help. Located in a prime location encompassing all the inner city has to offer including multiple schools nearby, shopping, trendy nightlife and restaurants, and easy access to major amenities like MRU, U of C, SAIT, Foothills Hospital, Chinook Mall, & more! Rarely do properties like this come for sale. 4 total parking spaces with 2 parking pads behind the units & 2 more on the laneway side of the property.
Property Details
Interior
Features
Main Floor
Kitchen
10`11" x 10`4"Dining Room
12`6" x 7`0"Bedroom
12`6" x 9`4"Living/Dining Room Combination
15`10" x 12`2"Exterior
Features
Parking
Garage spaces -
Garage type -
Total parking spaces 4
Property History
 38
38

