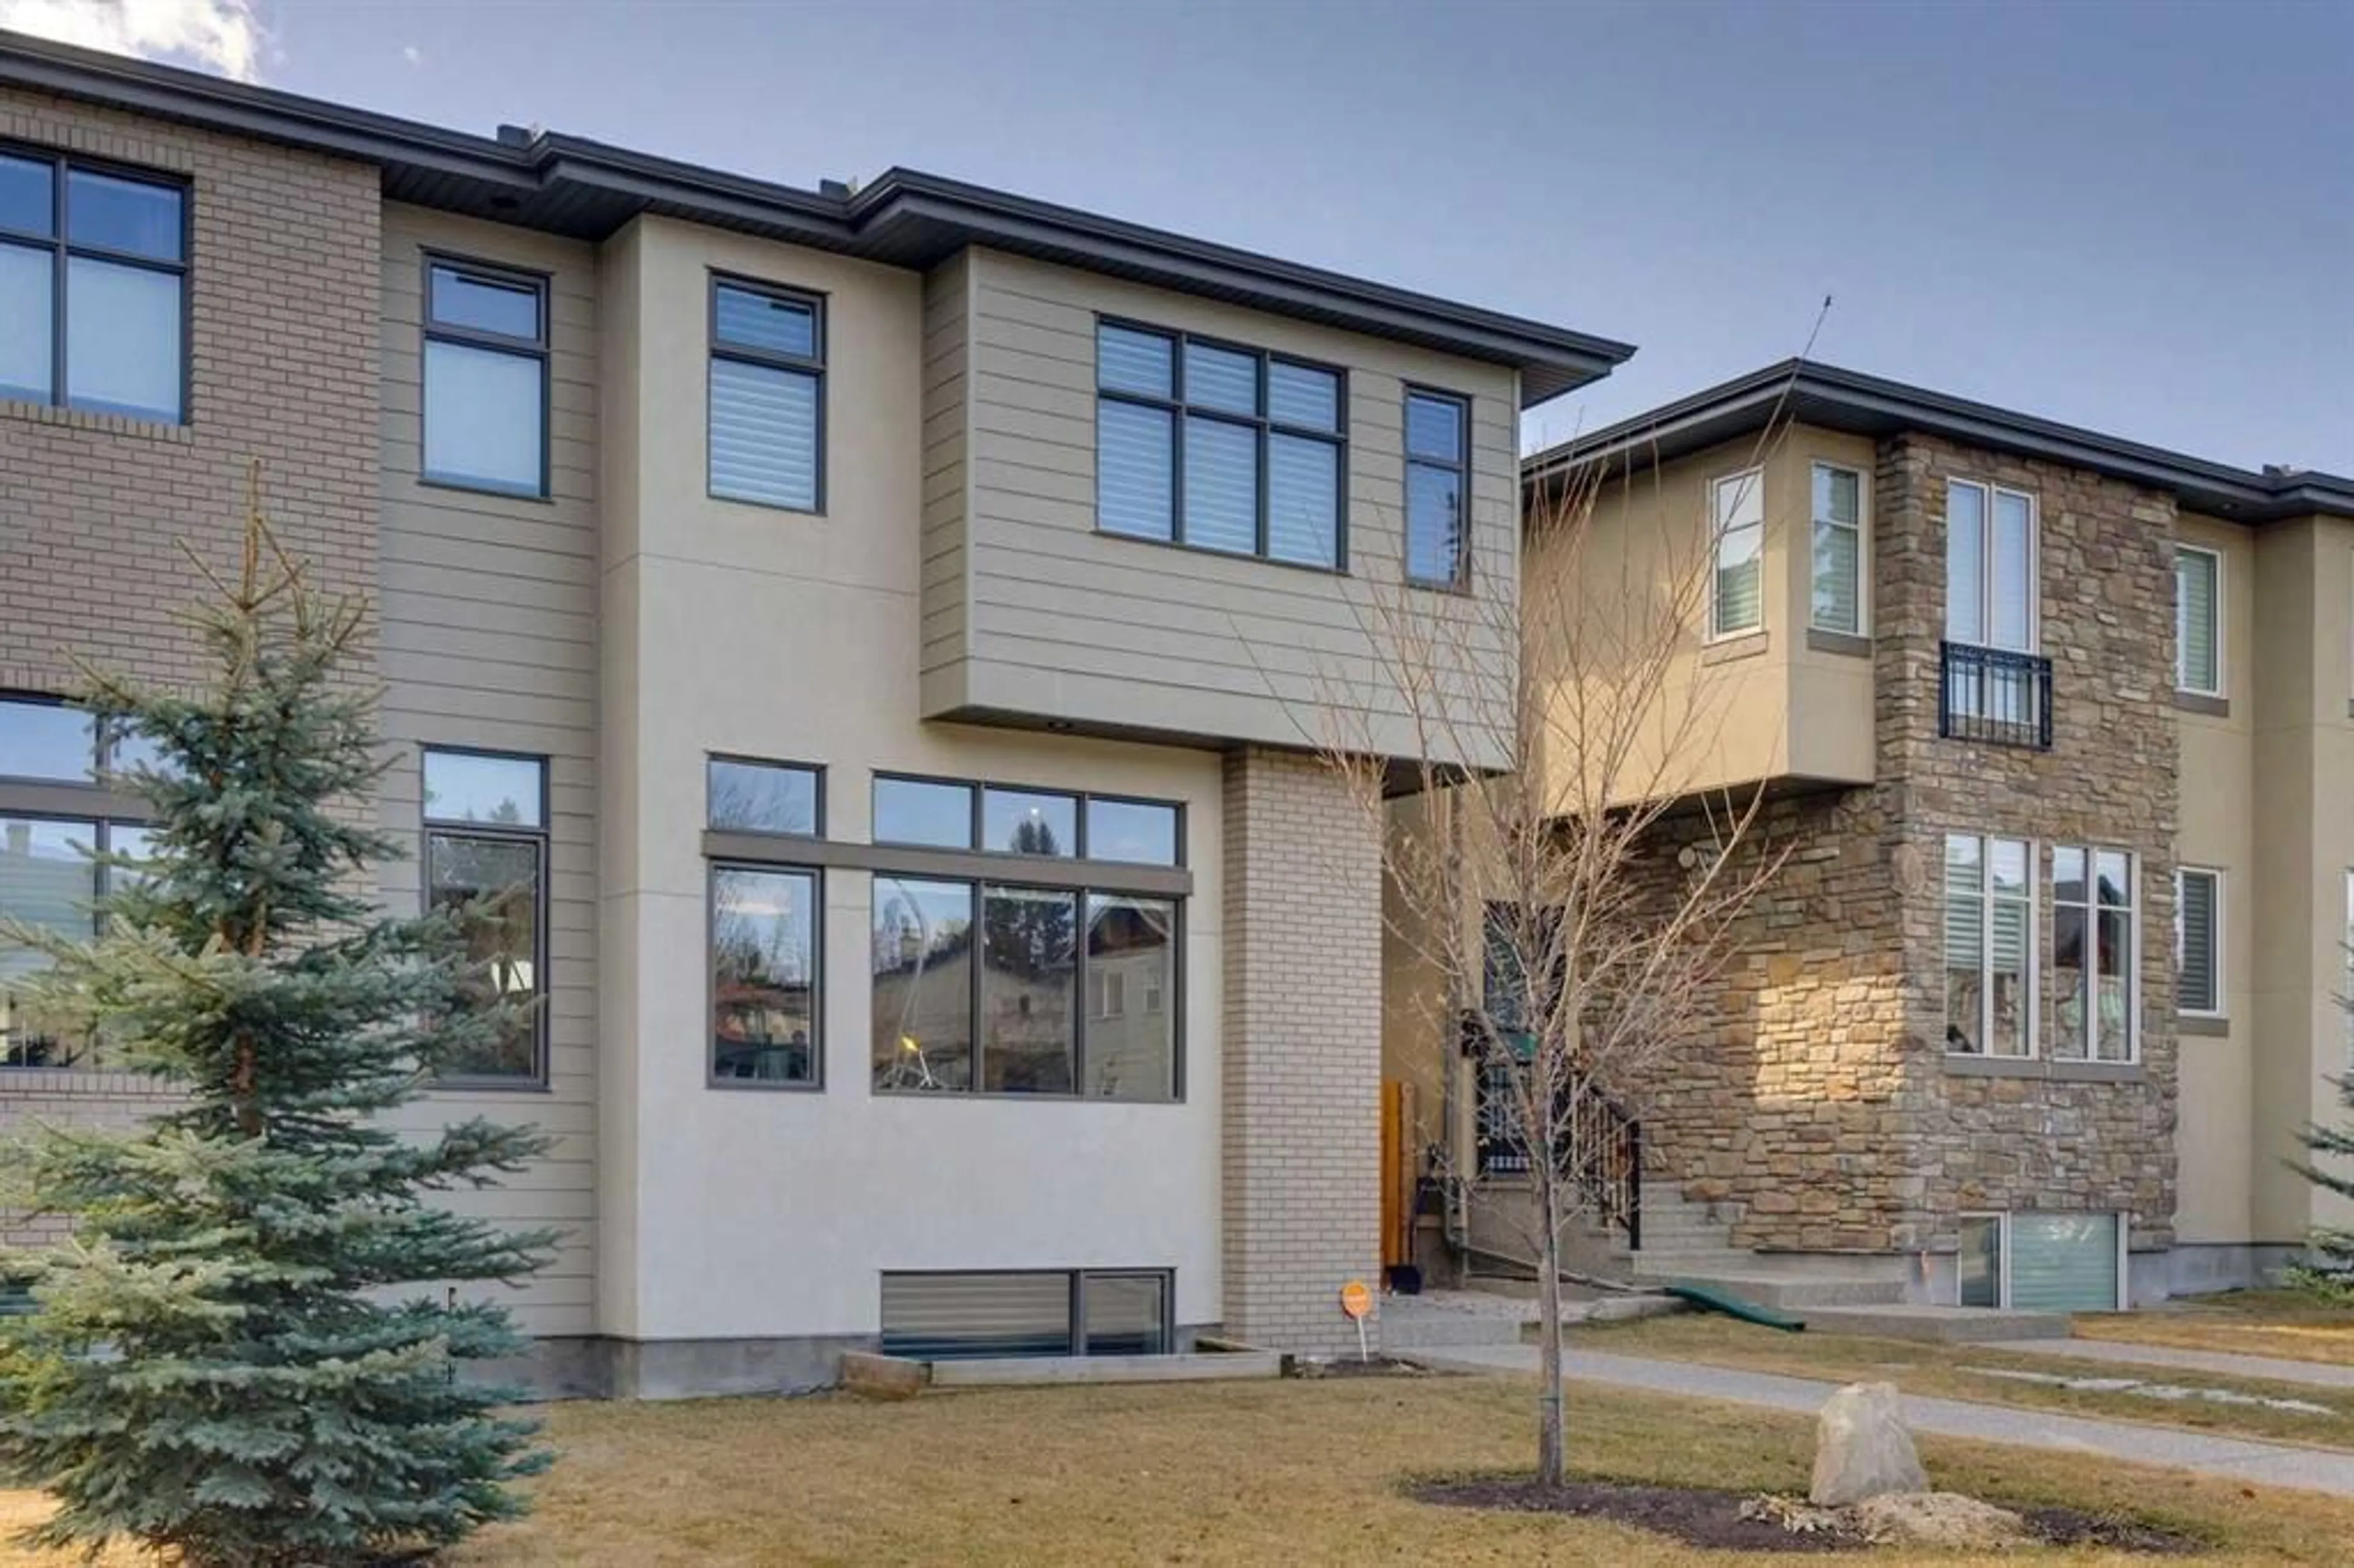
2341 22 Ave, Calgary, Alberta T2T 0T1
Contact us about this property
Highlights
Estimated valueThis is the price Wahi expects this property to sell for.
The calculation is powered by our Instant Home Value Estimate, which uses current market and property price trends to estimate your home’s value with a 90% accuracy rate.Not available
Price/Sqft$508/sqft
Monthly cost
Open Calculator
Description
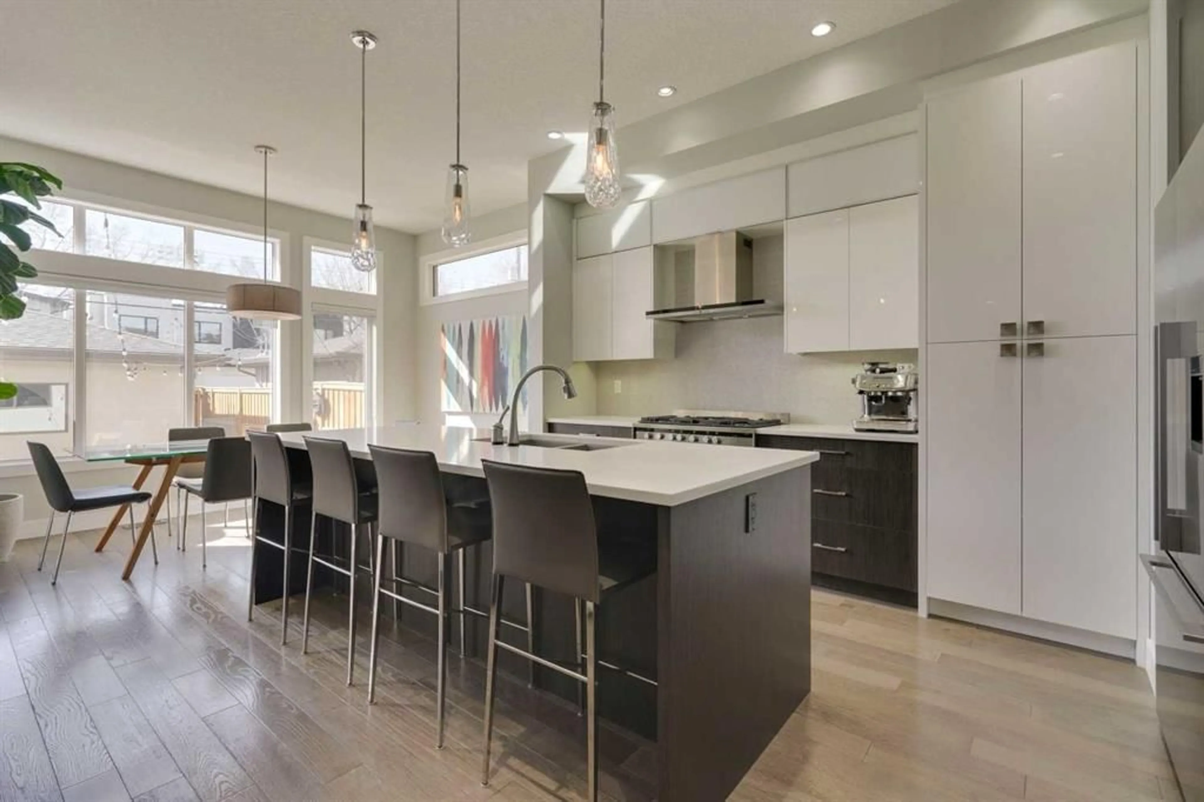
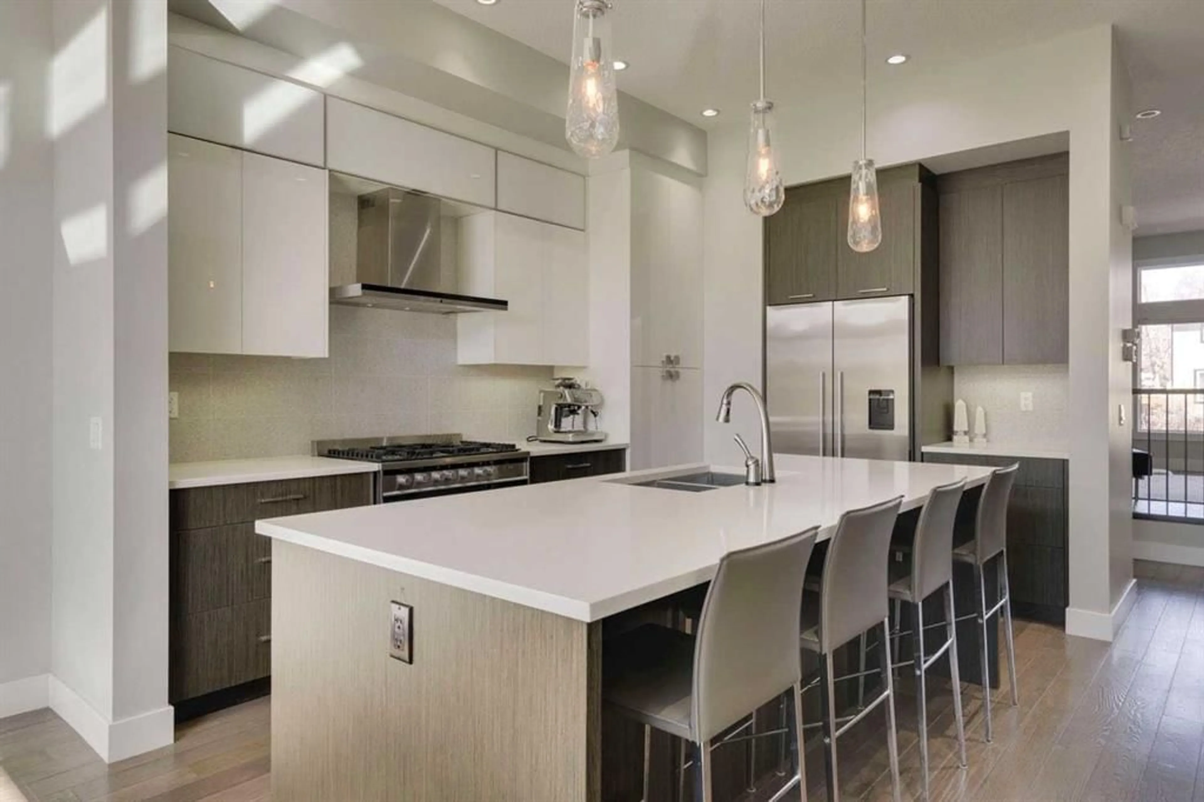
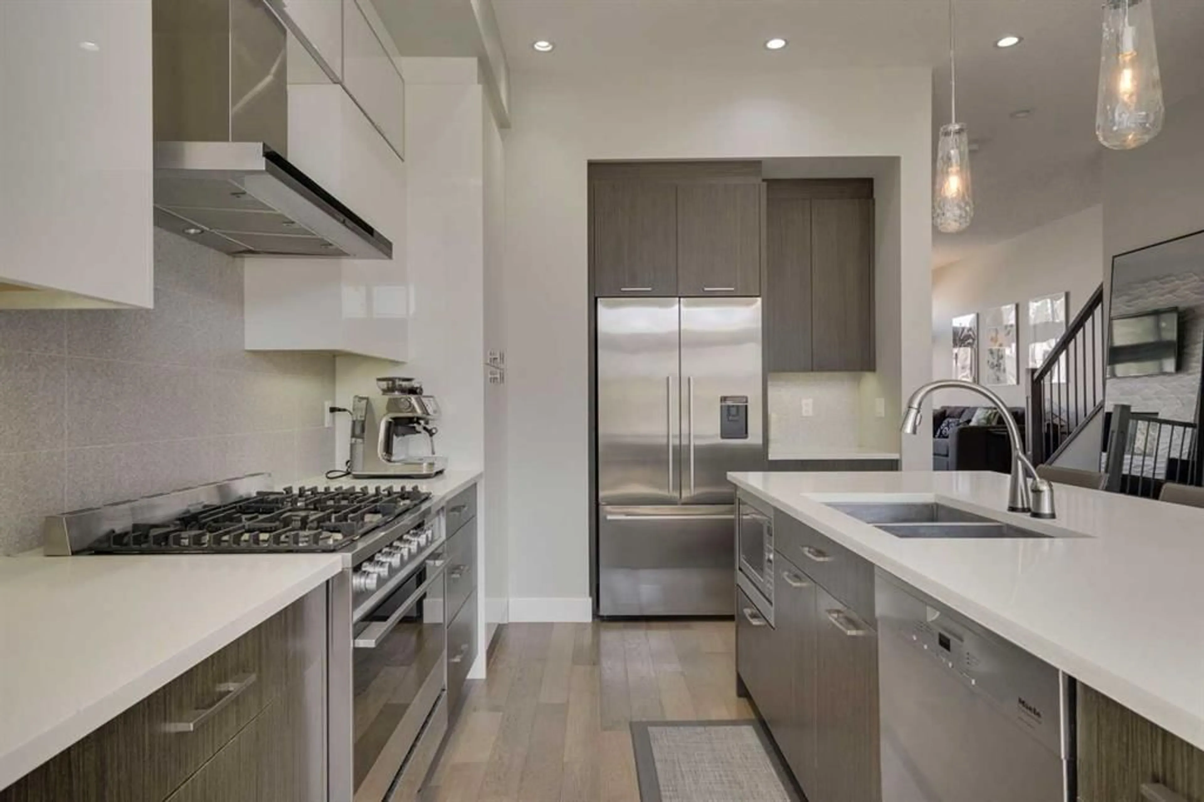
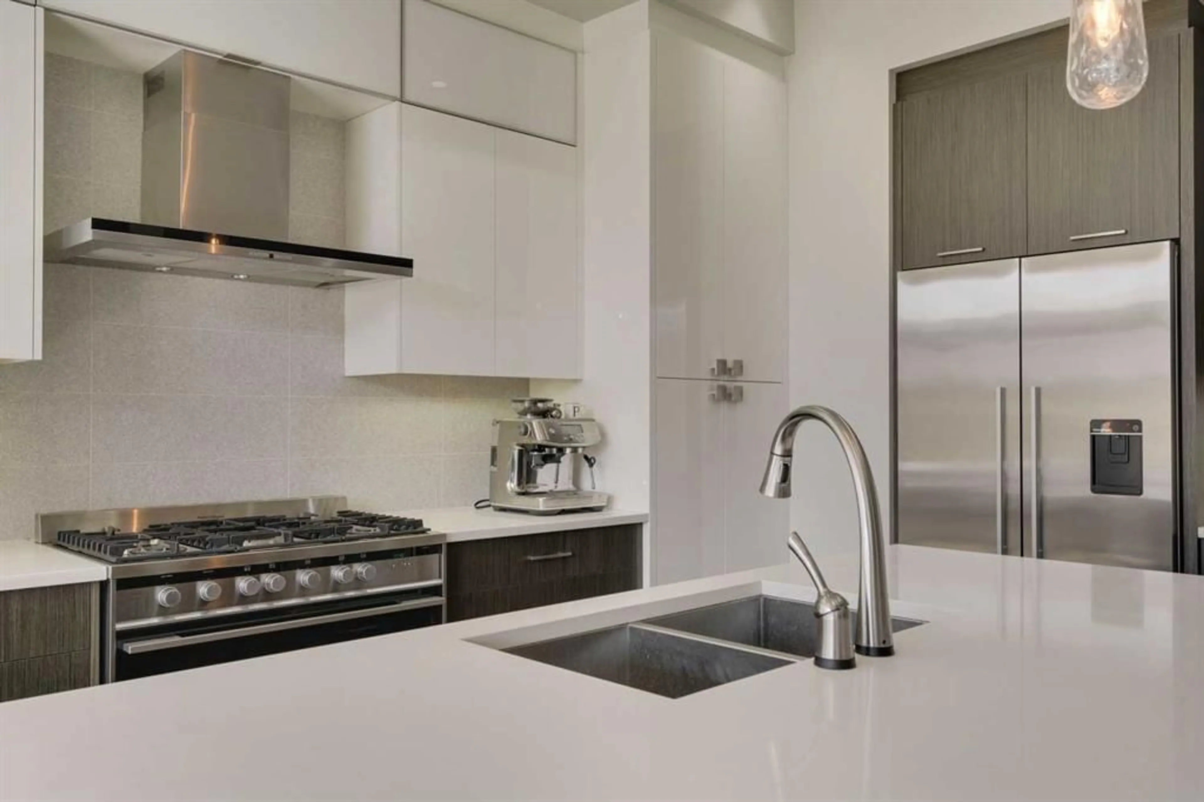
Welcome to your new inner-city lifestyle. With over 2,500 square feet of developed living space, four bedrooms and three and a half bathrooms, this Richmond home pairs a distinctive layout with thoughtfully curated finishes. Room to entertain and room to unwind offer a fresh take on modern infill living. Upon entering, a spacious raised living room welcomes you with large front windows and a fireplace that anchors the space. A few steps away, the kitchen and dining area open to the sunny, south-facing backyard, setting the stage for easy gatherings. Explore your culinary side in the modern kitchen, where a generous quartz island sits against dark wood-grain lower cabinetry and contrasting white uppers. A six-burner Fisher & Paykel gas range makes cooking a pleasure, while the dining area has room to bring family and friends together. Easy backyard access extends entertaining outdoors, and a powder room completes the main floor. Upstairs, three well-appointed bedrooms include a primary suite with a five-piece ensuite featuring a freestanding soaker tub, double vanity and glass shower. Two additional bedrooms share a four-piece bathroom, with a conveniently located laundry room completing the upper level. The lower level invites relaxed evenings with a large family room, wet bar with beverage fridge, fourth bedroom and three-piece bathroom. Make the most of Calgary's sunshine in the south-facing backyard, complete with low-maintenance turf, a concrete patio and a detached double garage. Central air conditioning and custom window treatments bring comfort and a polished finish throughout. Close to the shops, cafés and restaurants of Marda Loop, 17th Avenue and Killarney, with easy access to downtown and main arteries, this home brings contemporary style to an established inner-city neighbourhood. With its raised living room and inviting gathering spaces, the layout offers a welcome departure from the traditional infill.
Property Details
Interior
Features
Main Floor
Kitchen
14`4" x 14`3"Dining Room
14`4" x 9`0"Living Room
15`0" x 14`0"Foyer
7`0" x 6`0"Exterior
Features
Parking
Garage spaces 2
Garage type -
Other parking spaces 0
Total parking spaces 2
Property History
 45


