12 days on Market

2323 19 St, Calgary, Alberta T2T 4X1

Semi-Detached
3 + 1
4 + 1
~1999.75 sqft
$975,000
Get pre-qualifiedPowered by nesto
Semi-Detached
3 + 1
4 + 1
~1999.75 sqft

Contact us about this property

Call

Highlights

Property Estimate

Days on market12 days

Estimated valueNot available

Price/Sqft$487/sqft

Monthly cost

Open Calculator

Description

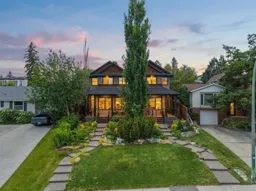
*OPEN HOUSE - Saturday July 11th, 1pm - 3pm* Beautifully positioned in sought-after Richmond, this home offers an incredible inner-city location with skyline views and a backyard that truly stands out. The tiered yard is picture-perfect, featuring mature plantings, a waterfall feature, cobblestone patios and walkways, a brick retaining wall, and a large flat grassy area that is ideal for kids, pets, entertaining, or simply relaxing outdoors. Inside, the main floor is bright and open with hardwood flooring throughout. The kitchen is centrally located between the living spaces and features granite countertops, stainless steel appliances, a gas cooktop, and a large centre island that works perfectly for everyday living and hosting. The upper level includes three bedrooms, all with vaulted ceilings. The spacious primary suite offers a walk-in closet, a 5-piece ensuite with a jetted soaker tub, and access to a private balcony where you can enjoy beautiful city views. A full bathroom serves the two additional bedrooms. The finished basement provides excellent extra space with a large rec room, fourth bedroom, office, full bathroom, generous storage room, and wine closet, making it a great setup for guests, teenagers, hobbies, or additional family space. From the plant-lined cobblestone pathway and welcoming front porch to the air conditioning and large garage with slat wall paneling, this home offers a strong combination of character, function, storage, and outdoor living in one of Calgary’s most desirable inner-city communities.


Property Details

Style2 Storey,Attached-Side by Side
View-
Age of property1999
SqFt~1999.75 SqFt
Lot Size-
Parking Spaces2
MLS ®NumberA2325538
Community NameRichmond
Data SourcePILLAR 9
Listing byReal Broker

Features

Heating: Forced Air
Central Vacuum
Cooling: Central Air
Basement: Full,Finished,None

Main Floor

Living Room

14`7" x 11`10"

Laundry

6`0" x 5`4"

Kitchen

14`6" x 15`1"

Family Room

18`11" x 18`0"


Features

Patio: Balcony(s),Patio,See Remarks

Parking

Garage spaces 2

Garage type -

Other parking spaces 0

Total parking spaces 2


Property History

Jul 3, 2026
ListedActive
$975,000
12 days on market
history photo preview50
Listing by pillar 9®
Property listed by Real Broker, Brokerage
Agent Banner Image
Interested in this property?Get in touch to get the inside scoop.

Market Data - Richmond

Geo Zone Map ThumbnailRichmond

Strong Seller's Market

View Market Data

Semi-Detached house - for the past 30 days

Buyer's market Seller's market

Avg. Days on Market

Past 30 days

37 days

Compared to

2025

34 days

2024

26 days

2023

36 days

New Listings

Past 30 days

9 listings

Compared to

2025

8 listings

2024

9 listings

2023

11 listings

Units sold

Past 30 days

8 units

Compared to

2025

5 units

2024

4 units

2023

6 units

Median Sold Price

Past 30 days

$1,184,250

Compared to

2025

$1,219,700

2024

$894,000

2023

$912,500


Population and Demographics

Overview

Total population 6102
Average household income $208,127

Age (%)

0 to 19
19%
20 to 34
27%
35 to 49
26%
50 to 64
17%
65 and plus
11%

Household composition (%)

Single family
56%
Single person
37%
Multi person
7%
Multi family
0%

Mother tongue (%)

English
87%
Others
6%
Spanish
2%
French
2%

House tenancy (%)

Owners
59%
Renters
41%

What’s nearby?Essentials within 5 km

Local Logic

Transportation Scores

Estimated Budget