2 days on Market

721 4 St #231, Calgary, Alberta T3E 3S7

In the same building:
-
Condo
2
2
~842.00 sqft
$399,900
Get pre-qualifiedPowered by nesto
Condo
2
2
~842.00 sqft

Contact us about this property

Call

Highlights

Property Estimate

Days on market2 days

Estimated valueNot available

Price/Sqft$474/sqft

Monthly cost

Open Calculator

Description

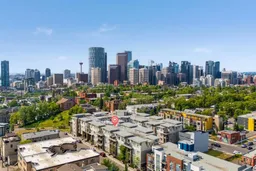
Welcome to this beautifully designed 2-bedroom, 2-bathroom condo in the sought-after NEXT building, ideally located in Calgary’s vibrant inner city. Featuring new LVP flooring throughout, this thoughtfully laid-out home faces west into the quiet courtyard, offering a peaceful setting while keeping you close to everything. The open-concept living area is perfect for both everyday living and entertaining, featuring a sleek kitchen with ample cabinetry, generous counter space and a convenient breakfast bar. The spacious living and dining areas offer flexible layout options to suit your lifestyle. The primary bedroom includes a large walk-in closet and private ensuite, while the second bedroom is thoughtfully positioned on the opposite side of the suite for added privacy, with a full bathroom conveniently located nearby. Additional features include in-suite laundry, titled underground parking and a separate storage locker. NEXT is a well-managed building situated on a quiet street within walking distance of popular restaurants, cafés, boutique grocers and neighbourhood amenities. Enjoy quick access to downtown by foot, transit, bike or vehicle from this exceptional inner-city location.


Property Details

StyleApartment-Single Level Unit
View-
Age of property2013
SqFt~842.00 SqFt
Lot Size-
Parking Spaces1
MLS ®NumberA2335434
Community NameRenfrew
Data SourcePILLAR 9
Listing byReal Broker

Features

Heating: Hot Water,Natural Gas

Main Floor

3pc Bathroom

8`0" x 6`1"

4pc Bathroom

7`11" x 4`11"

Bedroom

9`4" x 13`1"

Dining Room

10`4" x 10`4"


Features

Patio: Patio
Balcony: Patio

Parking

Garage spaces -

Garage type -

Total parking spaces 1


4Story
Amenities

Car Wash, Elevator(s), Fitness Center, Storage

Inclusions
Hydro
Water
Parking
Cable
Heat

Property History

Aug 6, 2026
ListedActive
$399,900
2 days on market
history photo preview44
Listing by pillar 9®
Property listed by Real Broker, Brokerage
Agent Banner Image
Interested in this property?Get in touch to get the inside scoop.

Market Data - Renfrew

Geo Zone Map ThumbnailRenfrew

Strong Buyer's Market

View Market Data

Condo - for the past 30 days

Buyer's market Seller's market

Avg. Days on Market

Past 30 days

56 days

Compared to

2025

61 days

2024

16 days

2023

24 days

New Listings

Past 30 days

5 listings

Compared to

2025

9 listings

2024

11 listings

2023

8 listings

Units sold

Past 30 days

1 unit

Compared to

2025

9 units

2024

7 units

2023

10 units

Median Sold Price

Past 30 days

$379,000

Compared to

2025

$324,500

2024

$317,500

2023

$317,450


Population and Demographics

Overview

Total population 7955
Average household income $155,731

Age (%)

0 to 19
18%
20 to 34
26%
35 to 49
27%
50 to 64
18%
65 and plus
12%

Household composition (%)

Single family
50%
Single person
42%
Multi person
8%
Multi family
0%

Mother tongue (%)

English
84%
Others
3%
Yue (Cantonese)
2%
Spanish
2%
French
2%
Italian
2%
Arabic
1%
Tagalog (Pilipino, Filipino)
1%

House tenancy (%)

Owners
55%
Renters
45%

What’s nearby?Essentials within 5 km

Local Logic

Transportation Scores

Estimated Budget