pillar/IMG-A2335221_1.jpg
1 day on Market

506 8 Ave, Calgary, Alberta T2E0R4

Detached
2 + 1
1
~767.06 sqft
$500,000
Get pre-qualifiedPowered by nesto
Detached
2 + 1
1
~767.06 sqft

Contact us about this property

Call

Highlights

Property Estimate

Days on market1 day

Estimated valueNot available

Price/Sqft$651/sqft

Monthly cost

Open Calculator

Description

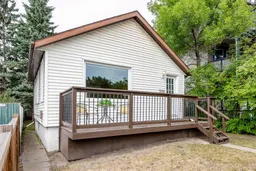
Your New Home ... Located just 10 minutes from downtown, this charming single-family home offers the perfect combination of lifestyle, location, and long-term value. Surrounded by some of the city's newest trendy restaurants, cafés, and shopping, you'll enjoy the convenience of urban living without sacrificing the benefits of homeownership. Whether you're a young professional looking for a move-in-ready home, an investor seeking to expand your rental portfolio, or a developer searching for your next opportunity, this property checks all the boxes. With it's Housing Grade Oriented zoning, this property offers outstanding redevelopment opportunities, allowing for higher-density projects such as townhomes or stacked townhomes (subject to municipal approvals). Over the past 15 years, the home has been thoughtfully updated, including: New vinyl windows with hunter douglas blinds, updated plumbing, most electrical replaced, including a new electrical panel, modern kitchen cabinetry, high-efficiency furnace (3 years old), roof replaced 3 years ago. With its desirable location, valuable zoning, and extensive upgrades, this is a rare opportunity to own a property that offers immediate comfort and outstanding future potential. Imagine the BBQ's and family gatherings you can have in the huge backyard. Notice the paved back alley and the extra off street parking too!


Property Details

StyleBungalow
View-
Age of property1942
SqFt~767.06 SqFt
Lot Size-
Parking Spaces2
MLS ®NumberA2335221
Community NameRenfrew
Data SourcePILLAR 9
Listing byMaxWell Capital Realty

Features

Heating: Forced Air
Basement: Full,Partially Finished,Walk Up

Main Floor

Kitchen

11`8" x 10`7"

Living Room

13`4" x 11`2"

Bedroom - Primary

11`8" x 9`3"

4pc Bathroom

7`6" x 6`6"


Features

Patio: Deck,Front Porch

Parking

Garage spaces 1

Garage type -

Other parking spaces 1

Total parking spaces 2


Property History

Aug 7, 2026
ListedActive
$500,000
1 day on market
history photo preview28
Listing by pillar 9®
Property listed by MaxWell Capital Realty, Brokerage
Agent Banner Image
Interested in this property?Get in touch to get the inside scoop.

Market Data - Renfrew

Geo Zone Map ThumbnailRenfrew

Balanced Market

View Market Data

Detached house - for the past 30 days

Buyer's market Seller's market

Avg. Days on Market

Past 30 days

19 days

Compared to

2025

23 days

2024

40 days

2023

40 days

New Listings

Past 30 days

11 listings

Compared to

2025

9 listings

2024

8 listings

2023

11 listings

Units sold

Past 30 days

5 units

Compared to

2025

3 units

2024

5 units

2023

7 units

Median Sold Price

Past 30 days

$785,000

Compared to

2025

$770,000

2024

$782,500

2023

$677,000


Population and Demographics

Overview

Total population 7955
Average household income $155,731

Age (%)

0 to 19
18%
20 to 34
26%
35 to 49
27%
50 to 64
18%
65 and plus
12%

Household composition (%)

Single family
50%
Single person
42%
Multi person
8%
Multi family
0%

Mother tongue (%)

English
84%
Others
3%
Yue (Cantonese)
2%
Spanish
2%
French
2%
Italian
2%
Arabic
1%
Tagalog (Pilipino, Filipino)
1%

House tenancy (%)

Owners
55%
Renters
45%

What’s nearby?Essentials within 5 km

Local Logic

Transportation Scores

Estimated Budget