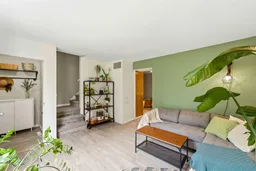
EXCEPTIONAL VALUE in one of Renfrew’s most established INNER-CITY TOWNHOUSE communities. Set among mature trees, open lawns and winding pathways, Regal Park offers a quiet, well-manicured setting just minutes from DOWNTOWN and the incredible food scene, shops and amenities of Bridgeland. Inside, this TWO-BEDROOM home offers OVER 1,340 SQ. FT. OF DEVELOPED LIVING SPACE and a functional, surprisingly versatile layout, with FRESH PAINT, NEW LAMINATE FLOORING and several distinct living spaces across THREE DEVELOPED LEVELS. Large, quality windows bring in plenty of natural light, while trees greet you from almost every window — creating a comfortable sense of greenery throughout the home. The main floor is BRIGHT AND WELCOMING, and out back, a beautiful SOUTH-FACING GARDEN provides an inviting outdoor space to enjoy throughout the warmer months. Upstairs are two bedrooms, including a GENEROUSLY SIZED PRIMARY with ample room for a king-sized bed. Downstairs, the DEVELOPED LOWER LEVEL adds valuable additional living space with both a REC AREA AND OFFICE — flexibility that isn't always found at this price point and makes the home equally adaptable for working from home, entertaining, hobbies or simply having room to spread out. Assigned parking is conveniently located close to the unit. The setting is a major part of what makes REGAL PARK special. Mature landscaping and pathways wind throughout the complex, creating a genuine sense of space while making it especially easy to get outside for a walk. Pride of ownership is evident throughout the grounds, and despite the peaceful setting, downtown, Bridgeland, the RENFREW AQUATIC & RECREATION CENTRE and EDMONTON TRAIL are all just minutes away. Everything close, nothing loud. CONDO FEES ARE JUST $340/MONTH, below the complex average and notably low for an inner-city townhome. A BRAND-NEW 2026 RESERVE FUND STUDY confirms a healthy reserve, with the corporation funding it at the engineer’s full recommendation and NO SPECIAL ASSESSMENTS CURRENTLY PLANNED. Character, greenery, versatility and exceptional value — all just minutes from the core, a nearby OFF-LEASH DOG PARK, SAIT and the UNIVERSITY OF CALGARY. This location is truly a HIDDEN GEM.
Inclusions: Dishwasher,Dryer,Electric Range,Range Hood,See Remarks,Washer,Window Coverings

 26Listing by pillar 9®

