1504 4 St, Calgary, Alberta T2E1E7
Contact us about this property
Highlights
Estimated valueThis is the price Wahi expects this property to sell for.
The calculation is powered by our Instant Home Value Estimate, which uses current market and property price trends to estimate your home’s value with a 90% accuracy rate.Not available
Price/Sqft$624/sqft
Monthly cost
Open Calculator
Description
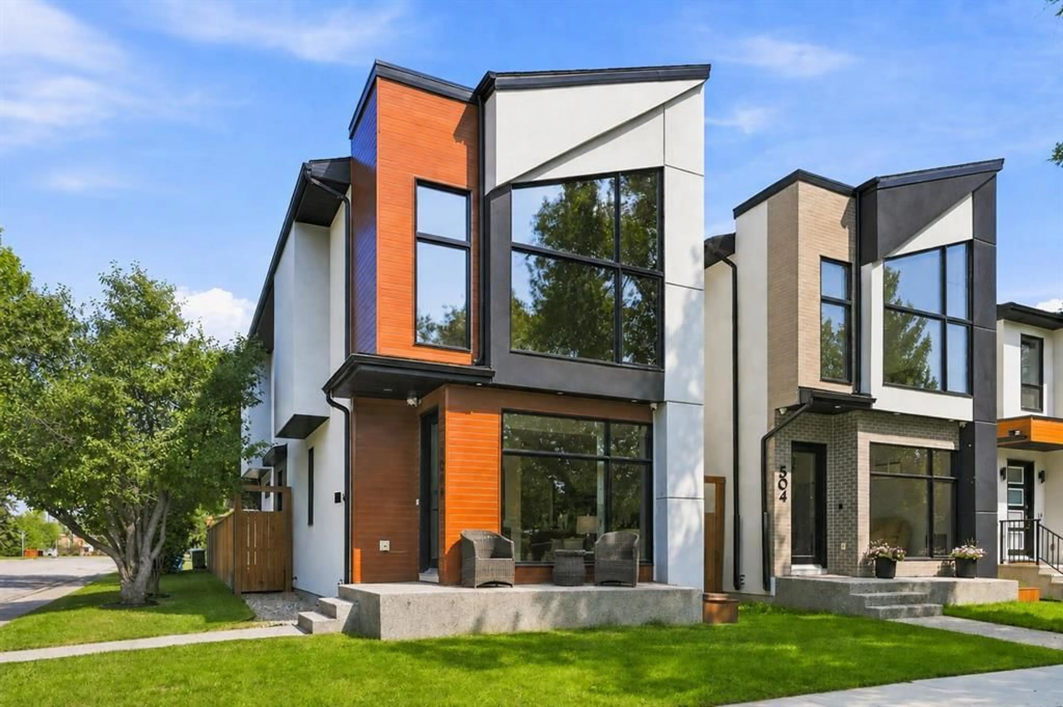
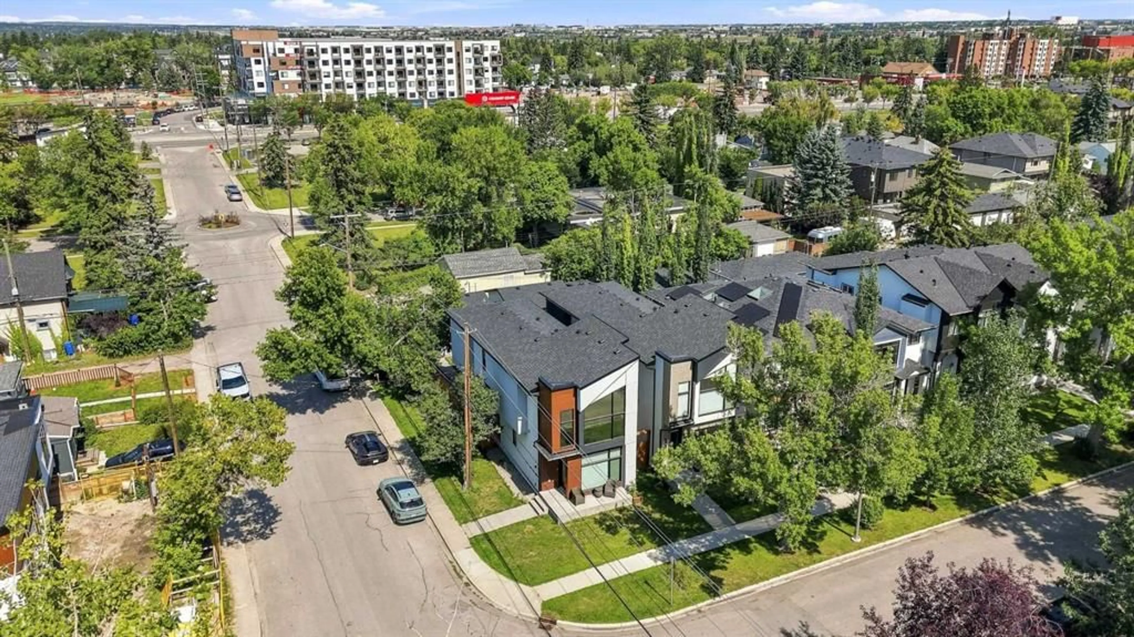
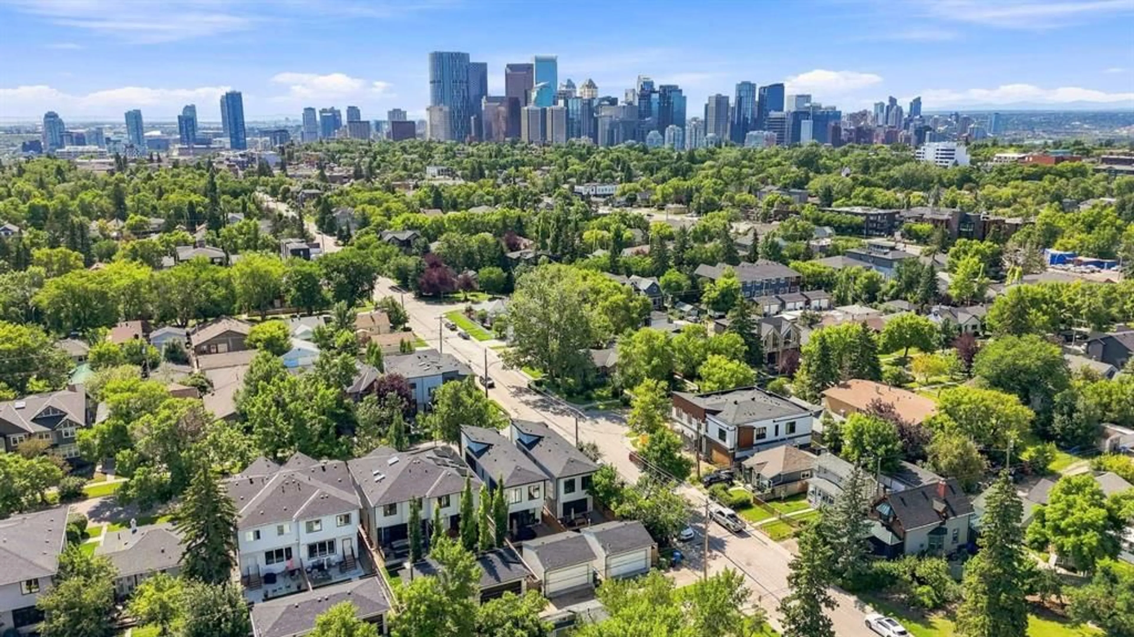
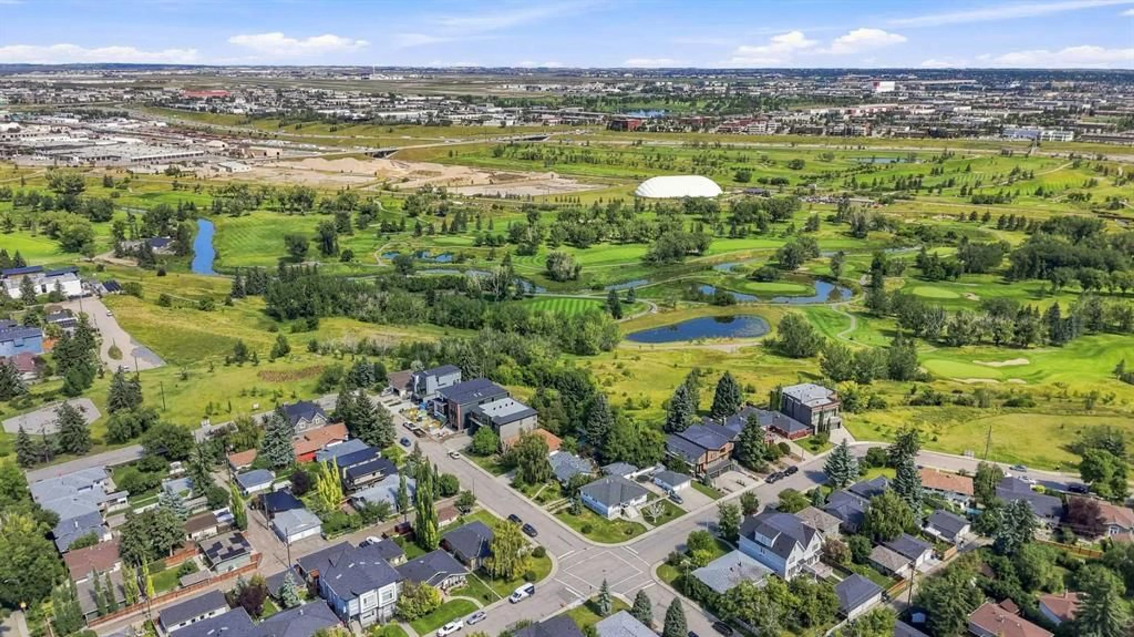
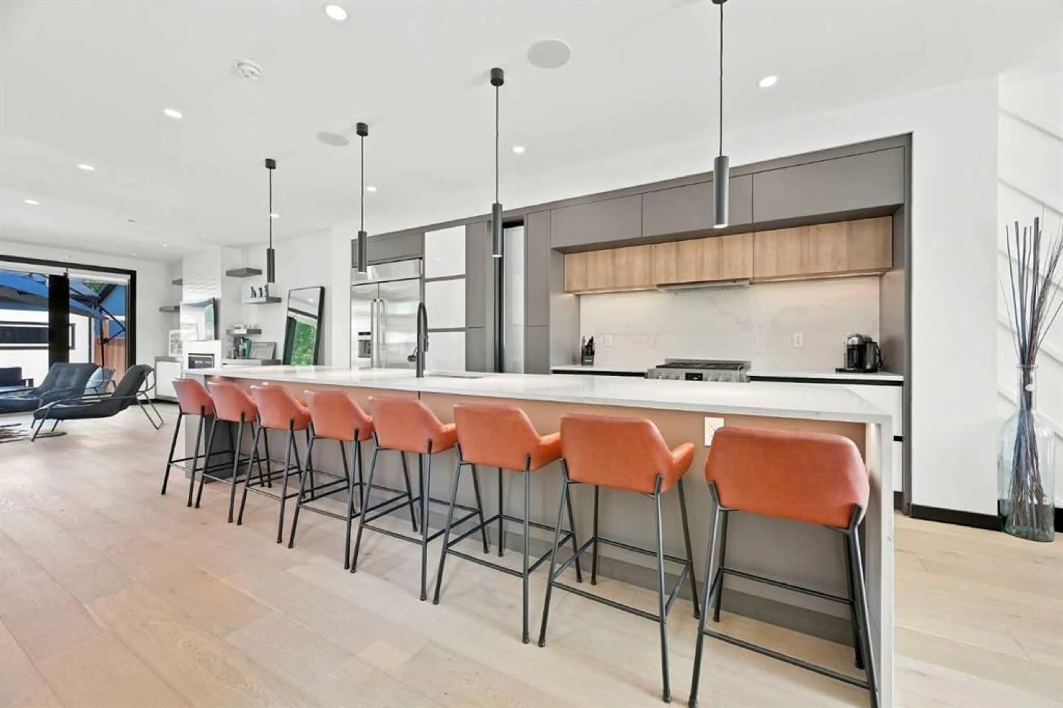
1504 4 St NE. Escape from ordinary builder grade infills in this premier quality build by Libra Homes. High quality finishes, specifications, and loaded with upgrades and extras. Superior craftsmanship throughout with flat painted ceilings, white oak hardwood floors including stairs and hallways, full home automation, & much more. Attractive, modern curb appeal on a corner lot in sought after Renfrew. Over 2,800 sq ft of living space. Soaring 10' ceilings on both the main and upper levels, with 8' interior doors. Sprawling chef's kitchen with upscale JennAir & Fulgor stainless steel appliances. Massive waterfall quartz island with seating for 8! A floor to ceiling 12mm glass wall with open riser staircase accented by under-tread LED lighting creates an impressive & spectacular focal point in the home. 2-tone flat panel high end cabinetry with tons of hidden storage. Intelligent open floor plan, with a well-located side door & mudroom which allows for a full width living room. Huge rear glass garden doors open to the rear deck, creating an inviting extension to the living space. 3 generous bedrooms up, including impressive primary retreat. Loaded with custom millwork & built-ins, with a 14' high vaulted ceiling and a direct view of the Bow building downtown. Spa inspired 5pc ensuite with ambient lighting, heated tile floors, freestanding soaker tub, & rejuvenating steam shower with bench seat & rainfall head. The entire ensuite is full of custom tile work including the walls. Convenient second floor laundry. Fully developed lower level with custom RGB staircase, wet bar, & media wall lighting (all controllable through home automation). Dolby 5.1 surround sound built-in. Wet bar with quartz countertops, wine cooler, & upper cabinetry. Good size 4th bedroom with 4pc full bathroom. Full home automation system controlled from a wall mounted IPad controls lighting, sound (built-in ceiling speakers through the entire home), security system, outdoor irrigation, and more. Central A/C. Sunny rear yard with unobstructed West exposure for year-round sun. Composite deck, low maintenance landscaping, & detached double garage. Garage is fully finished with LED Hex lighting, epoxy floor, gas heater, and is fully painted! The total package inner city lifestyle home in a superbly central location. Close to Downtown, Bridgeland, shops & restaurants on Edmonton Trail, The Winston Golf Course, schools, SAIT, U of C, & all amenities! Renfrew is known for its central location, great access, and quiet streets.
Property Details
Interior
Features
Main Floor
Kitchen
19`7" x 13`9"Living Room
17`4" x 16`0"Dining Room
15`1" x 10`5"2pc Bathroom
0`0" x 0`0"Exterior
Features
Parking
Garage spaces 2
Garage type -
Other parking spaces 0
Total parking spaces 2
Property History
 46
46